Leave a Message

Thank you for your message. We will be in touch with you shortly.

839 State Rd
839 State Rd
839 State Rd
839 State Rd
839 State Rd
839 State Rd
839 State Rd
839 State Rd
839 State Rd
839 State Rd
839 State Rd
839 State Rd
839 State Rd
839 State Rd
839 State Rd
839 State Rd
839 State Rd
839 State Rd
839 State Rd
839 State Rd
839 State Rd
839 State Rd
839 State Rd
839 State Rd
839 State Rd
839 State Rd
839 State Rd
839 State Rd
839 State Rd
839 State Rd
839 State Rd
839 State Rd
839 State Rd
839 State Rd
839 State Rd
839 State Rd
839 State Rd
839 State Rd
839 State Rd
839 State Rd
839 State Rd
839 State Rd
839 State Rd
839 State Rd
839 State Rd
839 State Rd
839 State Rd
839 State Rd
839 State Rd
839 State Rd
839 State Rd
VIEW PHOTOS
$425,000

839 State Rd

3 Beds 2 Baths 1,876 Sq.Ft. 1.5 Acres

Description

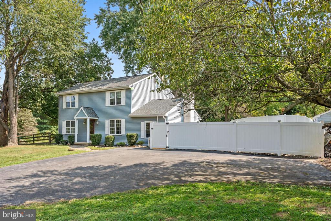
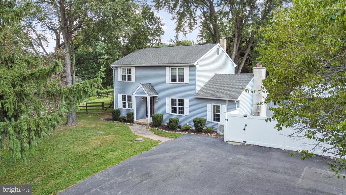
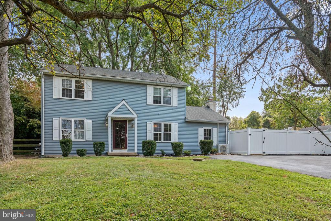
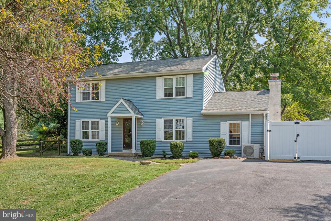
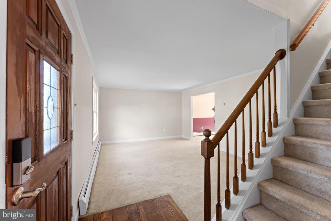
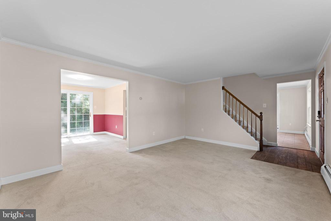
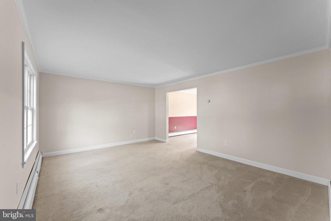
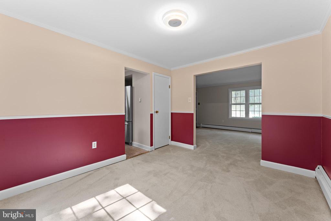
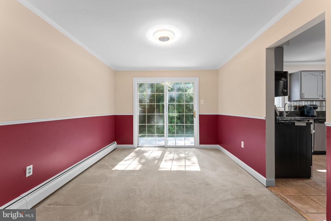
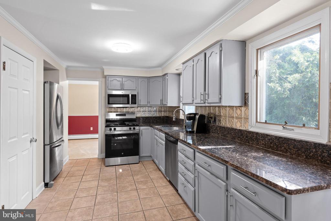
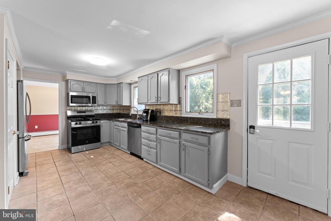
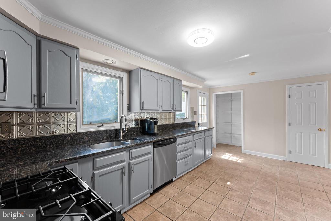
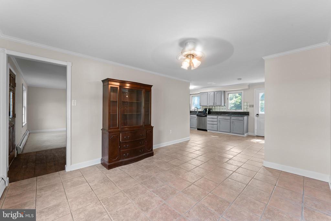
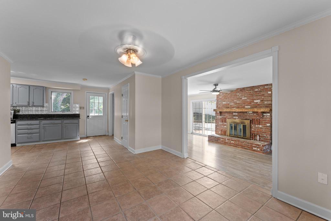
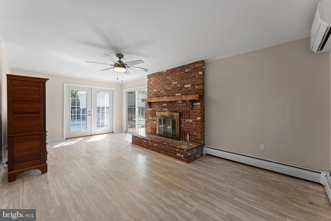
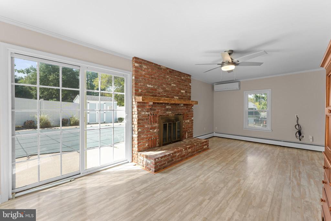
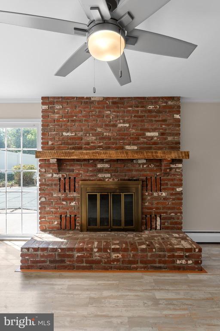
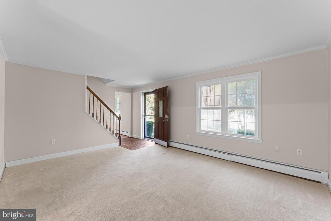
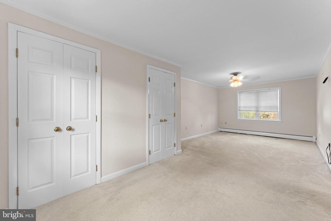
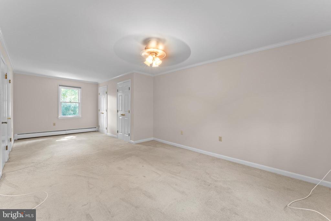
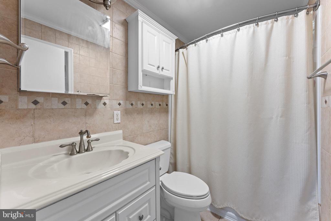
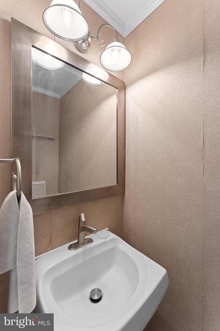
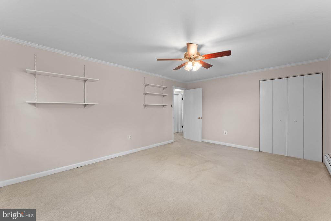
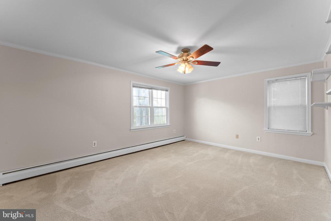
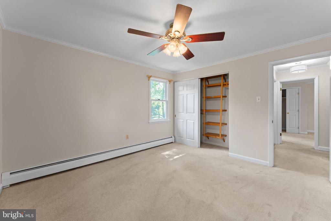
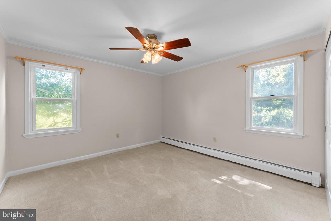
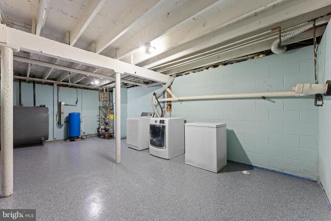
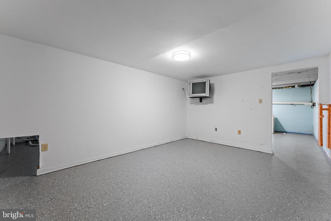
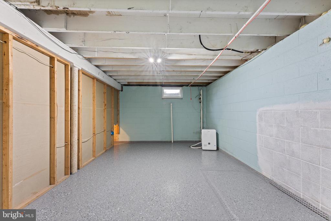
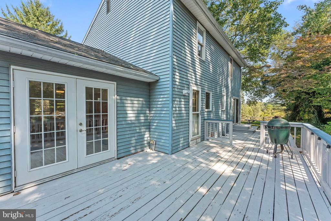
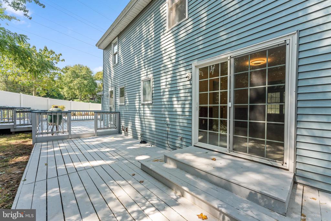
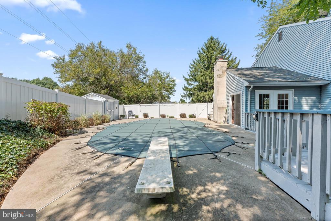
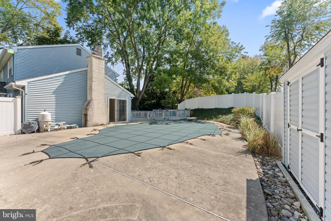
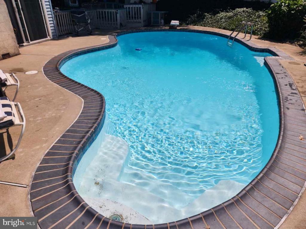
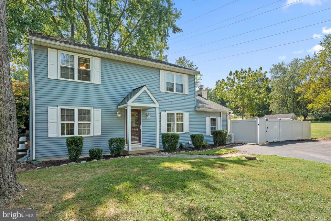
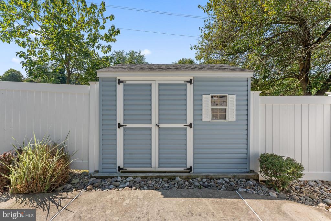
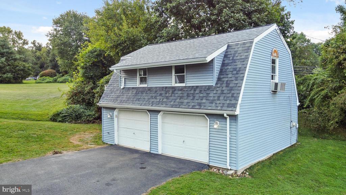
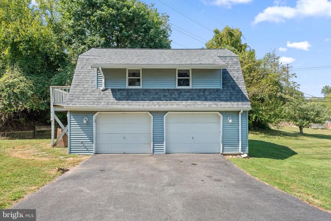
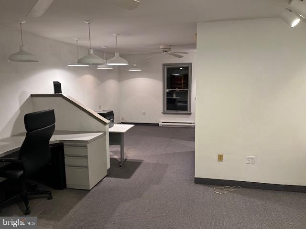
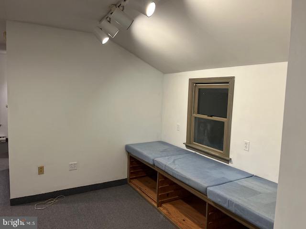
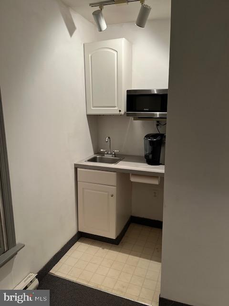
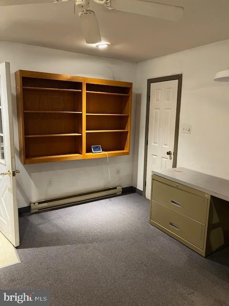
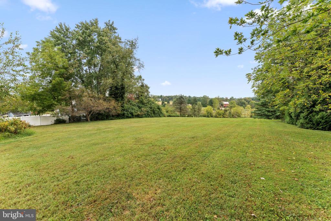
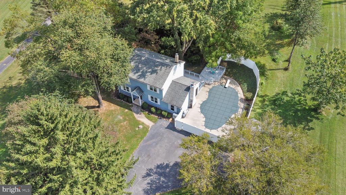
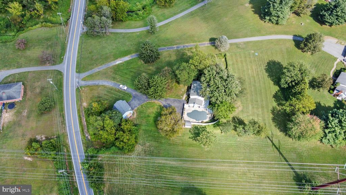
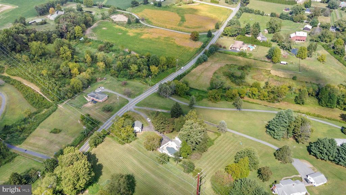
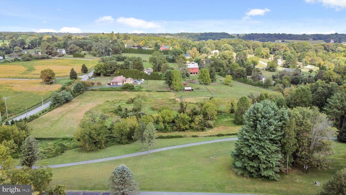
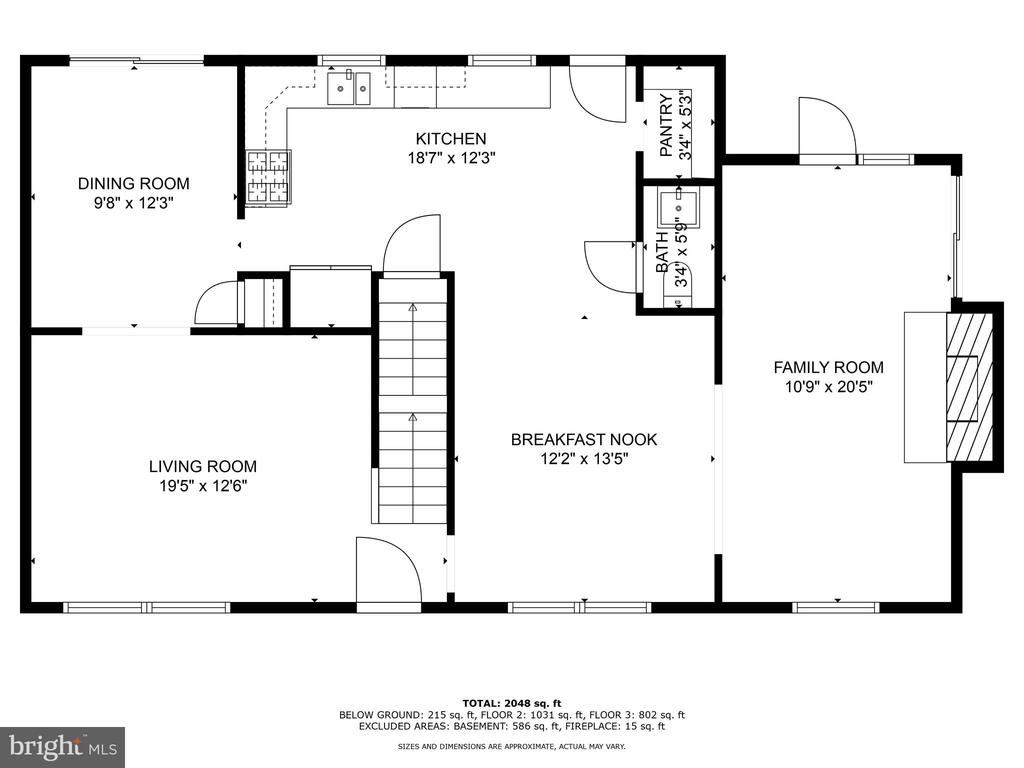
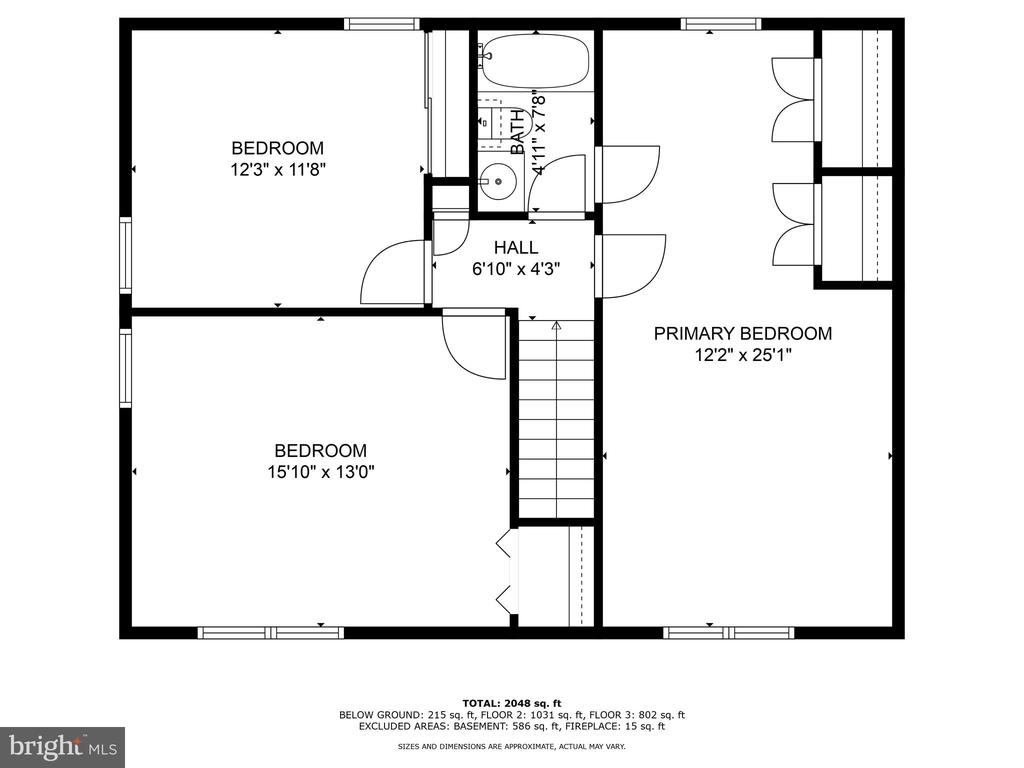
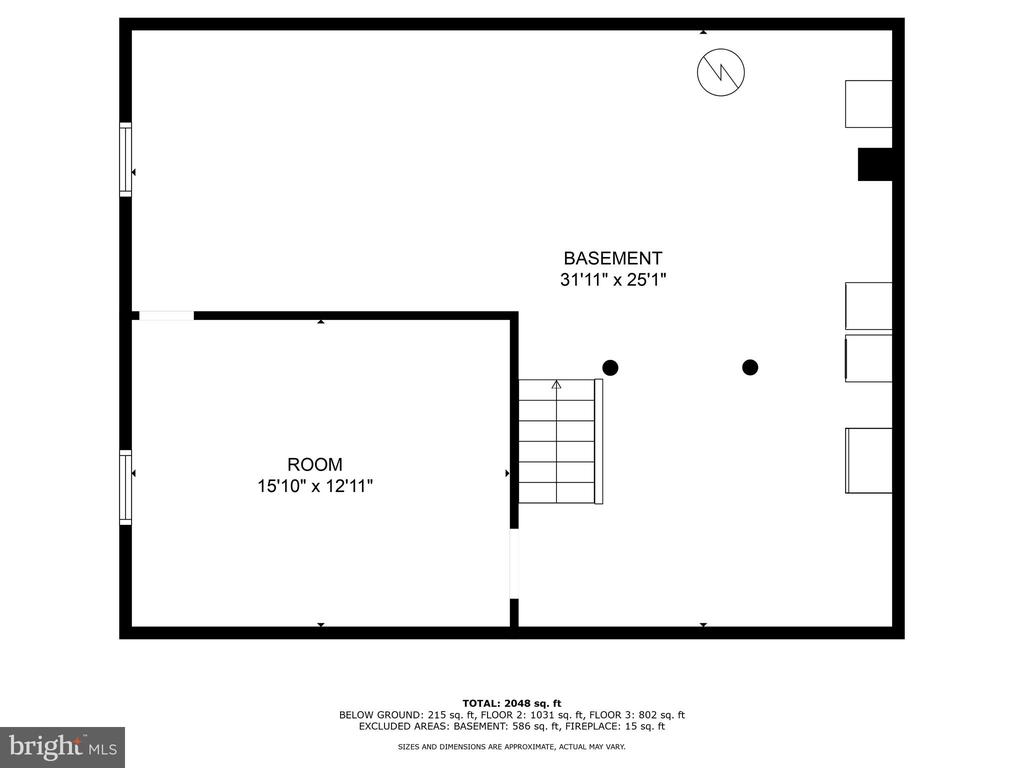
New Price! Priced to Sell! Charming three-bedroom, one-and-a-half bath Colonial home nestled on 1.5 acres of hillside land, offering breathtaking views of the countryside. Situated in New London Township within the highly acclaimed Avon Grove School District, this property boasts a newly painted deck with an attached in-ground pool, perfect for outdoor gatherings in a beautifully landscaped, secluded setting. The main level features a spacious country kitchen seamlessly flowing into the formal dining and living areas, all recently updated with painted cabinets and new appliances. The kitchen opens into a cozy family room featuring a raised hearth brick fireplace and direct access to the pool and two-tiered deck. Upstairs, you'll find a sizable primary bedroom, two additional bedrooms, and a full bath. Car enthusiasts will appreciate the oversized detached 2-car garage with workspace. Above the garage, on the second floor, is a perfect space for that at home office. The basement has been freshly painted, has a new floor, and is ready to be finished, offering laundry facilities. Enjoy the privacy and tranquility of country living with the convenience of easy access to major routes, shopping, dining, and more.

Share Property

Location

839 STATE ROAD, WEST GROVE, PA 19390

Status

Sold

Date Sold

March 7, 2025
Karen Nader

Karen Nader

TITLE

Real Estate Professional

Property Amenities

Interior
Laundry room Basement
Fireplace Brick, Gas/Propane, Mantel(s)
Appliances Built-In Microwave, Built-In Range, Dishwasher, Oven/Range - Gas, Refrigerator
Flooring Carpet, Ceramic Tile, Hardwood, Laminate Plank
Total Bedrooms: 3
Half Bathrooms: 1
Full Bathrooms: 1
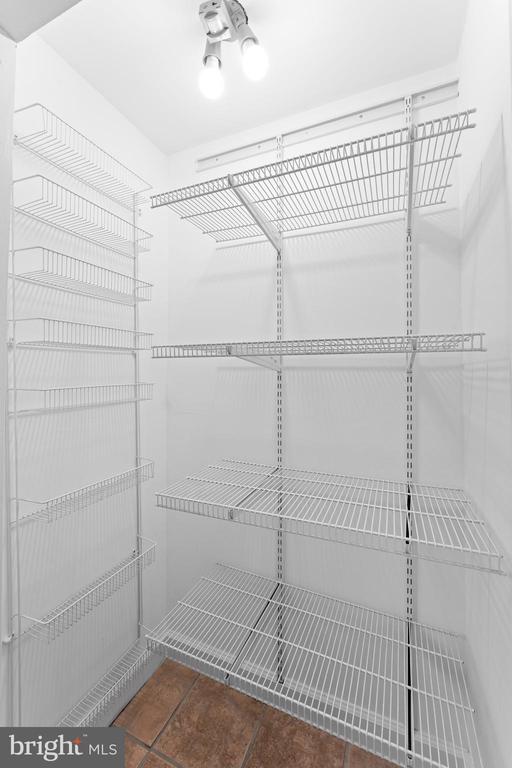
Other Interior Features Bathroom - Tub Shower, Breakfast Area, Carpet, Combination Dining/Living, Dining Area, Family Room Off Kitchen, Floor Plan - Traditional, Formal/Separate Dining Room, Kitchen - Eat-In, Kitchen - Table Space, Pantry
Area & Lot
Total area 1,876 Sq.Ft.
Lot Area 1.5 Acres
Living area 1,876 Sq.Ft.
MLS® ID PACT2073742
Year Built 1978
School District AVON GROVE
View Description Garden/Lawn,Panoramic,Pasture,Scenic Vista,Trees/Woods
Architecture Styles Colonial
Type Residential
Status Sold
Exterior
Stories 2
Pool Yes - Personal
Air conditioning Ductless/Mini-Split, Window Unit(s)
Heat type Baseboard - Hot Water, Hot Water
Disability Features None
Water Source Well
Garage Space 2.0
Sewer On Site Septic
Parking Detached Garage, Driveway
Lot Features Cleared, Front Yard, Landscaping, Level, Open, Partly Wooded, Private, Rear Yard, Stream/Creek, Secluded
Finance
Sales Price $425,000
Real Estate Tax $5,991 yearly

360 Virtual Tour

Take a tour of this property

Work With Karen

Karen is available whenever needed to assist prospective buyers and sellers, bringing to the table a guarantee of accomplishment and satisfaction. Contact Karen today to discuss all your real estate needs!