110 BAILEY CIRCLE
110 BAILEY CIRCLE
110 BAILEY CIRCLE
110 BAILEY CIRCLE
110 BAILEY CIRCLE
110 BAILEY CIRCLE
110 BAILEY CIRCLE
110 BAILEY CIRCLE
110 BAILEY CIRCLE
110 BAILEY CIRCLE
110 BAILEY CIRCLE
110 BAILEY CIRCLE
110 BAILEY CIRCLE
110 BAILEY CIRCLE
110 BAILEY CIRCLE
110 BAILEY CIRCLE
110 BAILEY CIRCLE
110 BAILEY CIRCLE
110 BAILEY CIRCLE
110 BAILEY CIRCLE
110 BAILEY CIRCLE
110 BAILEY CIRCLE
110 BAILEY CIRCLE
110 BAILEY CIRCLE
110 BAILEY CIRCLE
110 BAILEY CIRCLE
110 BAILEY CIRCLE
110 BAILEY CIRCLE
110 BAILEY CIRCLE
110 BAILEY CIRCLE
110 BAILEY CIRCLE
110 BAILEY CIRCLE
110 BAILEY CIRCLE
110 BAILEY CIRCLE
110 BAILEY CIRCLE
110 BAILEY CIRCLE
110 BAILEY CIRCLE
110 BAILEY CIRCLE
110 BAILEY CIRCLE
110 BAILEY CIRCLE
110 BAILEY CIRCLE
110 BAILEY CIRCLE
110 BAILEY CIRCLE
110 BAILEY CIRCLE
110 BAILEY CIRCLE
110 BAILEY CIRCLE
110 BAILEY CIRCLE
110 BAILEY CIRCLE
110 BAILEY CIRCLE
110 BAILEY CIRCLE
110 BAILEY CIRCLE
110 BAILEY CIRCLE
110 BAILEY CIRCLE
110 BAILEY CIRCLE
110 BAILEY CIRCLE
110 BAILEY CIRCLE
110 BAILEY CIRCLE
110 BAILEY CIRCLE
110 BAILEY CIRCLE
110 BAILEY CIRCLE
110 BAILEY CIRCLE
110 BAILEY CIRCLE
110 BAILEY CIRCLE
110 BAILEY CIRCLE
110 BAILEY CIRCLE
110 BAILEY CIRCLE
110 BAILEY CIRCLE
110 BAILEY CIRCLE
VIEW PHOTOS
$1,675,000

110 BAILEY CIRCLE

5 Beds 5 Baths 5,283 Sq.Ft. 0.94 Acres

Description

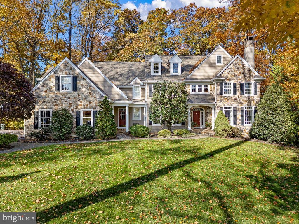
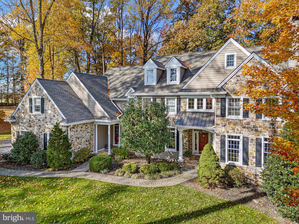
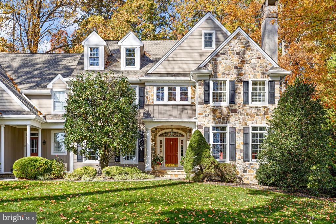
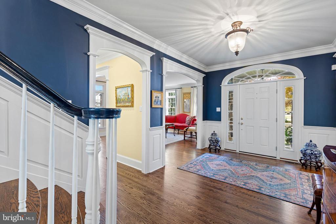
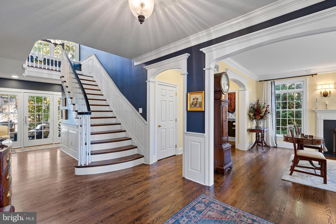
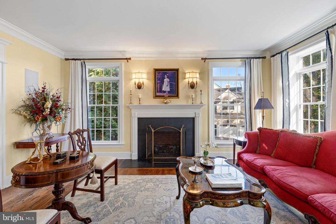
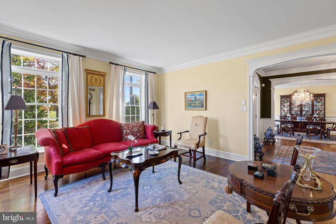
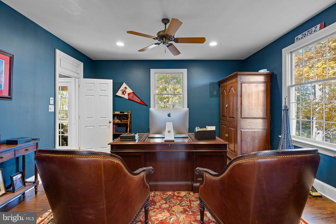
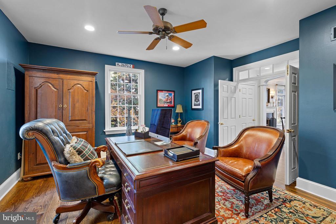
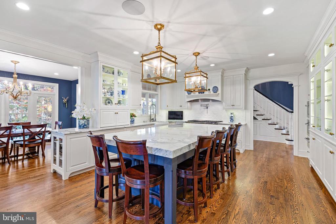
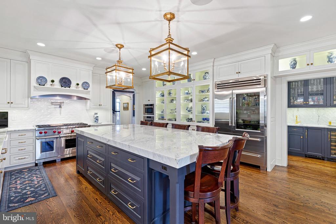
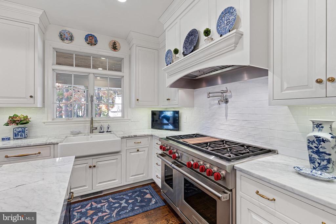
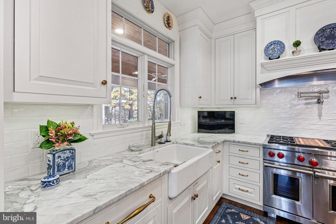
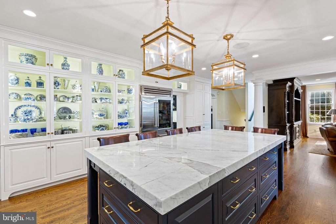
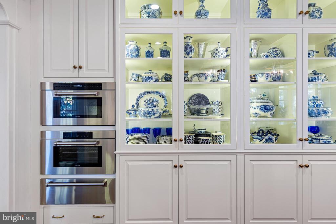
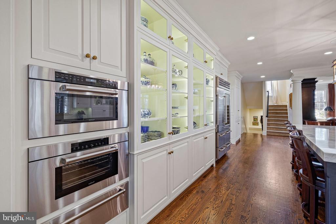
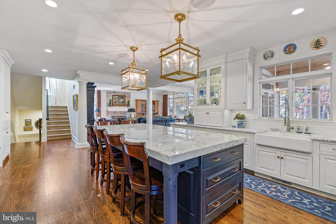
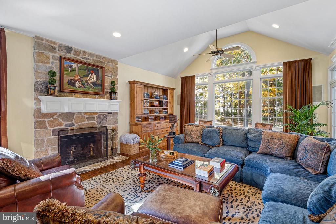
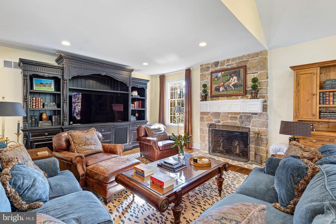
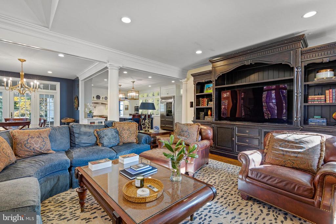
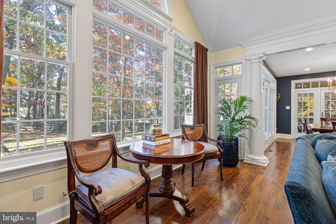
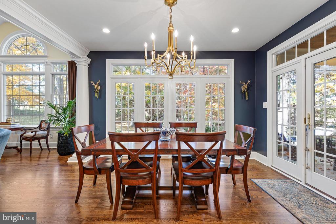
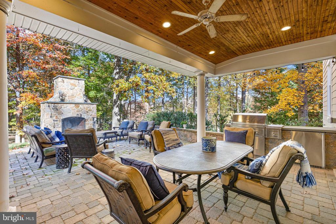
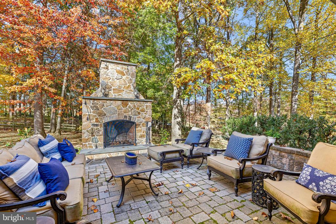
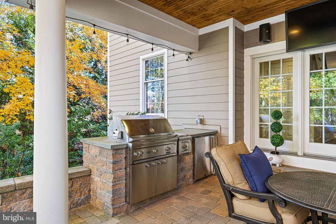
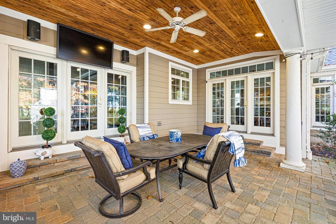
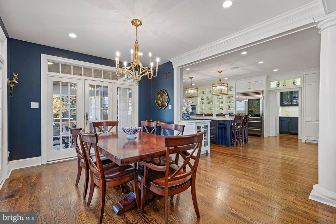
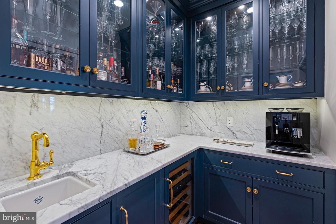
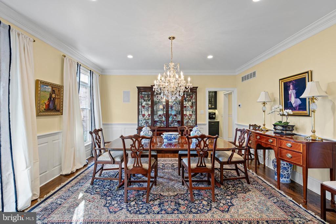
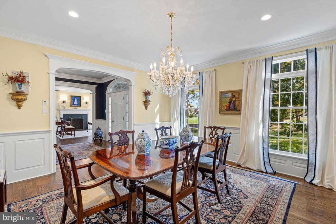
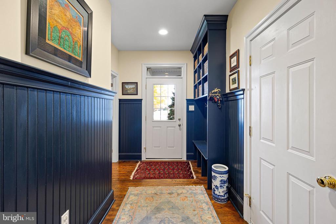
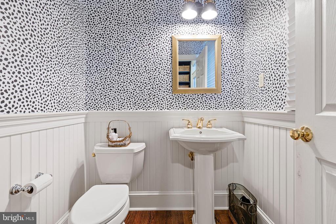
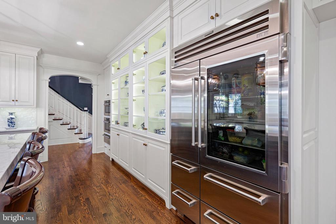
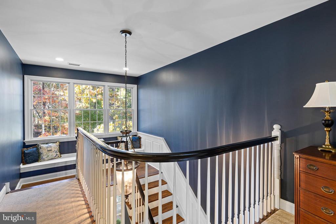
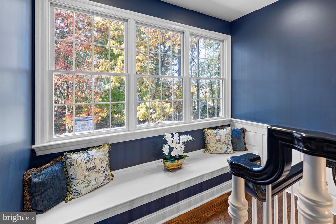
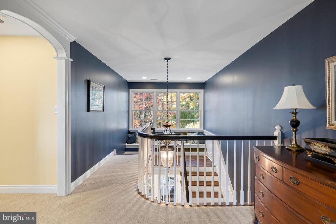
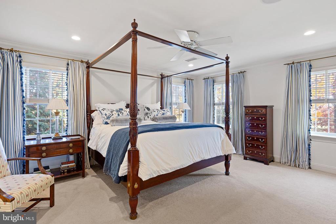
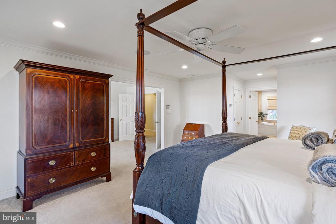
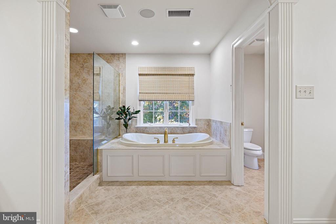
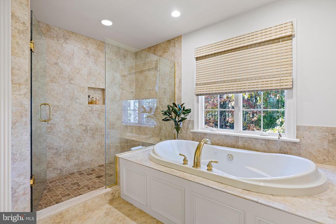
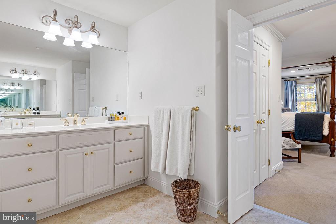
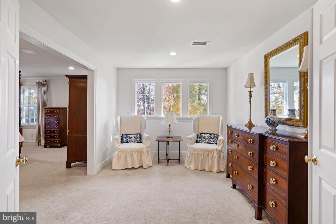
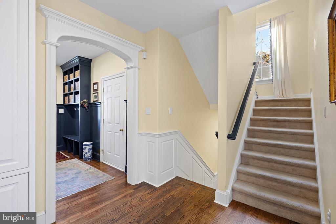
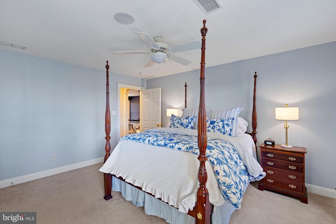
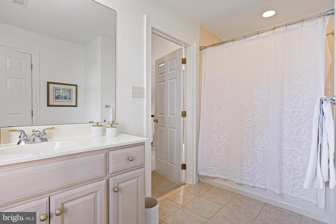
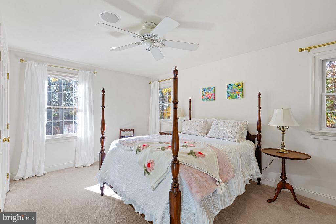
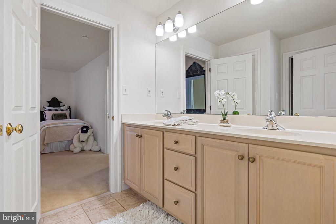
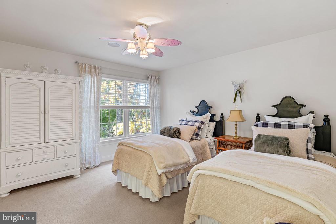
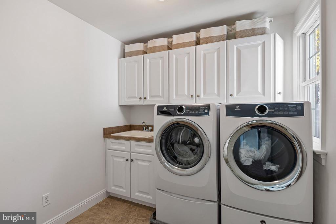
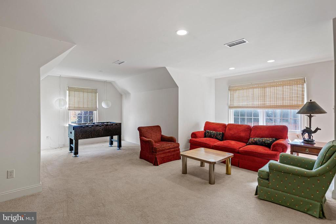
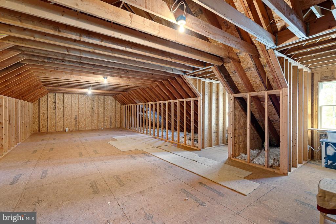
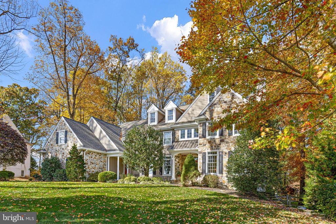
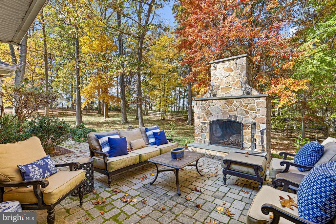
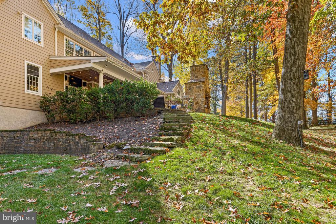
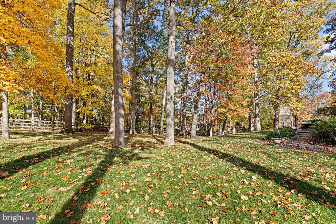
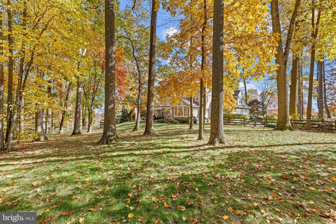
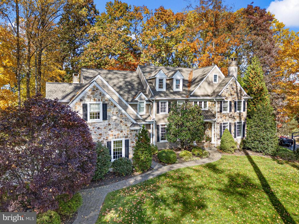
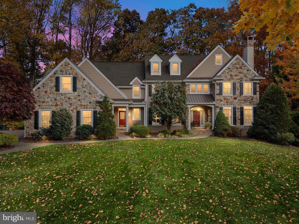
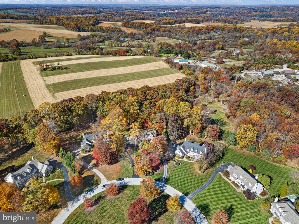
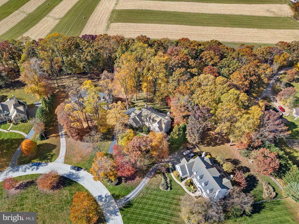
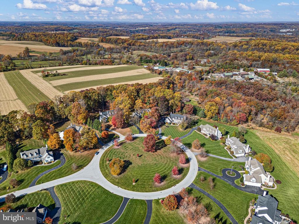
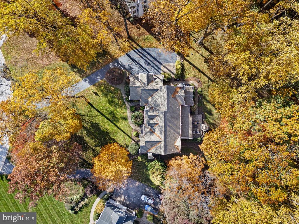
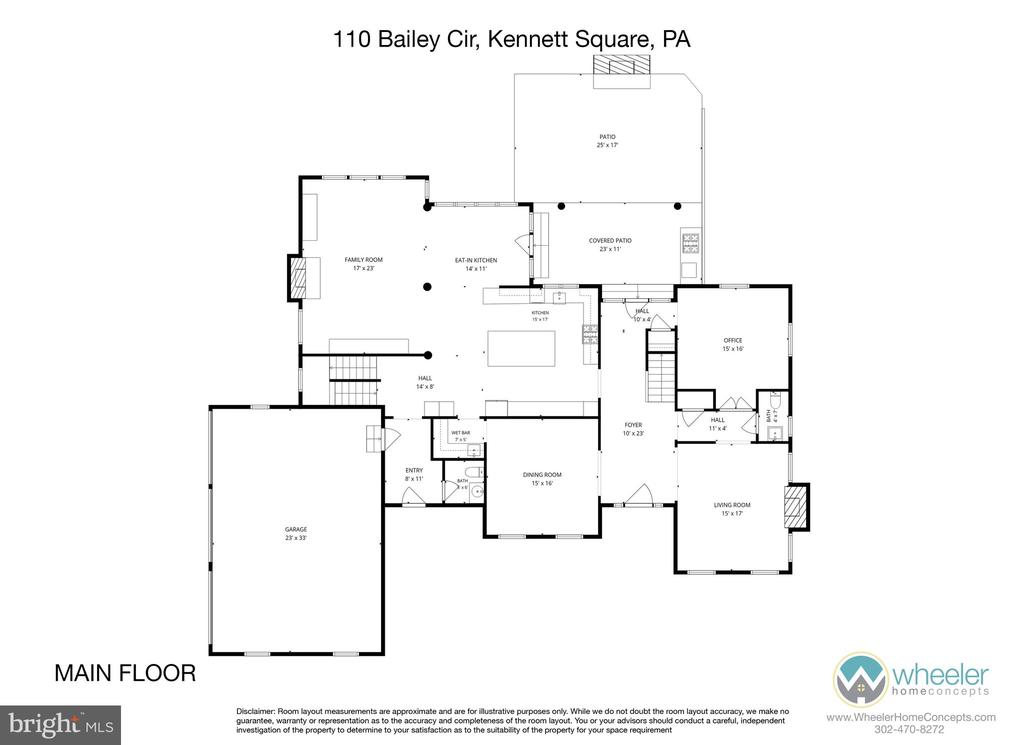
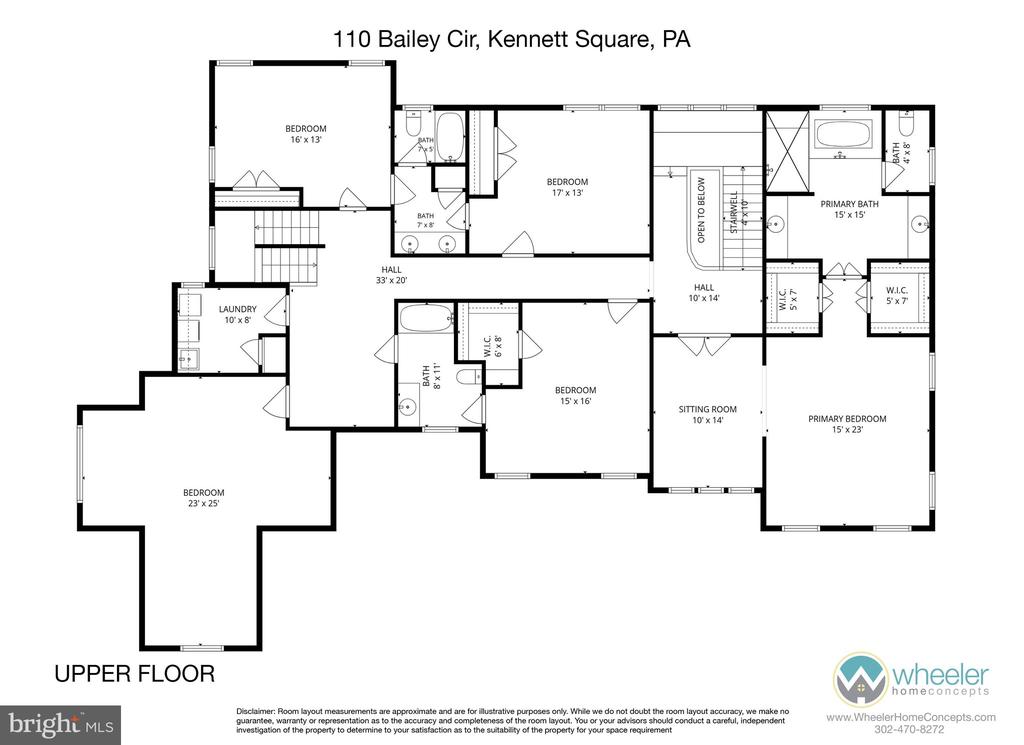
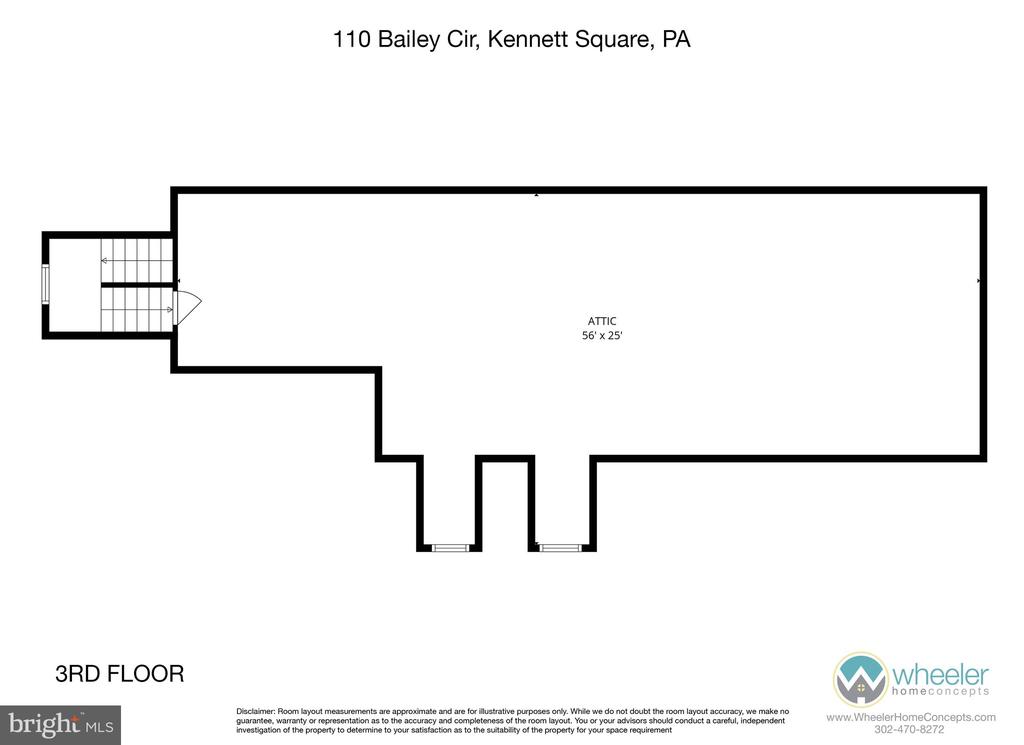
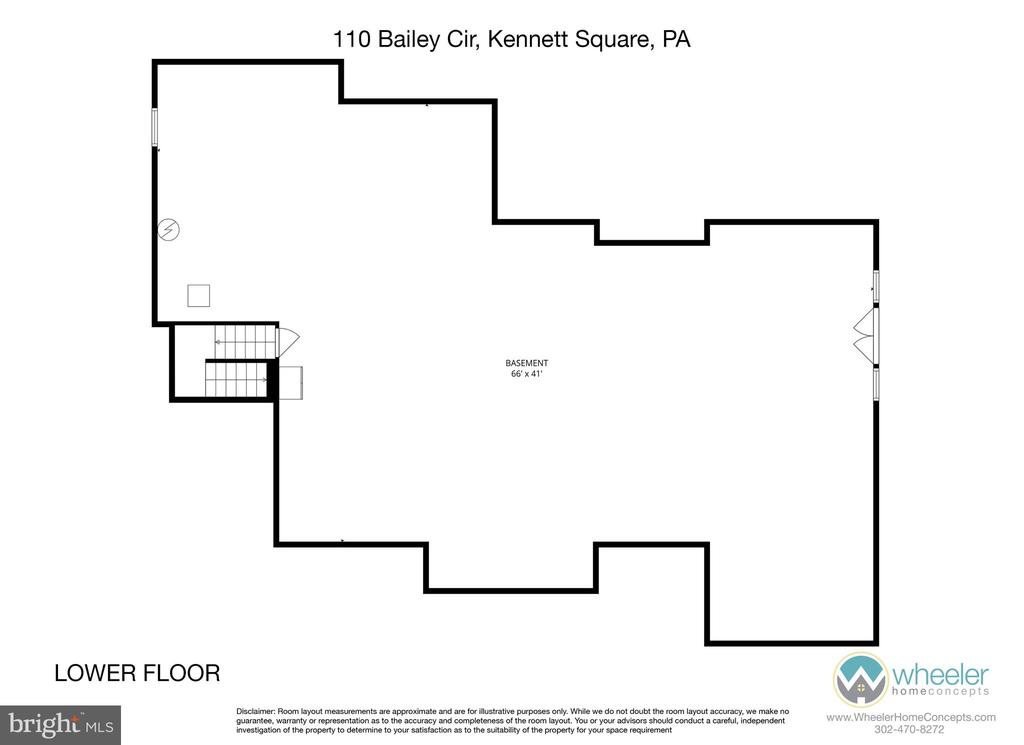
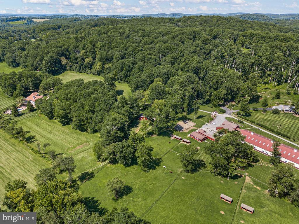
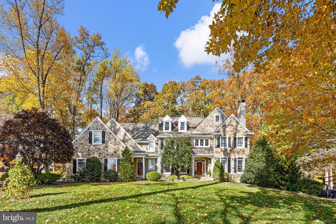
Magnificent custom Pennsylvania stone and Hardie Plank estate in the award-winning Unionville-Chadds Ford School District, ideally positioned on a premier homesite backing to protected open space with breathtaking countryside views. One of Newlin Greene's largest and most sought-after floor plans, this exceptional 5-bedroom residence showcases timeless architecture, exquisite millwork, and sophisticated design throughout. A gracious foyer introduces elegant formal living and dining spaces, a private executive office, and thoughtfully designed living areas tailored for both everyday comfort and grand entertaining. The gourmet chef's kitchen is a showpiece, featuring an oversized center island, Wolf six-burner range, Sub-Zero refrigerator, farmhouse sink, custom illuminated display cabinetry, and a fully appointed butler's pantry with wine cooler and bar sink. The kitchen flows seamlessly into the sunlit breakfast room and stunning family room highlighted by a soaring vaulted ceiling, floor-to-ceiling stone fireplace, and custom built-ins. The luxurious primary suite serves as a private retreat with a sitting area, window seat overlooking the preserved landscape, dual walk-in closets, and a spa-inspired bath with soaking tub, oversized shower, and double vanities. Four additional generously sized bedrooms include two en-suite baths, a Jack-and-Jill bath, and a spacious fifth bedroom or bonus room. A large laundry room and walk-up attic provide exceptional functionality and future expansion potential. Outdoor living is equally impressive with a covered paver terrace, wood-burning stone fireplace, and expansive fenced rear yard blending manicured lawn and wooded surroundings. The walkout lower level offers wine storage, rough plumbing for a future bath, and endless possibilities for customization. Located minutes from ChesLen Preserve, Longwood Gardens, fine dining, boutique shopping, and major commuter routes to Wilmington, Philadelphia, and Baltimore, this extraordinary residence represents luxury living at its finest in one of Chester County's most desirable communities.

Share Property

Location

110 BAILEY CIRCLE, KENNETT SQUARE, PA 19348

Status

Coming Soon
Karen Nader

Karen Nader

TITLE

Real Estate Professional

Property Amenities

Interior
Laundry room Dryer In Unit, Has Laundry, Upper Floor, Washer In Unit
Fireplace Gas/Propane, Mantel(s), Stone, Wood
Appliances Built-In Microwave, Built-In Range, Dishwasher, Dryer, Microwave, Oven - Double, Oven - Self Cleaning, Oven - Wall, Refrigerator, Six Burner Stove, Stainless Steel Appliances, Washer, Water Conditioner - Owned, Water Heater
Flooring Carpet, Ceramic Tile, Hardwood, Tile/Brick
Total Bedrooms: 5
Half Bathrooms: 2
Full Bathrooms: 3
Other Interior Features Additional Stairway, Attic, Bar, Bathroom - Soaking Tub, Bathroom - Tub Shower, Bathroom - Walk-In Shower, Breakfast Area, Built-Ins, Butlers Pantry, Carpet, Ceiling Fan(s), Crown Moldings, Dining Area, Family Room Off Kitchen, Floor Plan - Open, Floor Plan - Traditional, Formal/Separate Dining Room, Kitchen - Eat-In, Kitchen - Gourmet, Kitchen - Island, Kitchen - Table Space, Primary Bath(s), Recessed Lighting, Sound System, Upgraded Countertops, Wainscotting, Walk-in Closet(s), Water Treat System, Wet/Dry Bar, Wine Storage, Wood Floors
Area & Lot
Total area 6,783 Sq.Ft.
Lot Area 0.94 Acres
Living area 5,283 Sq.Ft.
MLS® ID PACT2139198
Year Built 2004
School District UNIONVILLE-CHADDS FORD
High School UNIONVILLE
Middle School CHARLES F. PATTON
View Description Garden/Lawn,Scenic Vista,Trees/Woods
Architecture Styles Traditional
Type Residential
Status Coming Soon
Exterior
Stories 3
Pool No Pool
Air conditioning Central A/C
Heat type Forced Air, Heat Pump - Electric Back Up, Zoned
Disability Features None
Water Source Public
Garage Space 3.0
Sewer Public Sewer
Other Exterior Features Extensive Hardscape, Exterior Lighting
Parking Attached Garage, Driveway
Lot Features Adjoins - Open Space, Backs to Trees, Front Yard, Landscaping, Level, Partly Wooded, Premium, Private, Rear Yard, Side Yard(s), Trees/Wooded
Roof Asphalt, Pitched, Shingle
Finance
Sales Price $1,675,000
HOA Fees $1,000 yearly
Real Estate Tax $19,457 yearly

360 Virtual Tour

Take a tour of this property

Mortgage Calculator

Estimate your monthly mortgage payment, including the principal and interest, property taxes, and HOA. Adjust the values to generate a more accurate rate.
All estimates are provided for informational purposes only. Actual amounts may vary.
$0,000 Your Payment 20 15 65
$0,000 Your Payment

Work With Karen

Karen is available whenever needed to assist prospective buyers and sellers, bringing to the table a guarantee of accomplishment and satisfaction. Contact Karen today to discuss all your real estate needs!