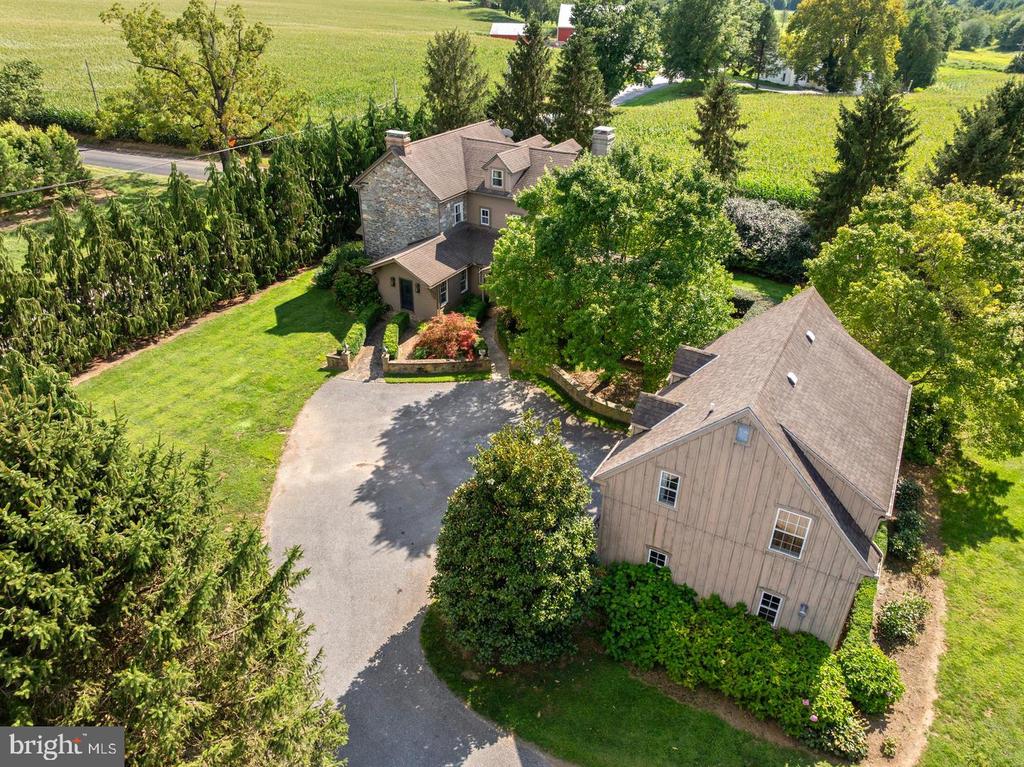
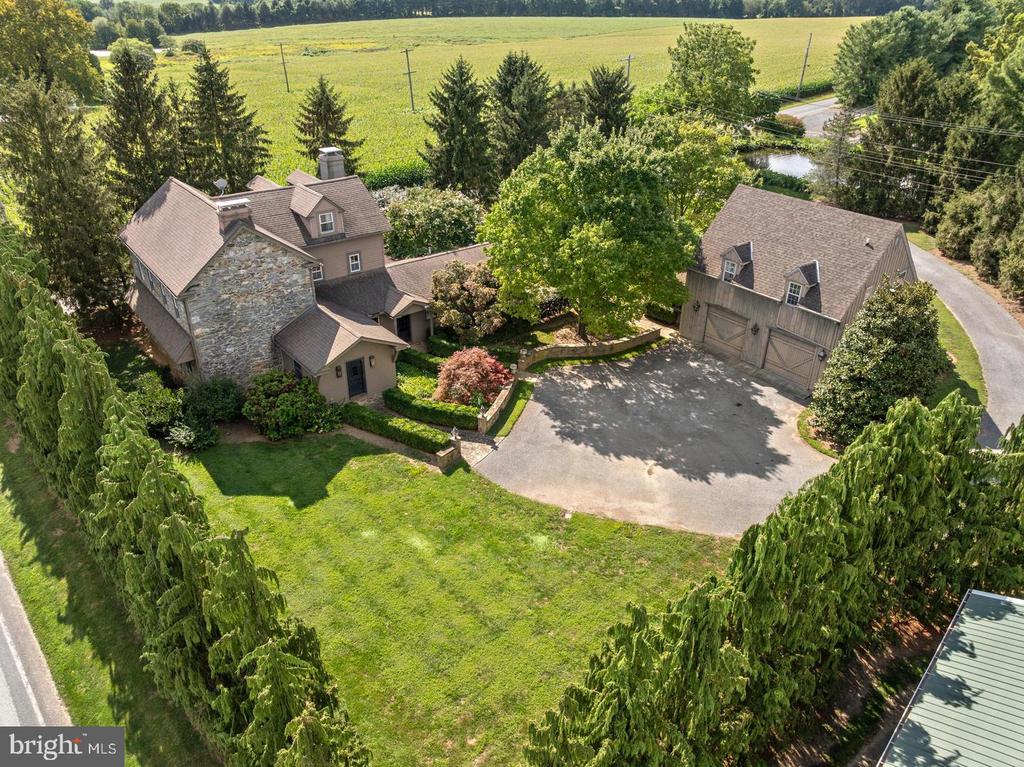
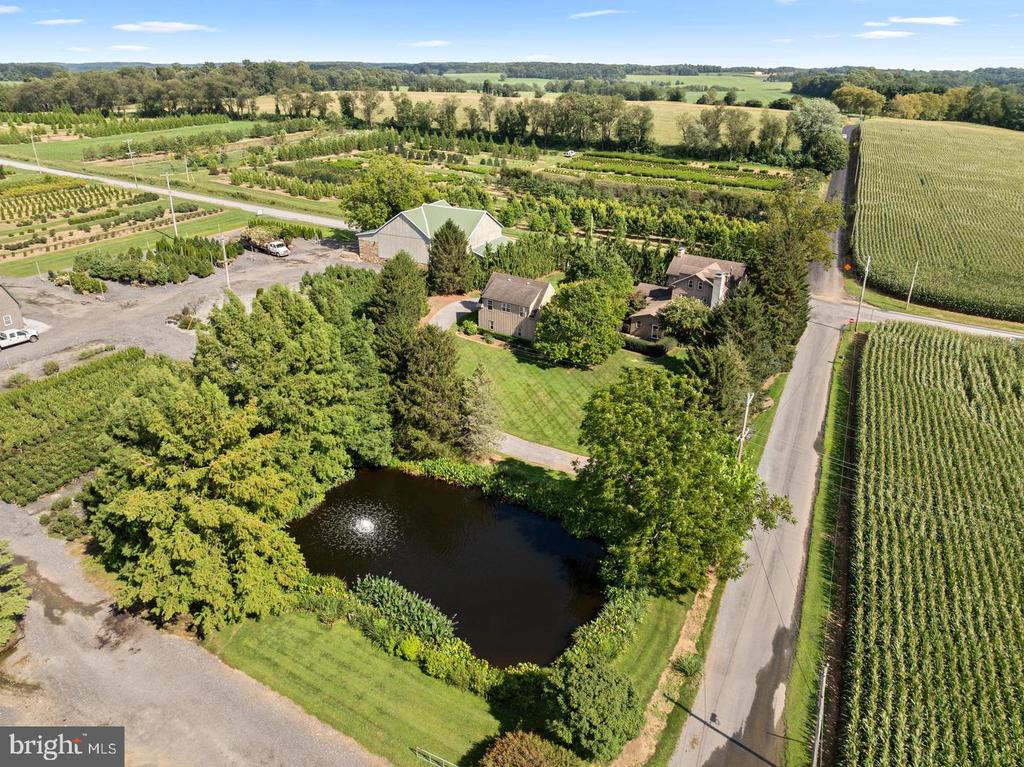
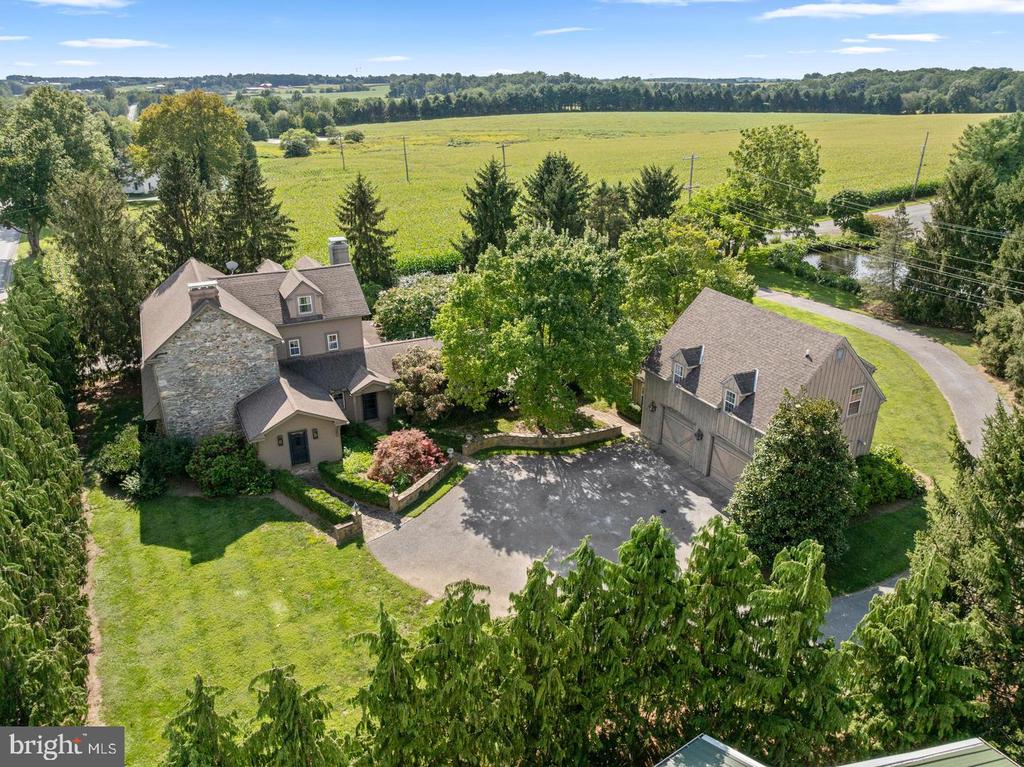
Aerial view of a stone-and-siding home, detached garage, and surrounding green fields.
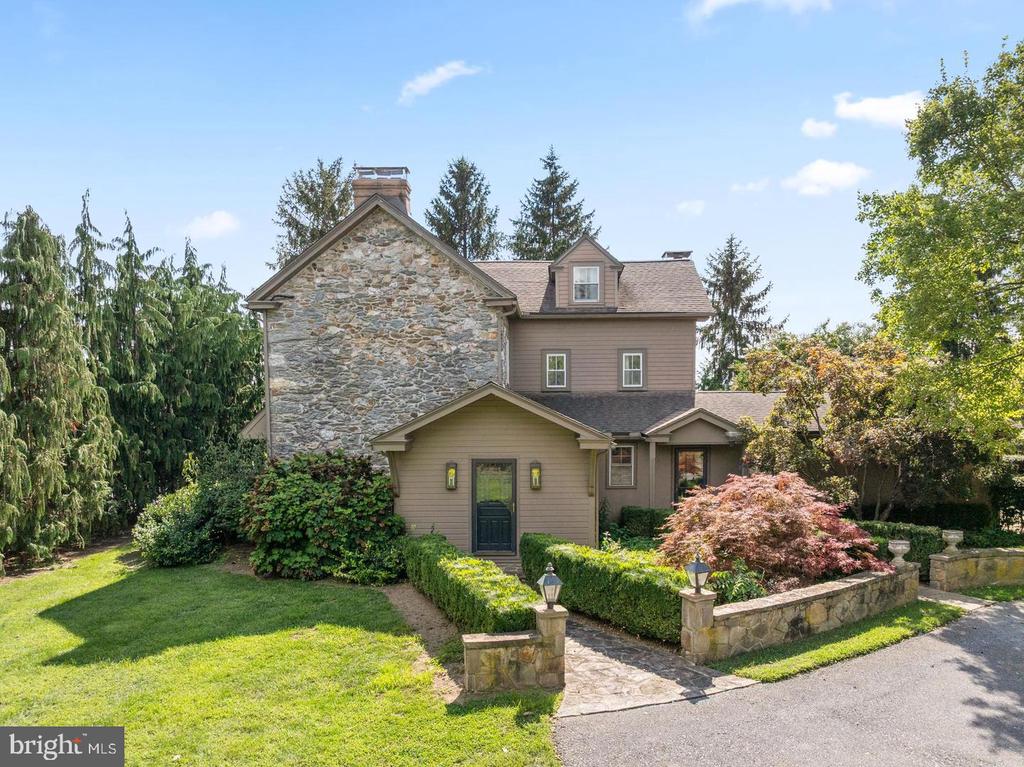
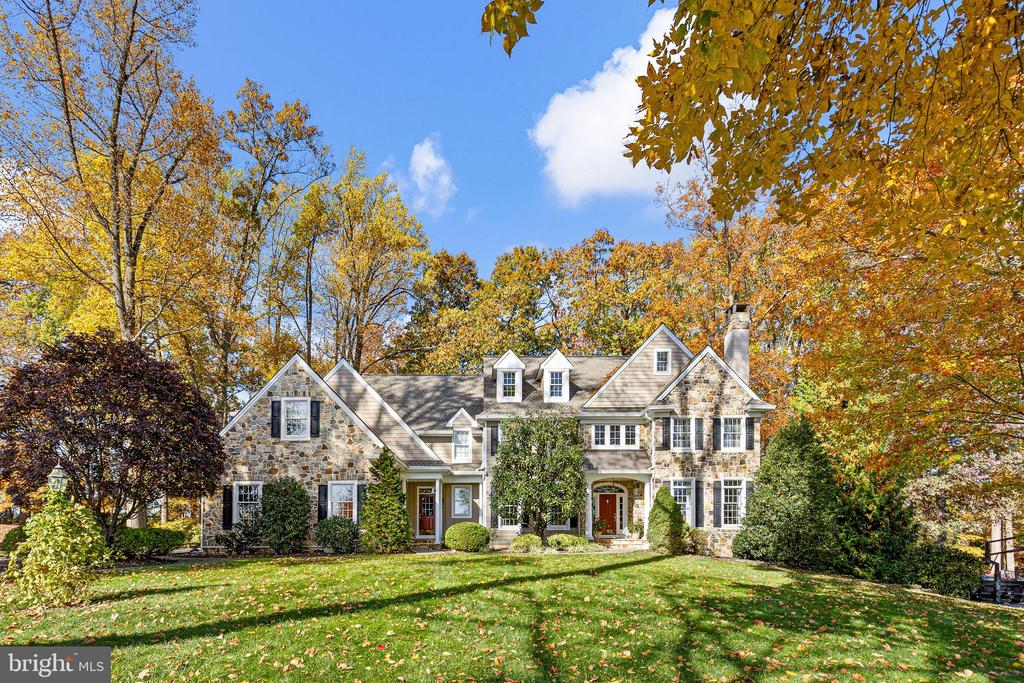
Stone and siding house with a landscaped front yard and low stone wall.
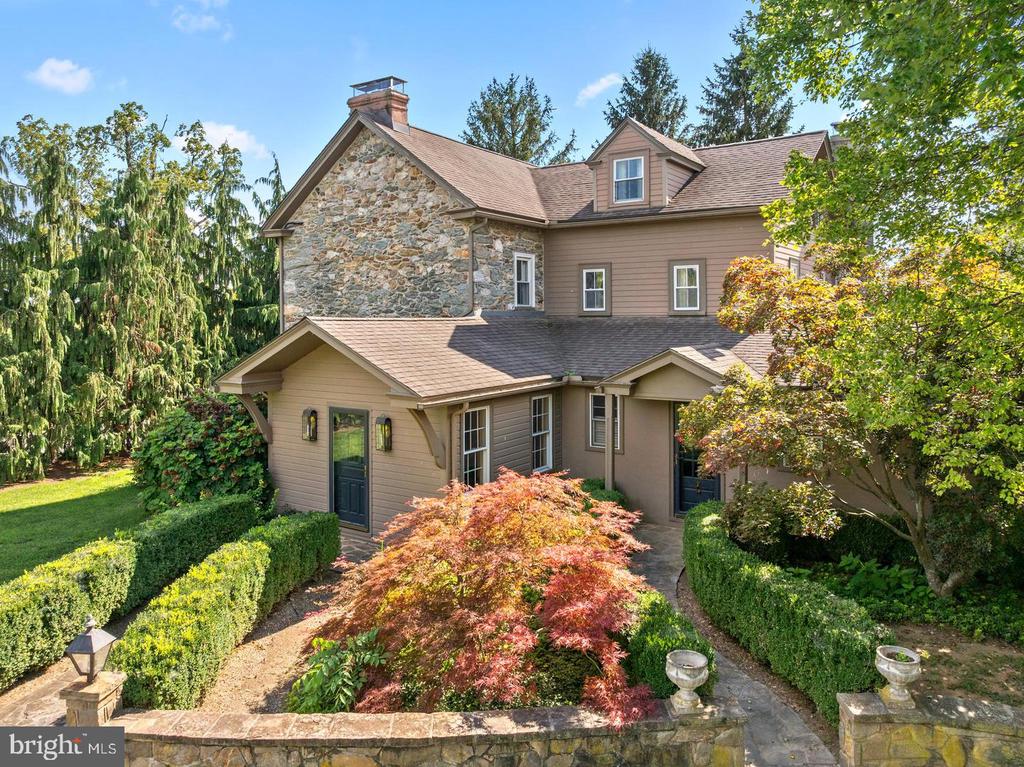
Stone-and-siding house with a landscaped entrance, clipped hedges, and colorful trees.
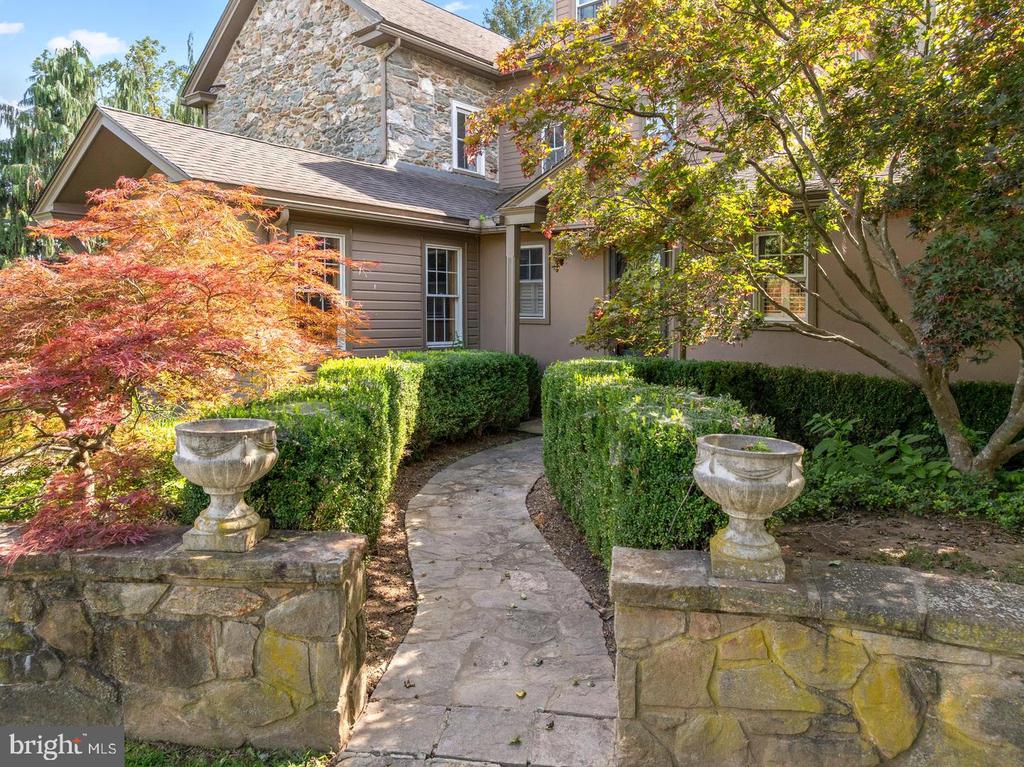
Home entrance with stone walls, a curving walkway, clipped hedges, and autumn foliage.
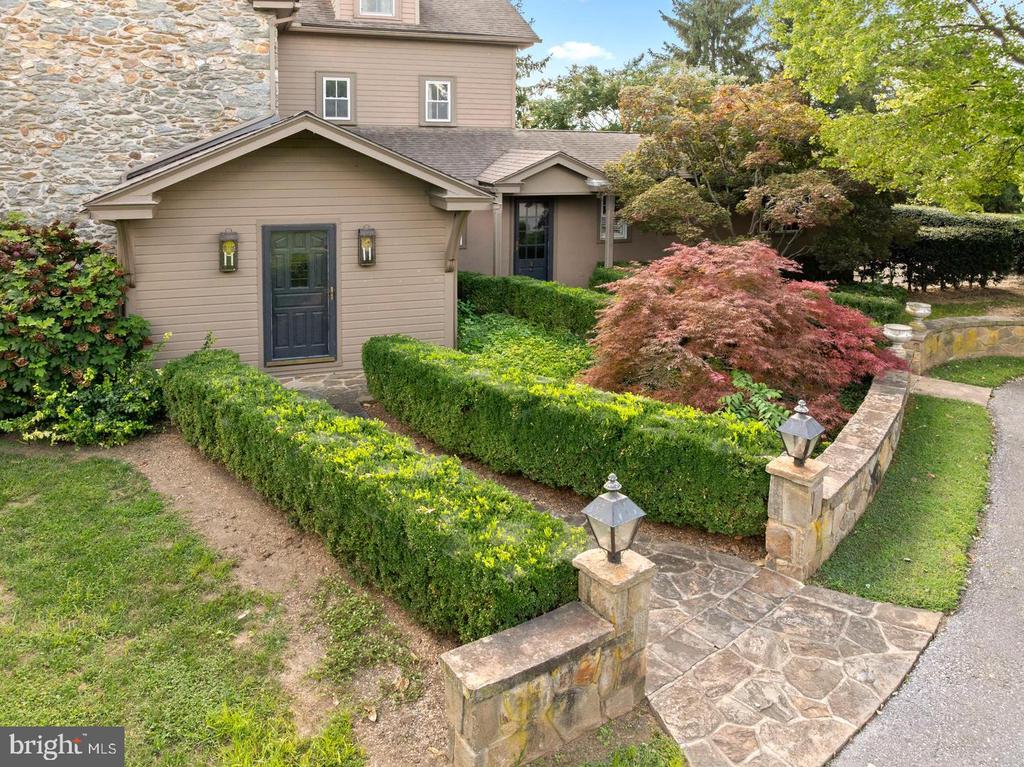
Home entrance with stone walls, clipped hedges, and a stone walkway.
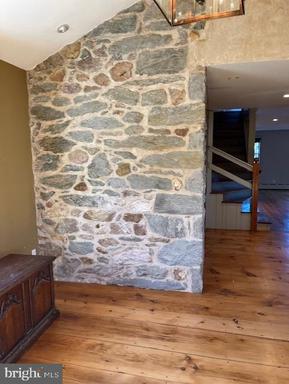
Stone fireplace wall beside a staircase in a room with wide-plank wood flooring.
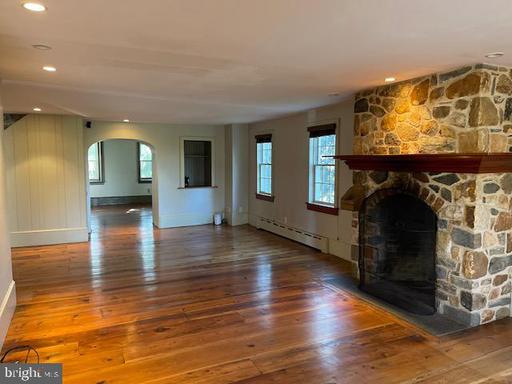
Living room with a stone fireplace, exposed mantel, and polished hardwood floors.
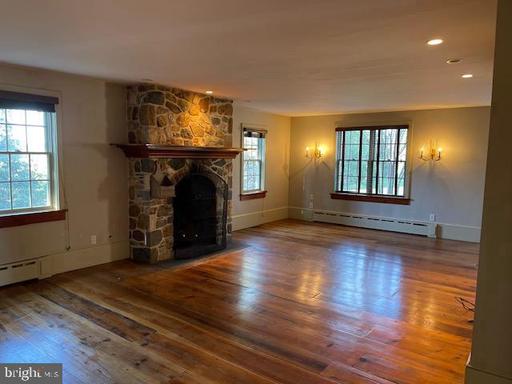
Living room with a stone fireplace, polished hardwood floors, and large windows.
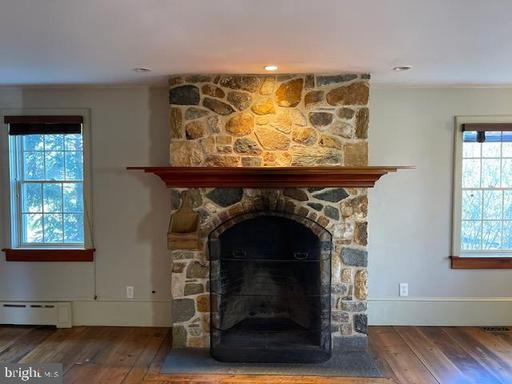
Stone fireplace with a dark wood mantel, flanked by two windows in a room with hardwood floors.
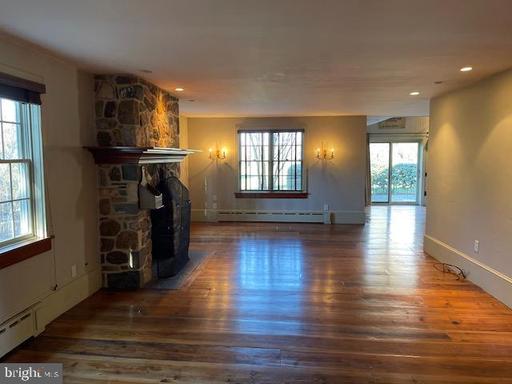
Open living room with a stone fireplace, hardwood floors, and large windows.
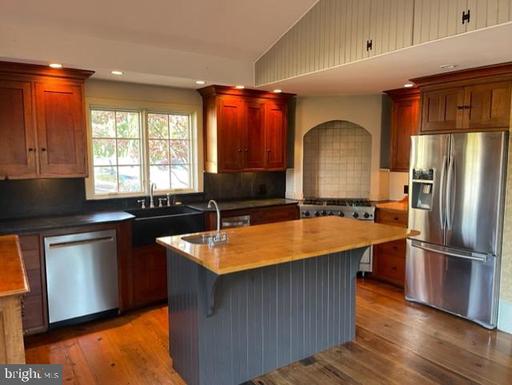
Kitchen with a wood-topped island, dark cabinetry, stainless appliances, and an arched cooking alcove.
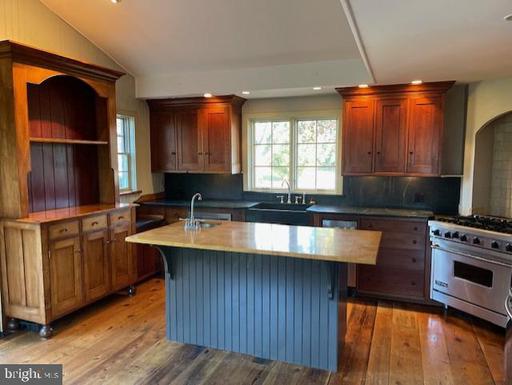
Kitchen with dark wood cabinets, a blue island, stainless steel range, and hardwood floors.
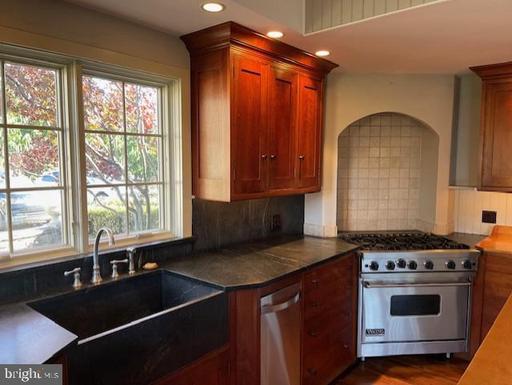
Kitchen with dark stone counters, cherry cabinets, and a stainless steel range beneath a tiled arch.
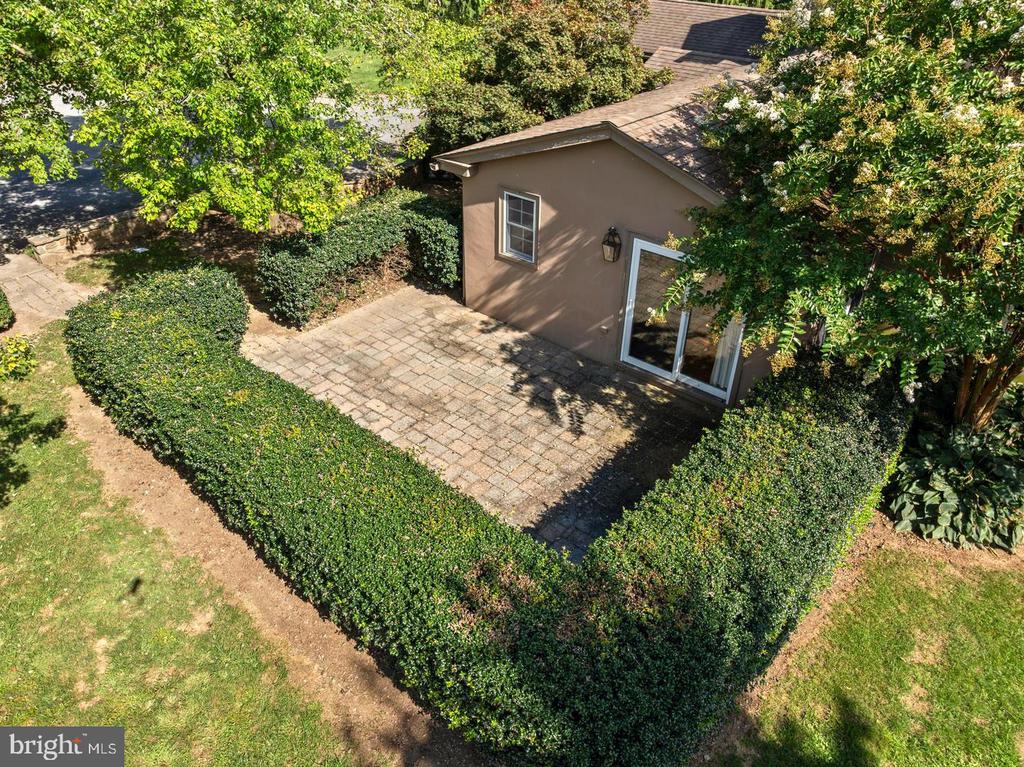
Aerial view of a paved patio bordered by clipped hedges beside a small building with glass doors.
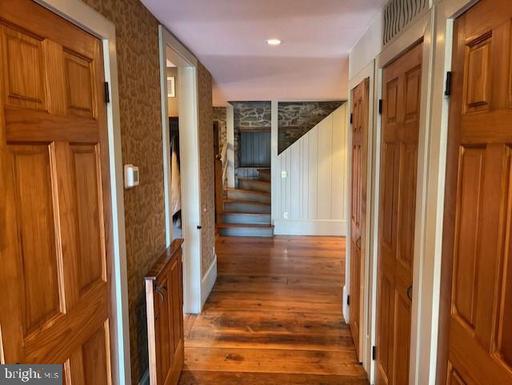
Wood-floored hallway with paneled doors leading to a stone-accented stairway.
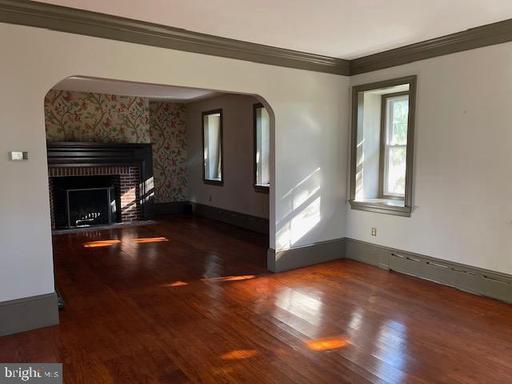
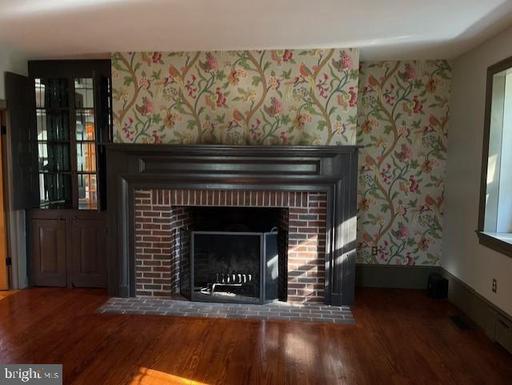
Living room with a brick fireplace, floral wallpaper, and polished hardwood floors.
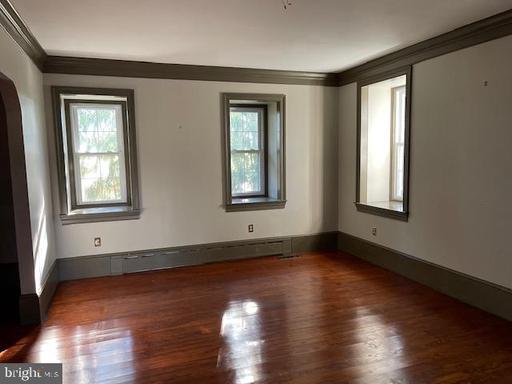
Empty room with polished hardwood floors, dark trim, and three tall windows.
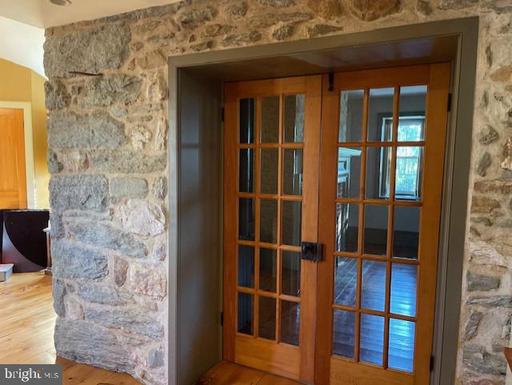
Wood-framed glass double doors set in a stone wall.
Living room with a brick fireplace, dark wood mantel, floral wallpaper, and hardwood floors.
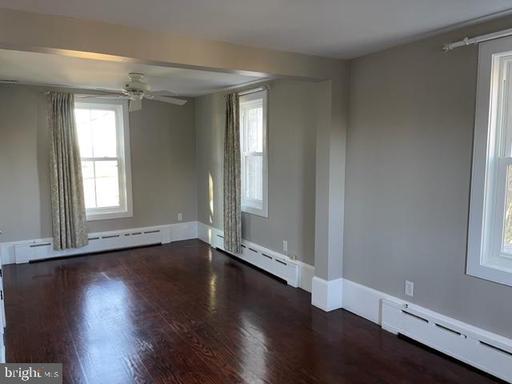
Empty living room with dark hardwood floors, gray walls, and three curtained windows.
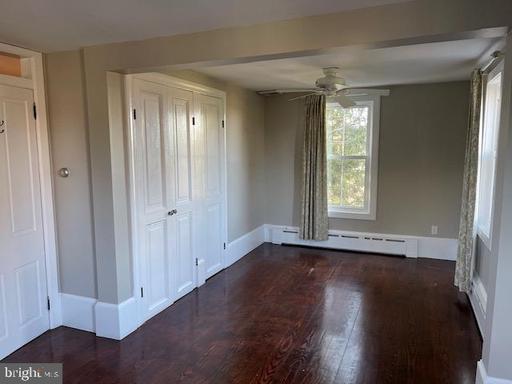
Vacant room with dark hardwood floors, paneled closet doors, and two windows.
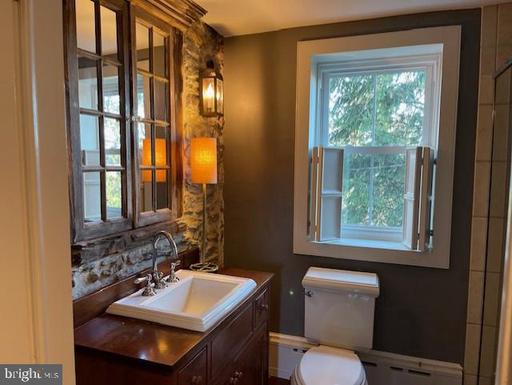
Bathroom with a dark wood vanity, stone wall, and toilet beneath a window.
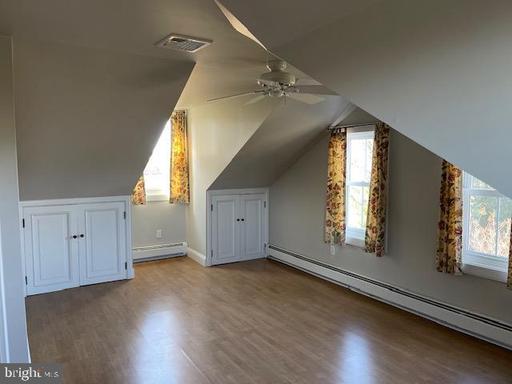
Empty bedroom with a sloped ceiling, built-in closets, and floral-curtained windows.
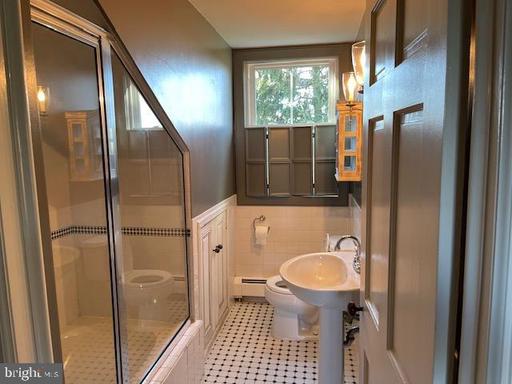
Bathroom with glass-enclosed shower, pedestal sink, toilet, and patterned tile floor.
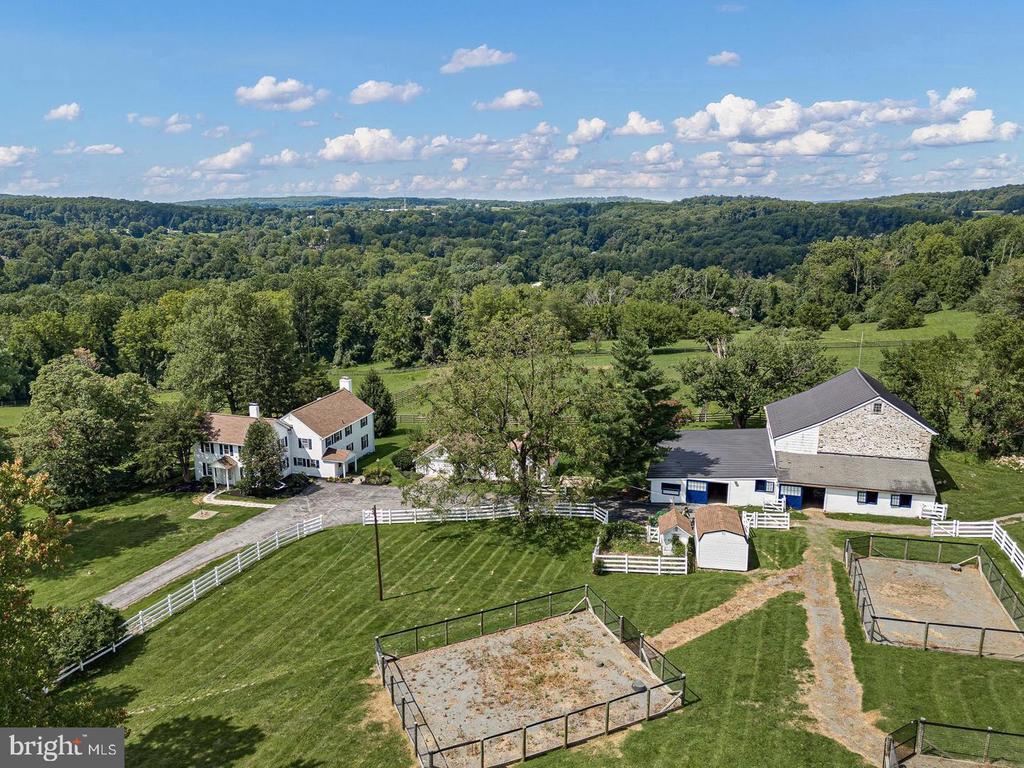
Aerial view of a stone house and detached barn surrounded by trees and fields.
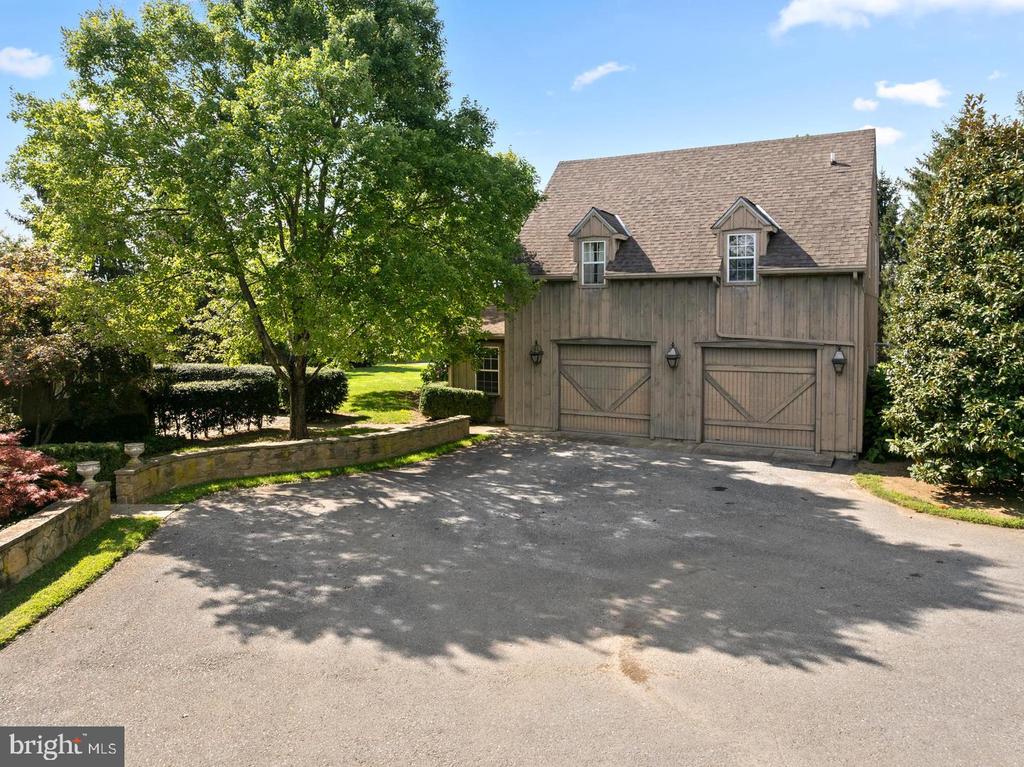
Detached two-story garage with double doors, dormer windows, and a broad paved driveway.
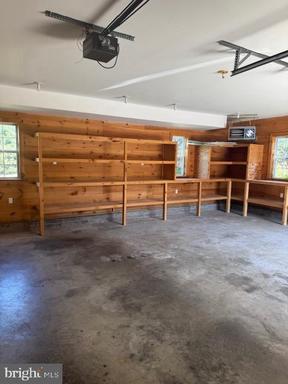
Garage with extensive built-in wooden shelving and a concrete floor.
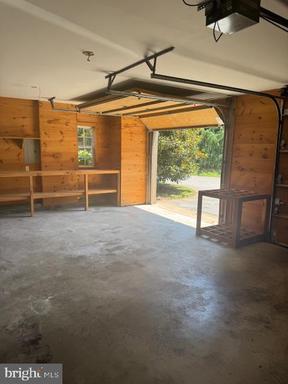
Garage with concrete flooring, built-in wooden shelving, and an open door to the driveway.
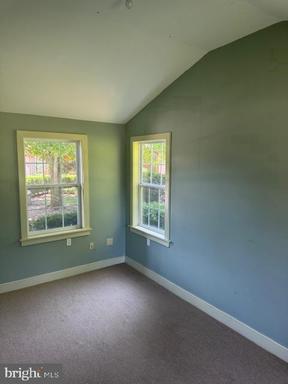
Empty bedroom with two corner windows, muted green walls, and carpeted floor.
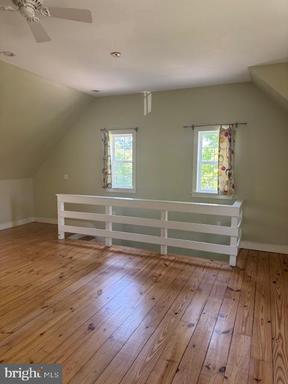
Vacant room with hardwood floors, two windows, and a white railing beneath a sloped ceiling.
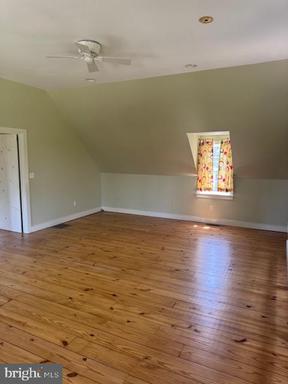
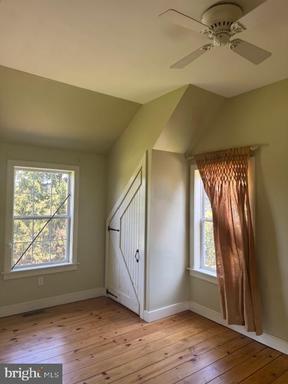
Empty bedroom with a sloped ceiling, polished wood floor, and colorful curtains.
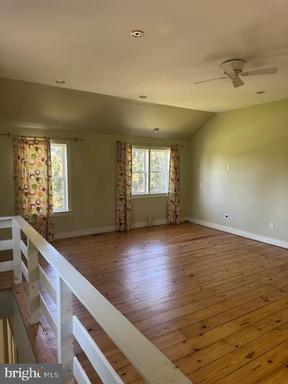
Open room with hardwood floors, curtained windows, a ceiling fan, and white railing.
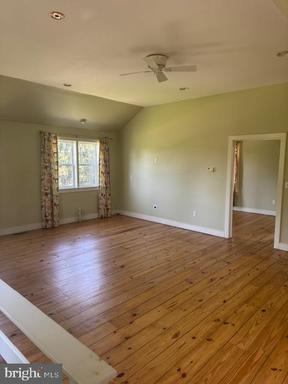
Empty room with hardwood floors, a ceiling fan, and a curtained window.
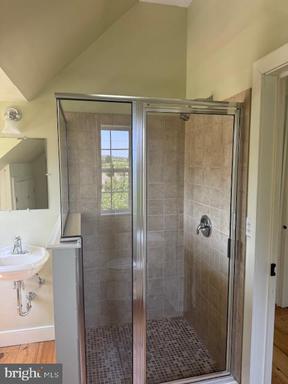
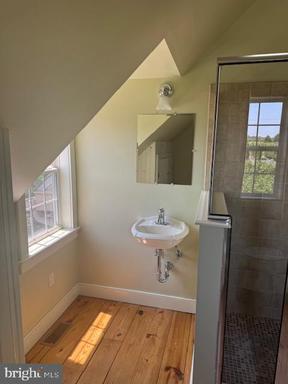
Bathroom with a glass-enclosed tiled shower and pedestal sink beneath an angled ceiling.
Bathroom with a glass shower, pedestal sink, sloped ceiling, and sunlit wood floor.
Empty room with an angled ceiling, two windows, a closet, and wide-plank hardwood flooring.
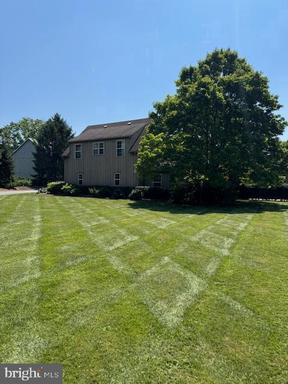
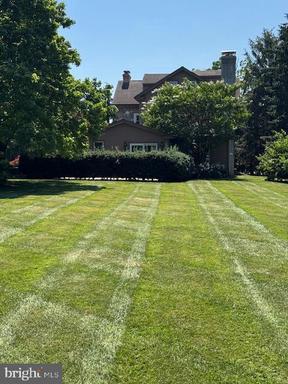
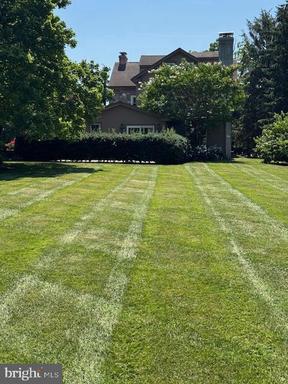
Two-story gray house behind a broad striped lawn and mature shade tree.
Large home partly screened by mature trees, beyond a broad striped lawn.
Large house behind a hedge, with a broad striped lawn in front.
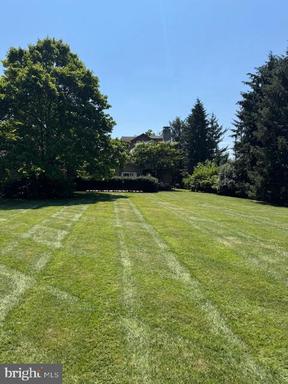
Broad lawn with mown stripes, mature trees, and a house partly visible beyond the yard.
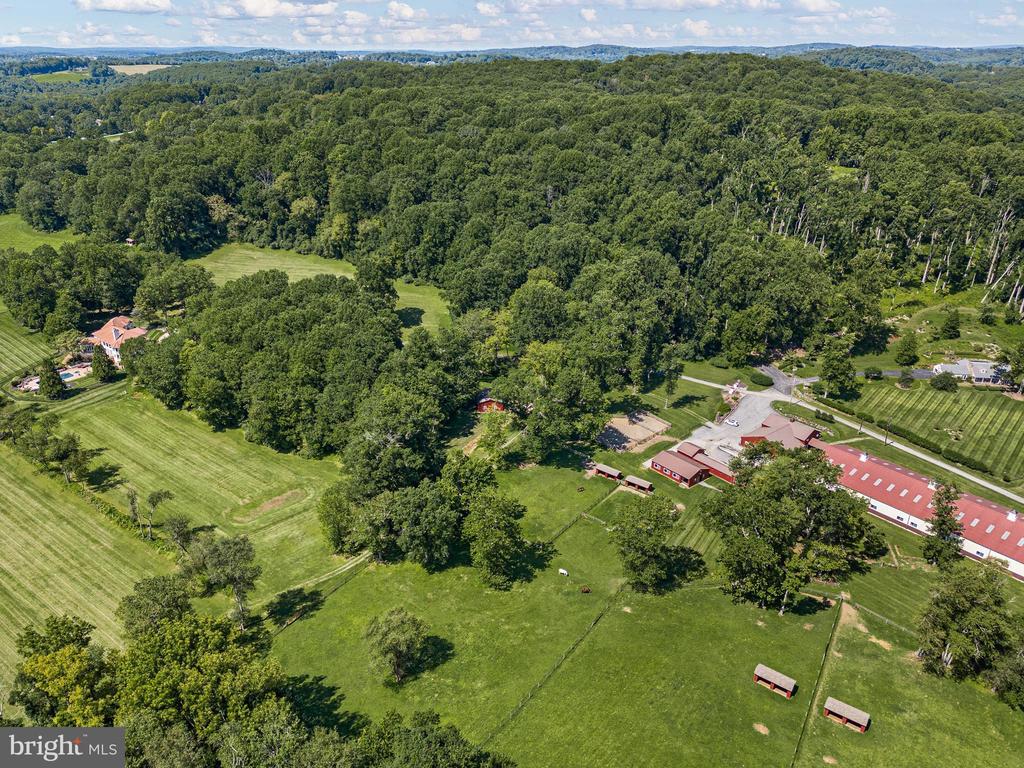
Aerial view of stone home, detached barn, landscaped grounds, and surrounding fields.
Property with homes, a pond, and surrounding cultivated fields, seen from above.
VIEW PHOTOS
$4,500/mo

469 GUM TREE ROAD

3 Beds 3 Baths 3,262 Sq.Ft. 0.5 Acres

Description

Great opportunity for a country retreat! 1800 Stone Farmhouse that has been renovated and is a move in ready rental. Stone walls and walkways surround the entrance with access to the foyer, mudroom or terrace. A gourmet kitchen has high end appliances and is open to a large great room with a stone fireplace. Access off the kitchen to a lovely paver terrace, perfect for outdoor entertainment. This house is loaded with charm from deep window sills, exposed stone walls, dutch door, and original hardwood flooring. Formal living room has a fireplace and is open to the formal dining room. Great combined space!! The first floor is complete with a mudroom/laundry room and powder room. The second floor has a primary bedroom with a sitting area complete with closets and full bath. Another large bedroom is on the second floor. The third floor has a bedroom, full bath and attic storage. There is an oversized detached garage with an in-law/guest suite complete with bedroom, full bath and living room. Perfect rental overlooking the beautiful Chester County countryside!!

Share Property

Location

469 GUM TREE ROAD, COCHRANVILLE, PA 19330

Status

For Lease
Karen Nader

Karen Nader

TITLE

Real Estate Professional

Property Amenities

Interior
Laundry room Main Floor, Washer In Unit, Dryer In Unit
Fireplace Brick, Mantel(s), Stone, Wood
Appliances Built-In Range, Dishwasher, Microwave, Refrigerator, Six Burner Stove, Stainless Steel Appliances, Washer, Water Conditioner - Owned, Water Heater
Flooring Hardwood
Total Bedrooms: 3
Half Bathrooms: 1
Full Bathrooms: 2
Other Interior Features Attic, Built-Ins, Ceiling Fan(s), Dining Area, Family Room Off Kitchen, Floor Plan - Traditional, Formal/Separate Dining Room, Kitchen - Gourmet, Kitchen - Country, Kitchen - Island, Wood Floors
Area & Lot
Total area 3,262 Sq.Ft.
Lot Area 0.5 Acres
Living area 3,262 Sq.Ft.
MLS® ID PACT2135180
Year Built 1800
School District OCTORARA AREA
View Description Pond
Architecture Styles Farmhouse/National Folk
Type Residential
Status For Lease
Exterior
Stories 3
Pool No Pool
Air conditioning Central A/C
Heat type Hot Water
Disability Features None
Water Source Private, Well
Garage Space 2.0
Sewer On Site Septic
Other Exterior Features Extensive Hardscape, Exterior Lighting, Stone Retaining Walls
Parking Detached Garage, Driveway
Finance
Lease Price $4,500/mo
image

Schedule a Showing

I would love to show you my beautiful property. Please select your preferred date and time below. I will be in touch shortly to confirm your appointment.

Schedule a Showing

I would love to show you my beautiful property. Please select your preferred date and time below. I will be in touch shortly to confirm your appointment.
Thank you for your interest in 469 GUM TREE ROAD, COCHRANVILLE, PA 19330. We are reviewing your request and will be in touch shortly!

Work With Karen

Karen is available whenever needed to assist prospective buyers and sellers, bringing to the table a guarantee of accomplishment and satisfaction. Contact Karen today to discuss all your real estate needs!