Stone-and-timber home with multiple dormers, a shingled roof, and a bell beside the entry.
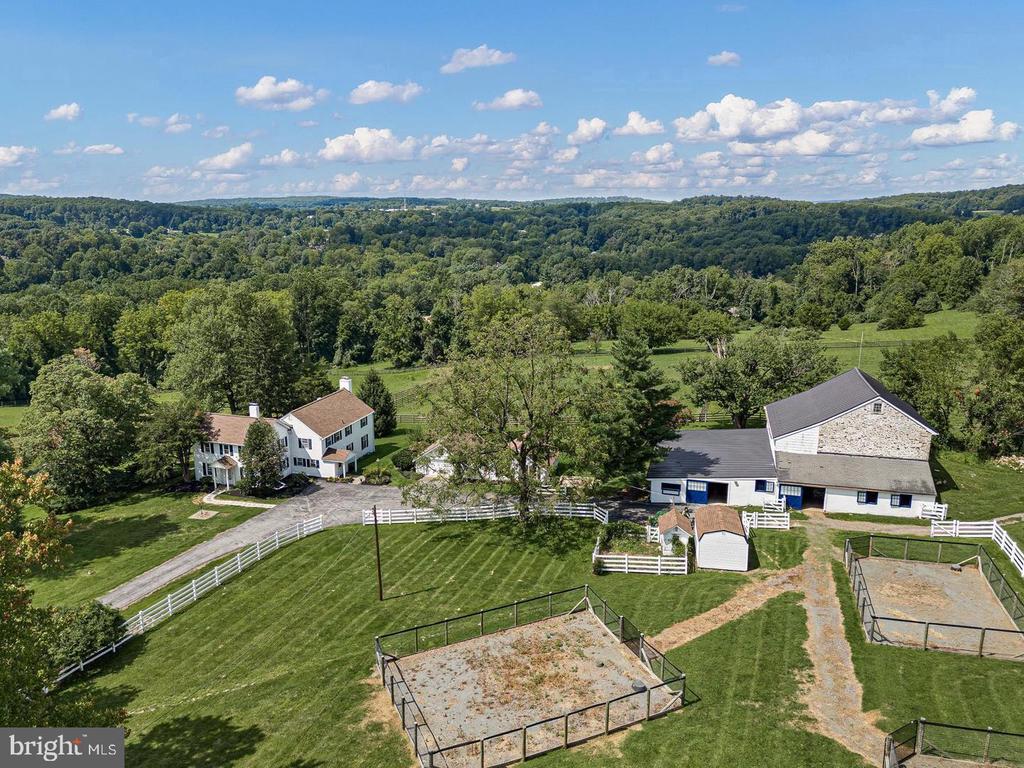
Aerial view of a stone farmhouse with a fenced pool, broad lawn, and wooded grounds.
Rustic dining area with exposed timber beams, brick flooring, and a large wooden table.
Dining and living room with exposed timber beams, log walls, brick flooring, and a white fireplace.
Living room with exposed timber beams, a brick floor, and a white fireplace beneath a television.
Barn-style living and dining room with vaulted timber ceiling, brick floor, and stone fireplace.
Covered porch with wicker seating and a dining table overlooking a tree-lined lawn.
Living room with exposed timber beams, brick floors, and antique furniture beneath a vaulted ceiling.
Rustic kitchen with exposed beams, brick flooring, a large stainless refrigerator, and a blue range.
Rustic kitchen with exposed beams, wood cabinetry, a central island, and a red brick floor.
Dining room with a blue-green farmhouse table, yellow chairs, exposed ceiling beams, and wide-plank wood floors.
Dining room with a long farmhouse table, wide-plank floors, and a yellow-framed fireplace.
Entry hall with brick flooring, dark green paneling, a red console table, and wooden stairs.
Rustic loft with exposed ceiling beams, wood floors, an open stairwell, and a large brick fireplace.
Interior room with exposed beams, wide plank floors, large windows, and antique furniture.
Brick fireplace with a burning fire, a weathered wooden mantel, and a copper vessel in the foreground.
Bright room with exposed ceiling beams, wide-plank floors, and large windows overlooking greenery.
Bedroom with exposed wooden beams, two antique beds, and a flagstone floor.
Bathroom with a clawfoot tub, pedestal sink, exposed ceiling beams, and rustic wood details.
Bedroom with exposed wood ceiling beams, a large bed, and wide-plank hardwood floors.
Bedroom with exposed ceiling beams, a four-poster bed, and a red paneled fireplace wall.
Upstairs bathroom with red toile wallpaper, white fixtures, and warm wood plank flooring.
Home entrance framed by stone walls, a brick walkway, and a leafy mature tree.
Vacant kitchen with white cabinets, patterned tile backsplash, and light wood floors.
Vacant upper-level room with sloped ceilings, hardwood floors, and windows.
Empty upper-level room with sloped ceilings, hardwood floors, and small wall shelves.
Covered stone patio with a wood ceiling, brick floor, red lounge chairs, and wicker seating.
Covered brick patio with wicker seating and a wood ceiling overlooking a fenced swimming pool.
Stone house beside a fenced swimming pool, with a broad lawn and mature trees.
Outdoor swimming pool bordered by a fenced lawn, with a small outbuilding and rolling greenery.
Stone country home with a broad lawn, swimming pool, and wooded grounds.
White barn with red metal roof and covered porch beside a broad lawn and stone wall.
Green barn with a red metal roof and stone lower walls above a sloping lawn.
Stable interior with wooden stalls, exposed beams, and stone walls.
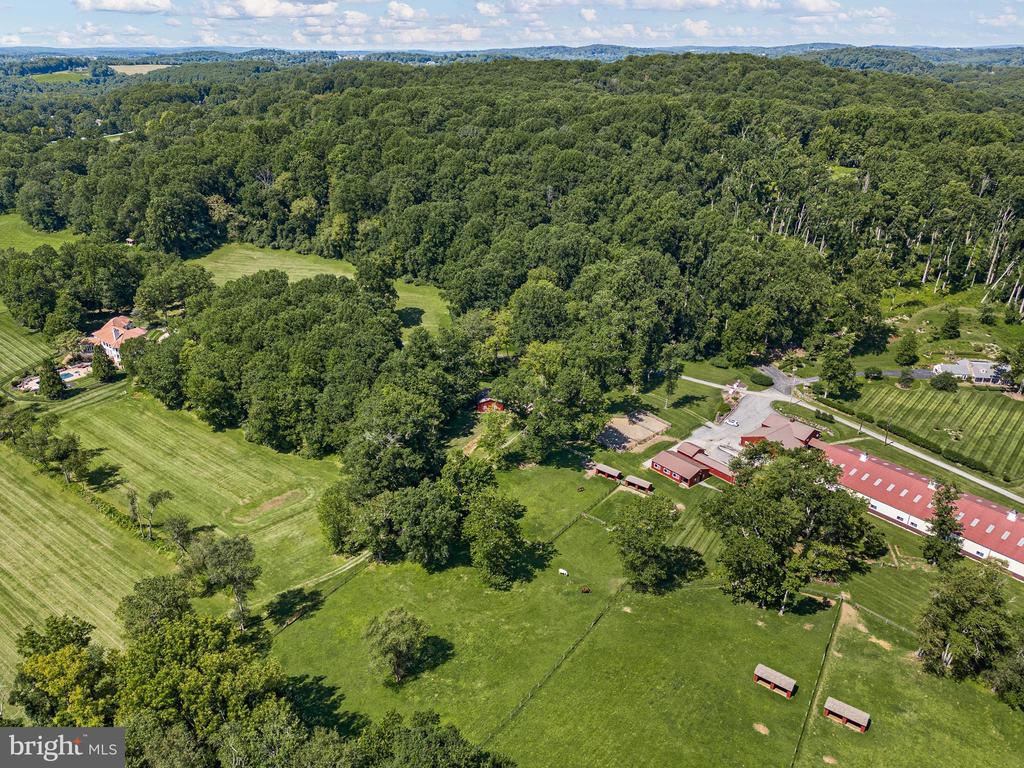
Aerial view of a stone house with a swimming pool, broad lawn, and wooded grounds.
Aerial view of rolling lawns, a pond, and a white outbuilding with red roofs.
Aerial view of a country estate with broad lawns, mature trees, and a small pond.
VIEW PHOTOS
$2,100,000

834 STARVEGUT LANE

5 Beds 4 Baths 5,653 Sq.Ft. 36.85 Acres

Description

NEW PRICE ! An Incredible opportunity to own a 36+ acre farm centrally located in Kennett Square just minutes from Longwood Gardens, restaurants, shopping and more! The original 1730 stone farmhouse is sited well at the end of a long drive. Enjoy breathtaking views of rolling hills, mature landscaping, bank barn and spring-fed pond as you meander down the drive! In 2002 the great room with breakfast area was renovated with radiant heat brick floor, incorporating log cabin architecture, vaulted ceiling with exposed wood beams, fireplace and access to the garage, full bath and office. A porch located off the great room, offers scenic views of the pool, pond and open space. Adjacent to the great room is the large country kitchen with views of the countryside, pool and spring-fed pond. The first floor also includes a formal dining room with fireplace, step down living room with another large walk-in fireplace, sunroom and 1st floor bedroom. On the second floor is the primary bedroom and full bath as well as 2 additional bedrooms and a hall bath. There are so many outdoor spaces for entertainment and enjoyment. On the lower level is a patio with stone walls and stairs that enjoy views and access to the pool and beyond. For the equine enthusiast there is an 8 stall bank barn with a center aisle. Conservation Easement allows for expansion of both the existing house and barn. There is plenty of pasture that would just need paddocks added. The property has easy access to the Stateline Woods Preserve with miles of trails for riding. The private one bedroom apartment or in-law suite attached to the house has its own separate entrance. This property has a conservation easement and includes 3 tax parcels. Whole house generator is included! A unique combination of country living with easy access to Wilmington, Philadelphia and the surrounding Brandywine Valley.

Share Property

Location

834 Starvegut Ln, Kennett Square, PA 19348

Status

Sold

Date Sold

July 14, 2023
Karen Nader

Karen Nader

TITLE

Real Estate Professional

Property Amenities

Interior
Laundry room Main Level
Fireplace Gas, Wood Burning
Appliances Cooktop, Dishwasher, Dryer, Refrigerator, Oven, Washer, Electric Water Heater
Flooring Wood, Hardwood
Total Bedrooms: 5
Full Bathrooms: 4
Area & Lot
Lot Area 36.85 Acres
Living area 5,653 Sq.Ft.
MLS® ID PACT2029870
Year Built 1731
School District KENNETT CONSOLIDATED
View Description Water,Pond,Panoramic
Architecture Styles Traditional, Farmhouse/National Folk
Type Residential
Status Sold
Exterior
Stories 2
Pool Gunite, In Ground
Air conditioning Central Air, Ceiling Fan(s)
Heat type Baseboard, Radiant, Electric
Water Source Well
Garage Space 2.0
Security Features Security System
Sewer Septic Tank
Parking Asphalt, Garage Door Opener, Attached
Finance
Sales Price $2,100,000
Real Estate Tax $15,976 yearly
Aerial view of a stone farmhouse with a fenced pool, broad lawn, and wooded grounds.
Rustic dining area with exposed timber beams, brick flooring, and a large wooden table.
Dining and living room with exposed timber beams, log walls, brick flooring, and a white fireplace.
"An Incredible opportunity to own a 36+ acre farm centrally located in Kennett Square."

— Karen Nader

Aerial view of a stone farmhouse with a fenced pool, broad lawn, and wooded grounds.

360 Virtual Tour

Take a tour of this property

Work With Karen

Karen is available whenever needed to assist prospective buyers and sellers, bringing to the table a guarantee of accomplishment and satisfaction. Contact Karen today to discuss all your real estate needs!