White two-story house with dark shutters, covered porch, and stone entry steps.
Stone garden walkway lined with flower beds and large planters leads to a gravel drive.
Home exterior with a covered porch, outdoor seating, and a stone path lined with planters.
Covered patio with wicker seating, blue-and-white planters, and a grill beside a white-sided home.
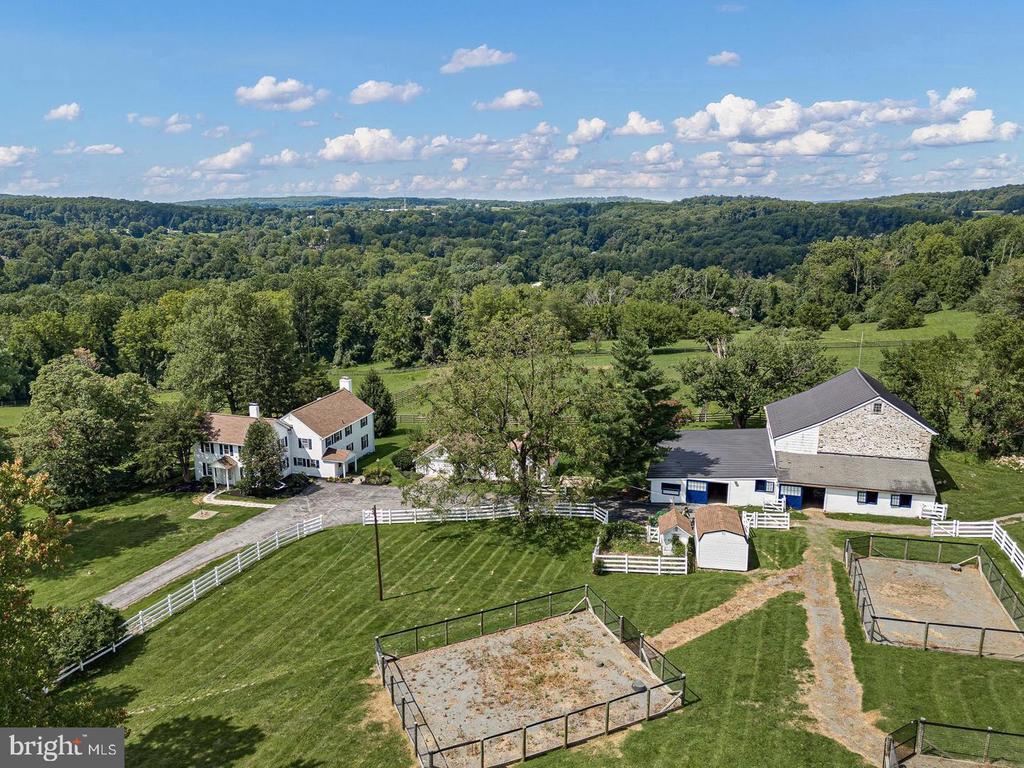
White two-story house with a covered patio and expansive lawn beneath a large shade tree.
Kitchen with cream cabinets, open dish shelving, and a double-basin sink beneath two windows.
Kitchen with cream cabinets, a double-basin sink, and stainless-steel refrigerator.
Kitchen with a black gas range, blue patterned towels, and an illuminated china cabinet.
Kitchen with a black gas range and blue pot beside a dining area with wicker chairs.
Kitchen and dining area with white cabinets, stainless steel appliances, and a round wooden table.
Dining room with a round table, woven chairs, and a tall glass-front cabinet.
Furnished sitting area with upholstered chairs beside a glass-paneled door and oval wall mirror.
Living room with a beige sofa, blue pillows, round coffee table, and glass-paneled door.
Living room with a beige sectional, staircase, round ottoman, and brick fireplace.
Living room with a beige sectional, blue pillows, round ottoman, and staircase.
Furnished bedroom with a large dark-covered bed, chandelier, and ornate vanity mirror.
Bathroom with a pedestal sink, wooden wall cabinet, and window overlooking a lawn.
Grassy yard shaded by mature trees, with open fields and dense greenery beyond.
Side and rear of a pale stucco house with a tall chimney and stone border.
White detached garage with two doors beneath leafy trees, beside a gravel driveway.
Two horses graze on a green hillside beside a fence.
Covered front porch with seating, a chandelier, and a stepping-stone path at dusk.
White two-story house glowing with warm porch and window lights beneath mature trees at dusk.
Two-story white house at dusk with a tall chimney, glowing windows, and a large wreath.
VIEW PHOTOS
$2,200/mo

776 WEST ROAD

3 Beds 1 Bath 1,474 Sq.Ft. 0.63 Acres

Description

Charming Farmhouse surrounded by conserved land in the heart of Cheshire Hunt Country. Entrance is a lovely front porch with views of the countryside. Great country kitchen with all the modern conveniences opens to a dining room. The living room has great natural light with access to the front porch and a wood burning fireplace. Completing the first floor is a main floor laundry. Upstairs you have 3 full bedrooms and 1 full bath. There is a detached 2 car garage. Located in Unionville-Chadds Ford School District with easy access to Kennett Square, Wilmington and West Chester.

Share Property

Location

776 WEST ROAD, WEST GROVE, PA 19390

Status

Leased

Date Leased

December 1, 2021
Karen Nader

Karen Nader

TITLE

Real Estate Professional

Property Amenities

Interior
Fireplace Wood
Appliances Dishwasher, Refrigerator, Washer, Dryer, Oven/Range - Gas, Stainless Steel Appliances
Total Bedrooms: 3
Full Bathrooms: 1
Other Interior Features Combination Kitchen/Dining, Floor Plan - Traditional, Kitchen - Country, Wood Floors
Area & Lot
Lot Area 0.63 Acres
Living area 1,474 Sq.Ft.
MLS® ID PACT2011202
Year Built 1900
School District UNIONVILLE-CHADDS FORD
High School UNIONVILLE
Middle School PATTON
Elementary School UNIONVILLE
Architecture Styles Farmhouse/National Folk
Type Residential
Status Leased
Exterior
Air conditioning Window Unit(s)
Heat type Hot Water
Water Source Well
Garage Space 1.00
Sewer On Site Septic
Other Exterior Features Above Grade, Below Grade
Parking Crushed Stone
Lot Features Level, Open, Private, Front Yard, Landscaping
Utilities Cable TV
Finance
Lease Price $2,200/mo

Work With Karen

Karen is available whenever needed to assist prospective buyers and sellers, bringing to the table a guarantee of accomplishment and satisfaction. Contact Karen today to discuss all your real estate needs!