Leave a Message

Thank you for your message. We will be in touch with you shortly.

6 GREGG AVENUE
6 GREGG AVENUE
6 GREGG AVENUE
6 GREGG AVENUE
6 GREGG AVENUE
6 GREGG AVENUE
6 GREGG AVENUE
6 GREGG AVENUE
6 GREGG AVENUE
6 GREGG AVENUE
6 GREGG AVENUE
6 GREGG AVENUE
6 GREGG AVENUE
6 GREGG AVENUE
6 GREGG AVENUE
6 GREGG AVENUE
6 GREGG AVENUE
6 GREGG AVENUE
6 GREGG AVENUE
6 GREGG AVENUE
6 GREGG AVENUE
6 GREGG AVENUE
6 GREGG AVENUE
6 GREGG AVENUE
6 GREGG AVENUE
6 GREGG AVENUE
6 GREGG AVENUE
6 GREGG AVENUE
6 GREGG AVENUE
6 GREGG AVENUE
6 GREGG AVENUE
6 GREGG AVENUE
6 GREGG AVENUE
6 GREGG AVENUE
6 GREGG AVENUE
6 GREGG AVENUE
6 GREGG AVENUE
VIEW PHOTOS
$800,000

6 GREGG AVENUE

3 Beds 2 Baths 1,667 Sq.Ft. 0.4 Acres

Description

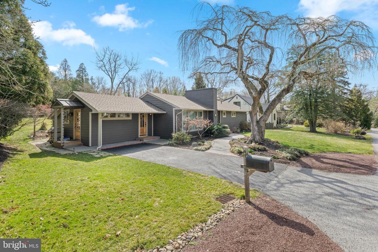
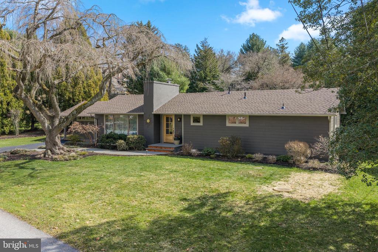
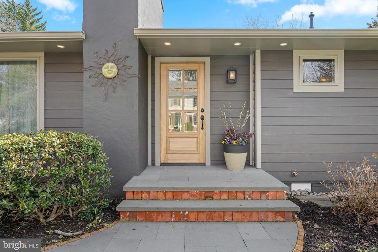
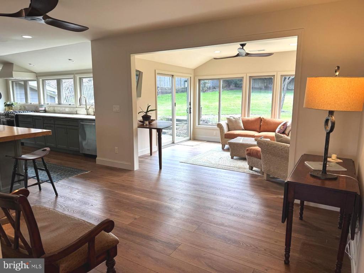
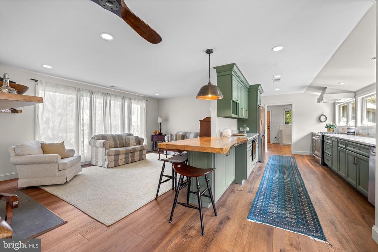
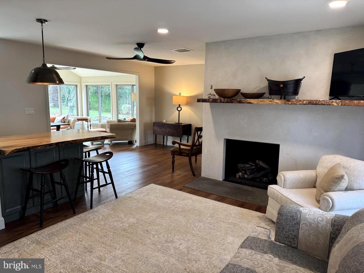
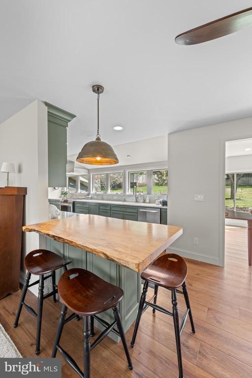
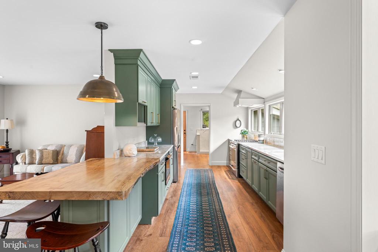
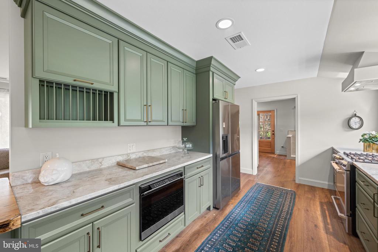
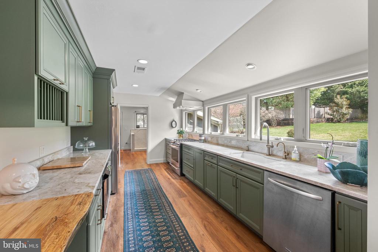
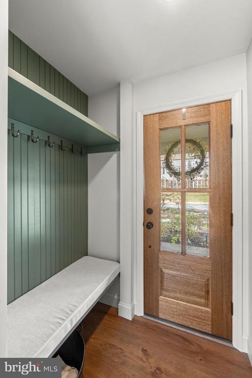
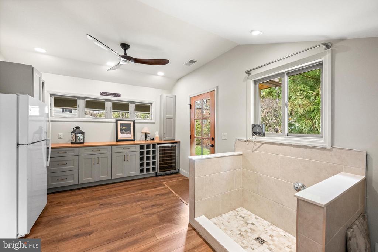
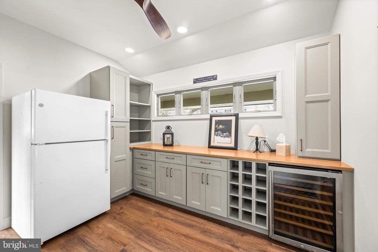
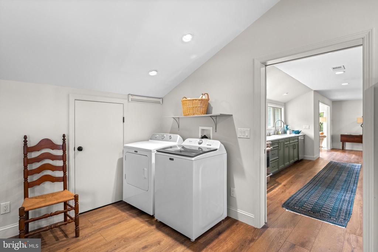
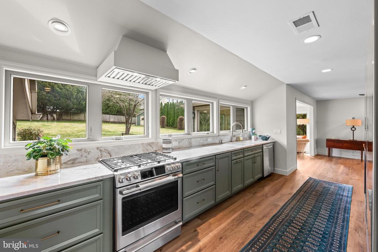
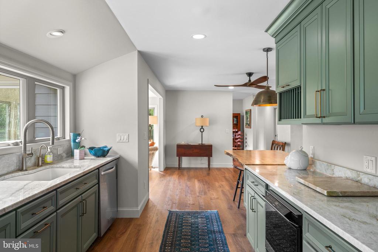
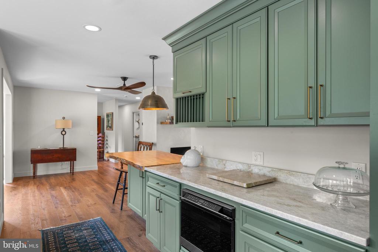
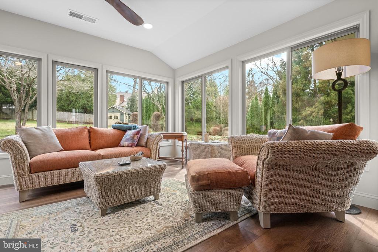
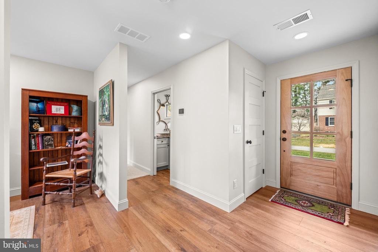
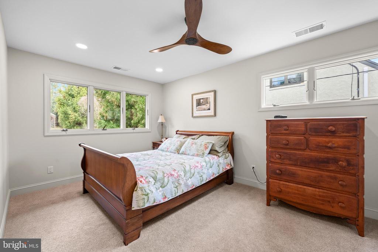
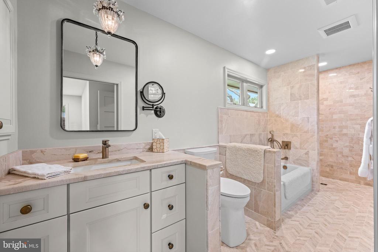
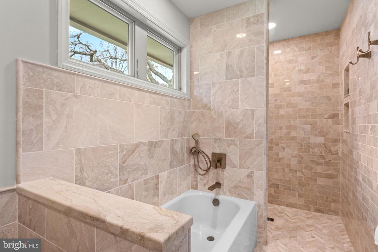
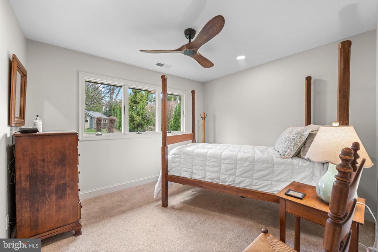
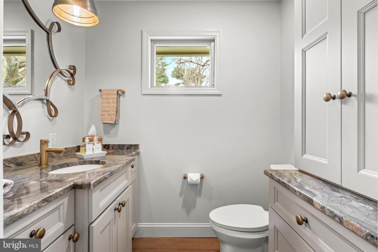
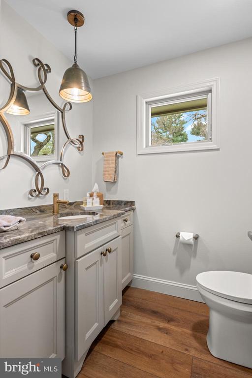
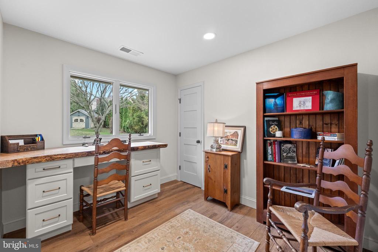
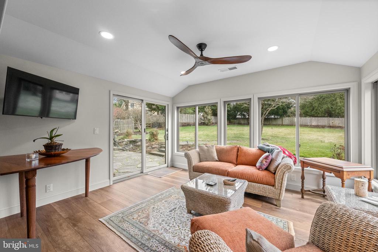
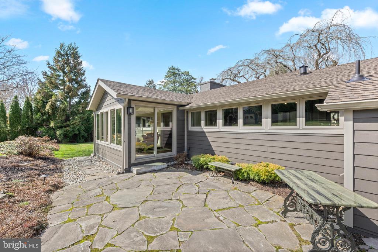
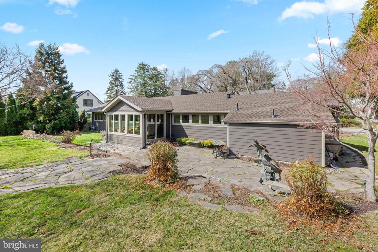
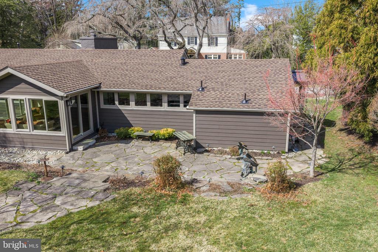
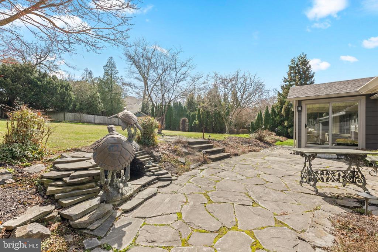
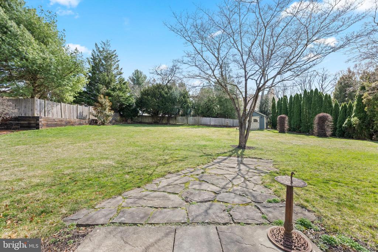
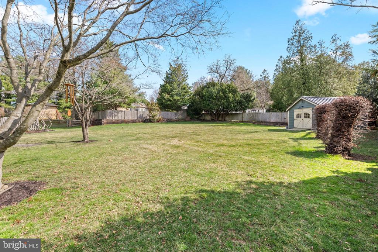
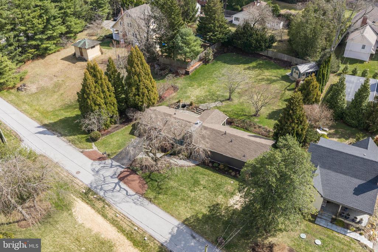
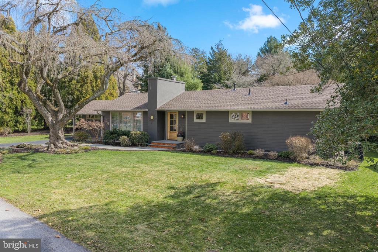
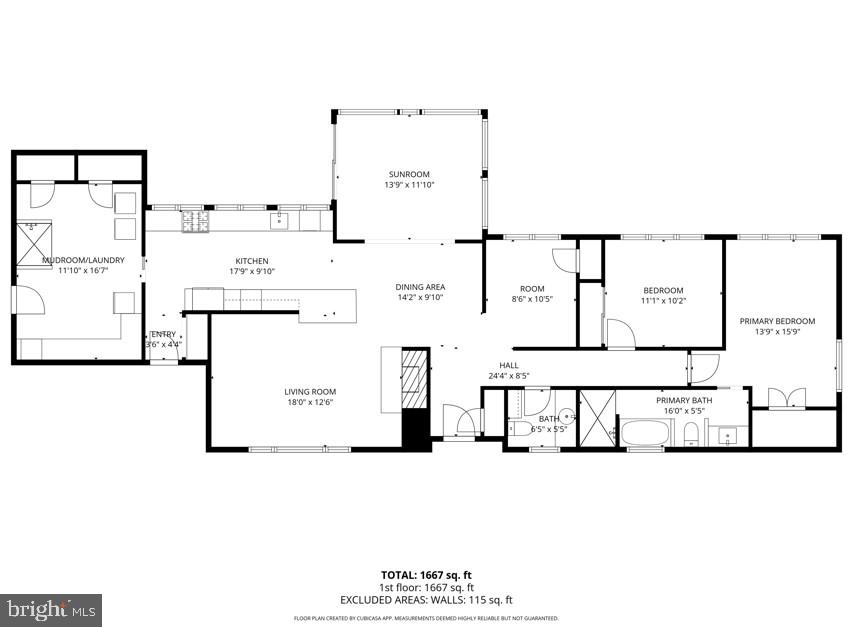
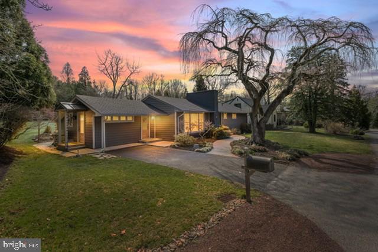
Discover an exceptional opportunity to own a beautifully renovated ranch home nestled on a quiet private lane in Centreville. This immaculate residence, fully reimagined in 2024, blends modern elegance with effortless comfort. Step through the welcoming center entrance into a light-filled, open-concept living space designed for both everyday living and seamless entertaining. The heart of the home is a stunning gourmet kitchen featuring a large island, stainless steel appliances, a six-burner range, and abundant custom cabinetry. Perfectly positioned, the kitchen flows into the dining area, spacious living room, and a bright sunroom overlooking the serene backyard--creating an ideal setting for gatherings of any size. A secondary front entrance leads to a thoughtfully designed mudroom complete with built-in storage, laundry, wine refrigerator, and even a tiled dog wash--combining practicality with elevated style. The private bedroom wing offers a tranquil retreat, highlighted by a luxurious primary suite with a spa-inspired bath, including a soaking tub and walk-in shower. Two additional bedrooms--one currently used as a home office--provide flexibility, complemented by a well-appointed half bath. Step outside to your own backyard oasis, where beautifully curated landscaping, retaining walls, and extensive hardscaping surround a peaceful pond with a fountain and specimen plantings. A flagstone terrace sets the stage for unforgettable outdoor entertainment or quiet relaxation. This comprehensive 2024 renovation includes a new roof, Hardie-style siding, Gutters with Leaf Guard filters, HVAC system, and a complete interior transformation with new flooring, doors, appliances, and fixtures. Move-in ready and truly turnkey, this exceptional home is ready to welcome its next owner.

Share Property

Location

6 GREGG AVENUE, WILMINGTON, DE 19807

Status

Sold

Date Sold

April 20, 2026
Karen Nader

Karen Nader

TITLE

Real Estate Professional

Property Amenities

Interior
Laundry room Dryer In Unit, Main Floor, Washer In Unit
Fireplace Gas/Propane, Mantel(s)
Appliances Built-In Microwave, Built-In Range, Dishwasher, Dryer, Extra Refrigerator/Freezer, Oven - Self Cleaning, Range Hood, Refrigerator, Six Burner Stove, Stainless Steel Appliances, Washer, Water Conditioner - Owned, Water Heater
Flooring Luxury Vinyl Plank
Total Bedrooms: 3
Half Bathrooms: 1
Full Bathrooms: 1
Other Interior Features Attic, Bathroom - Soaking Tub, Bathroom - Walk-In Shower, Built-Ins, Breakfast Area, Carpet, Ceiling Fan(s), Combination Kitchen/Dining, Combination Kitchen/Living, Dining Area, Floor Plan - Open, Floor Plan - Traditional, Kitchen - Eat-In, Kitchen - Gourmet, Kitchen - Island, Primary Bath(s), Recessed Lighting, Upgraded Countertops, Water Treat System, Wet/Dry Bar, Wine Storage
Area & Lot
Total area 1,667 Sq.Ft.
Lot Area 0.4 Acres
Living area 1,667 Sq.Ft.
MLS® ID DENC2098332
Year Built 1951
School District RED CLAY CONSOLIDATED
View Description Garden/Lawn,Street,Panoramic
Architecture Styles Ranch/Rambler
Type Residential
Status Sold
Exterior
Stories 1
Pool No Pool
Air conditioning Central A/C
Heat type Forced Air
Disability Features None
Water Source Private, Well
Sewer On Site Septic
Other Exterior Features Extensive Hardscape, Exterior Lighting, Gutter System, Outbuilding(s), Secure Storage, Water Fountains
Parking Driveway
Lot Features Front Yard, Level, No Thru Street, Private, Rear Yard
Roof Asphalt, Shingle
Utilities Cable TV, Phone, Propane
Finance
Sales Price $800,000
Real Estate Tax $2,723 yearly

360 Virtual Tour

Take a tour of this property

Work With Karen

Karen is available whenever needed to assist prospective buyers and sellers, bringing to the table a guarantee of accomplishment and satisfaction. Contact Karen today to discuss all your real estate needs!