Leave a Message

Thank you for your message. We will be in touch with you shortly.

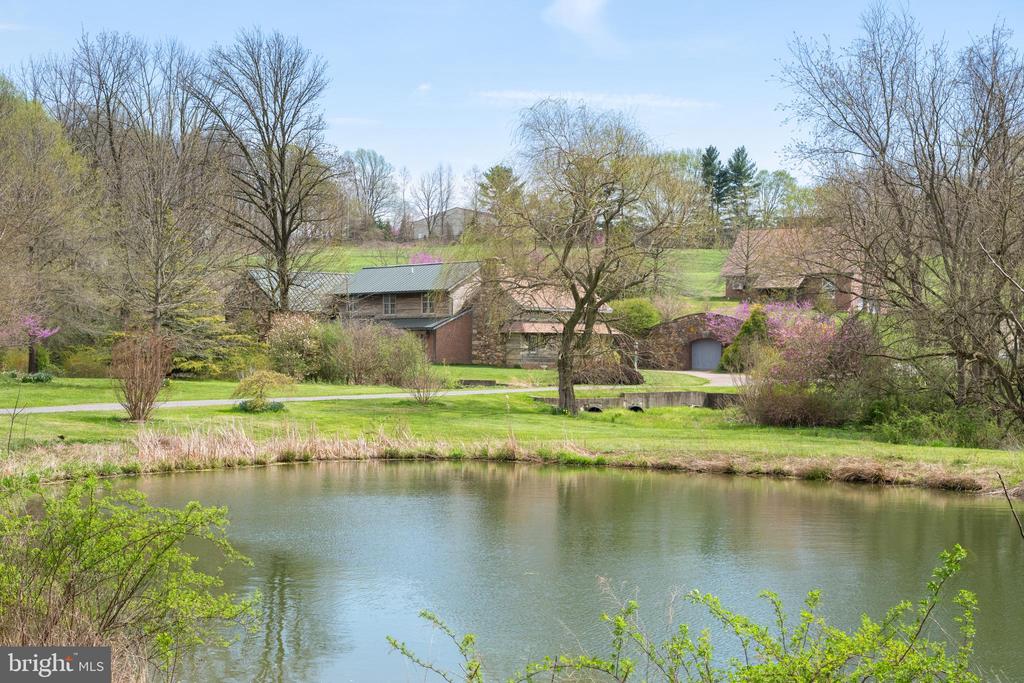
Property grounds across a pond, with several buildings, green lawns, and leafing trees.
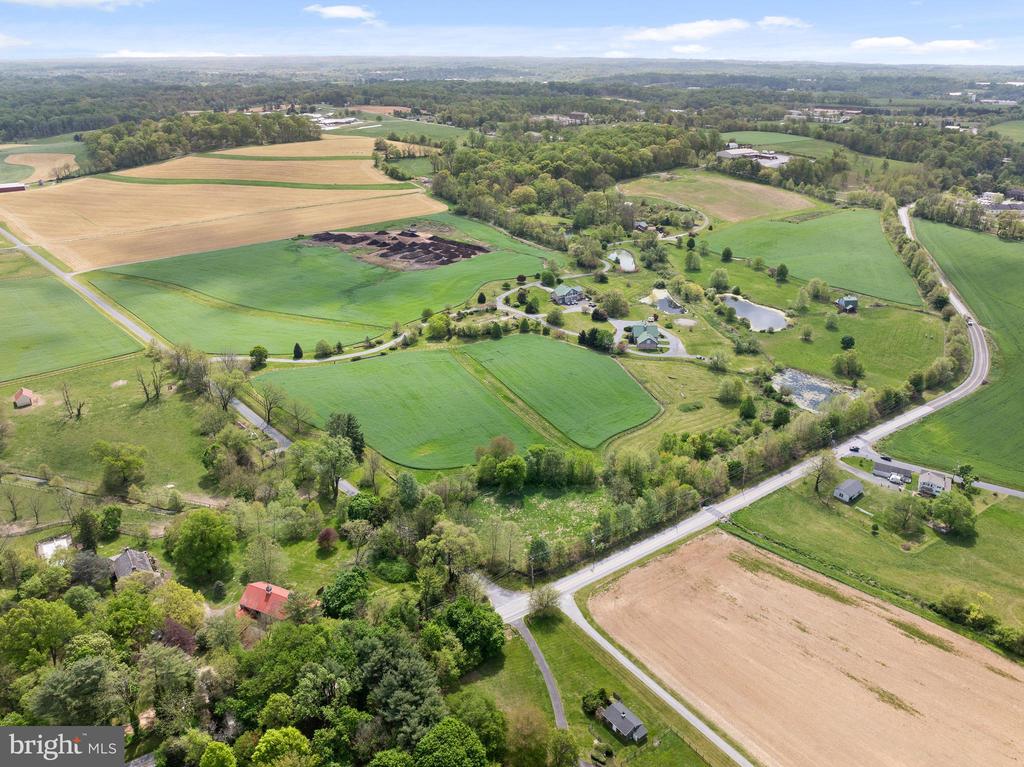
Aerial view of farmland, wooded parcels, scattered homes, and winding rural roads.
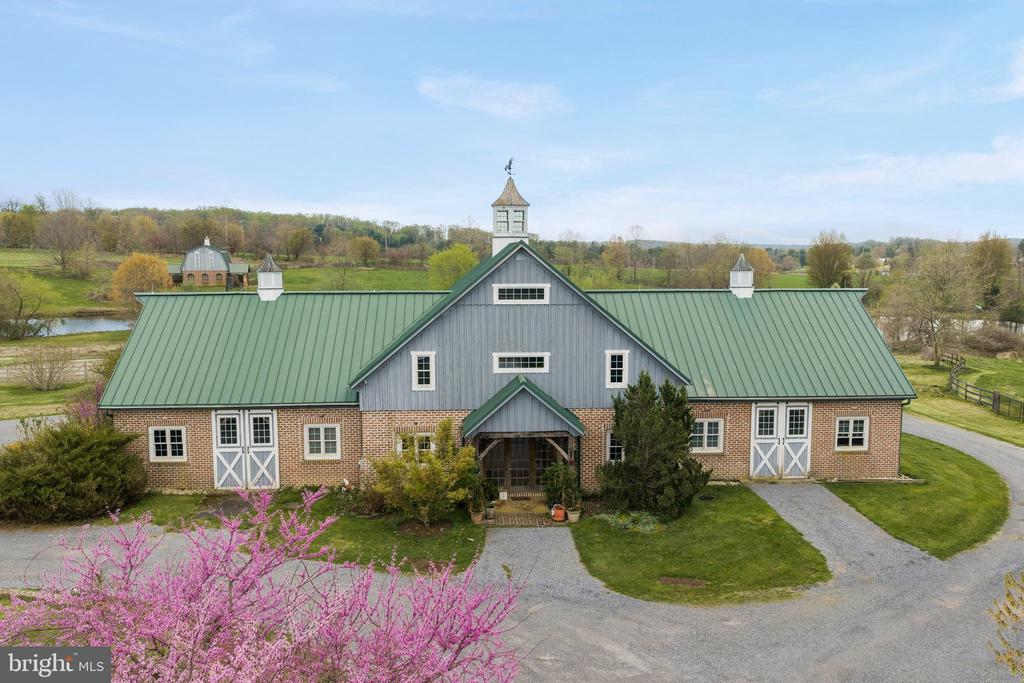
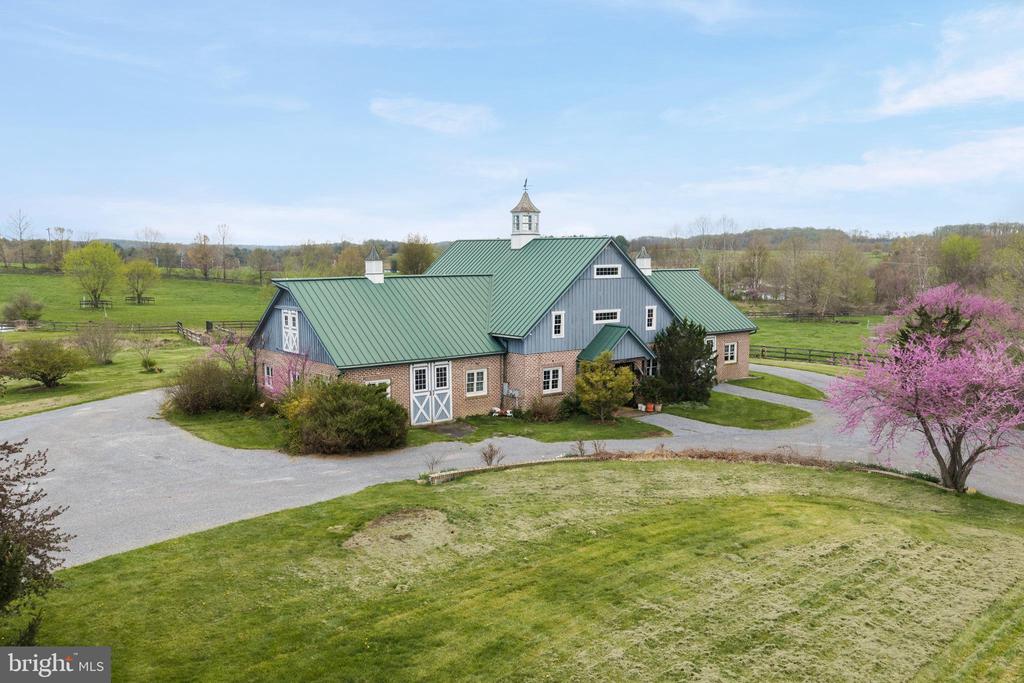
Barn-style property with green metal roof, brick lower walls, cupola, and spring landscaping.
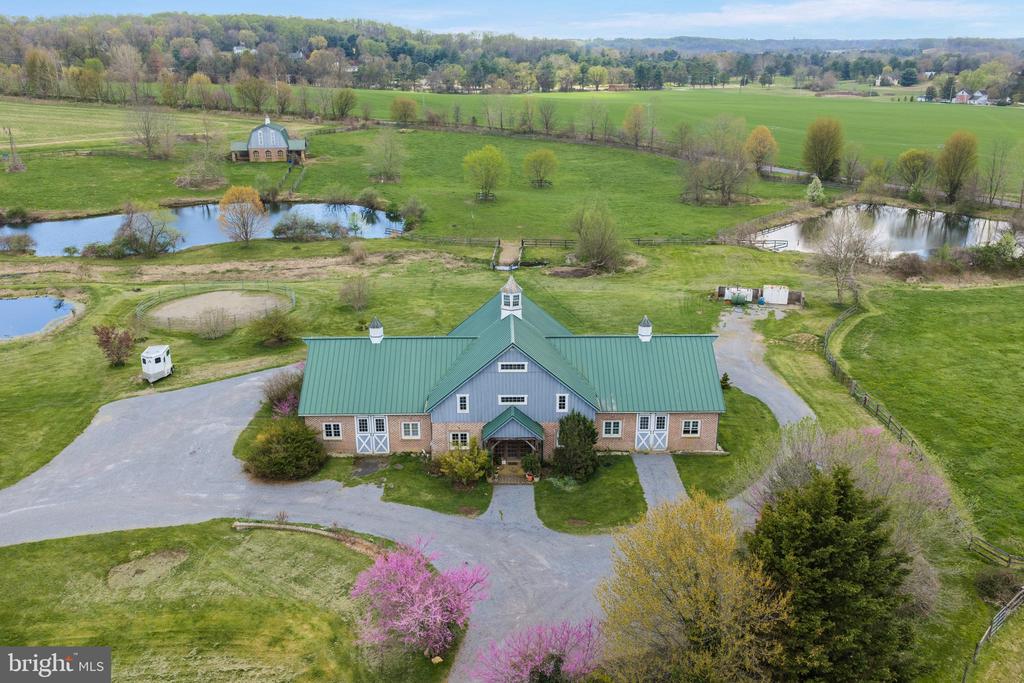
Aerial view of a brick property with green roofs, rolling fields, and ponds.
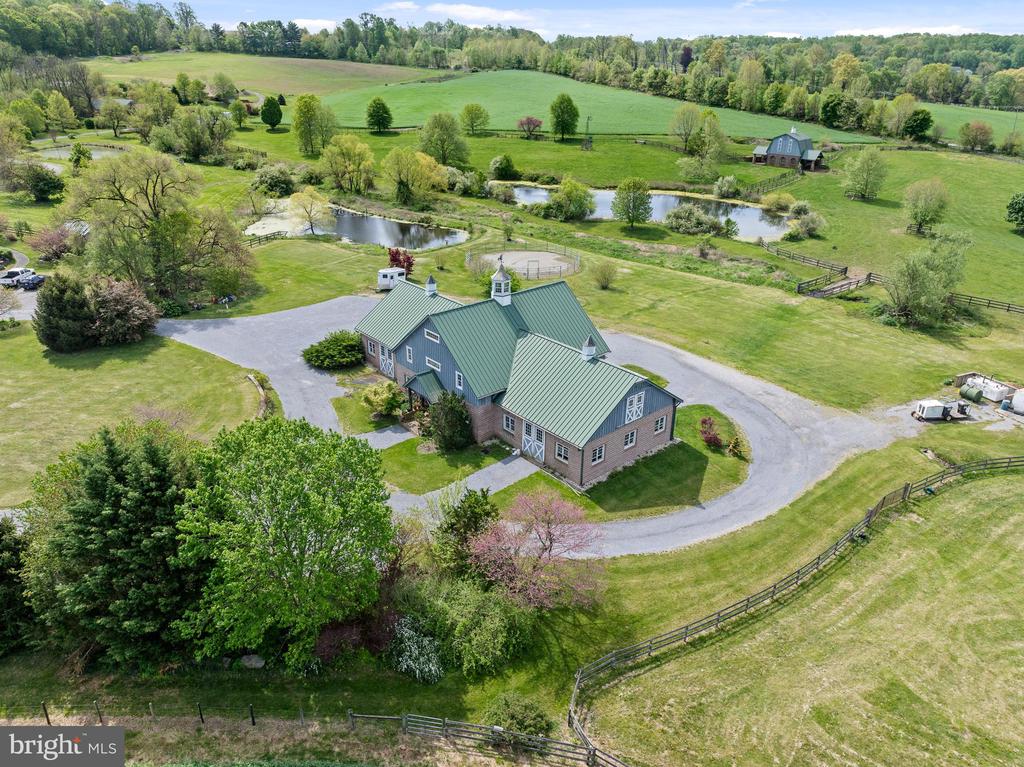
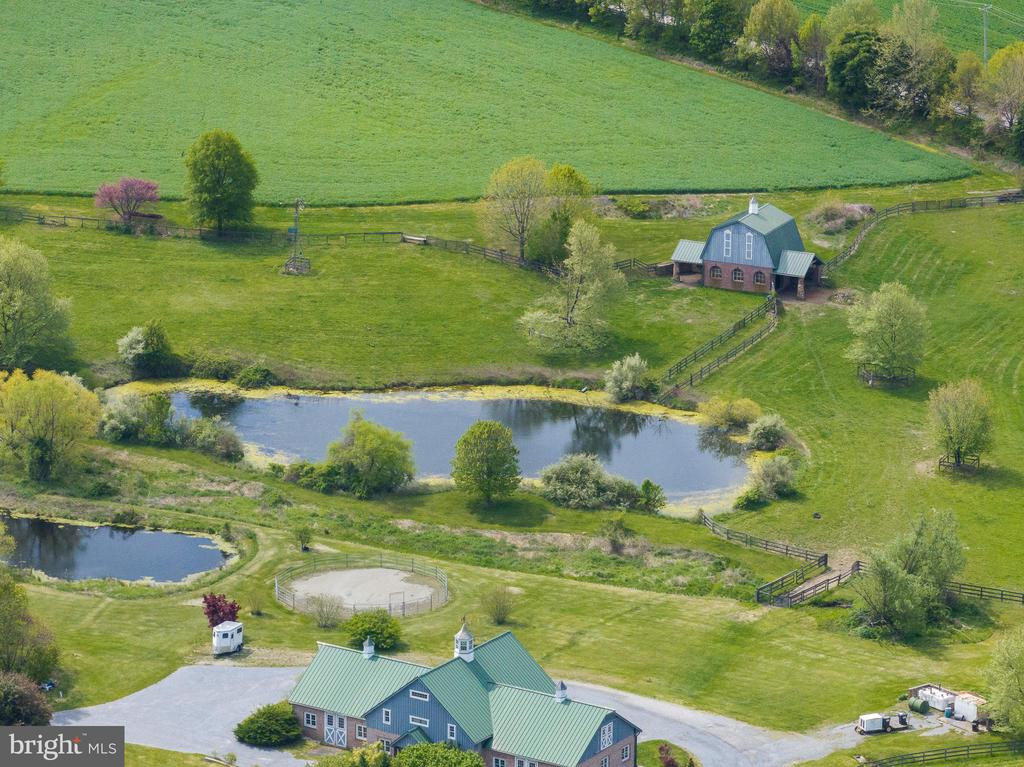
Aerial view of a barn-style property with a green roof, ponds, and rolling pasture.
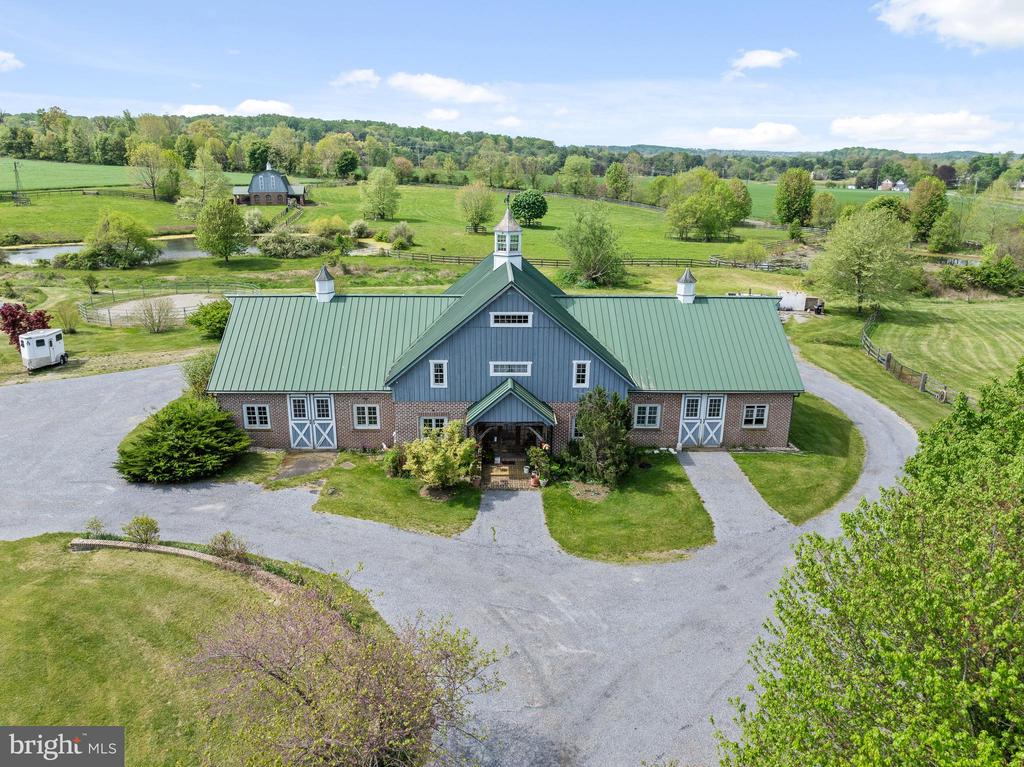
Aerial view of a blue-and-brick barn-style building with a green roof and circular driveway.
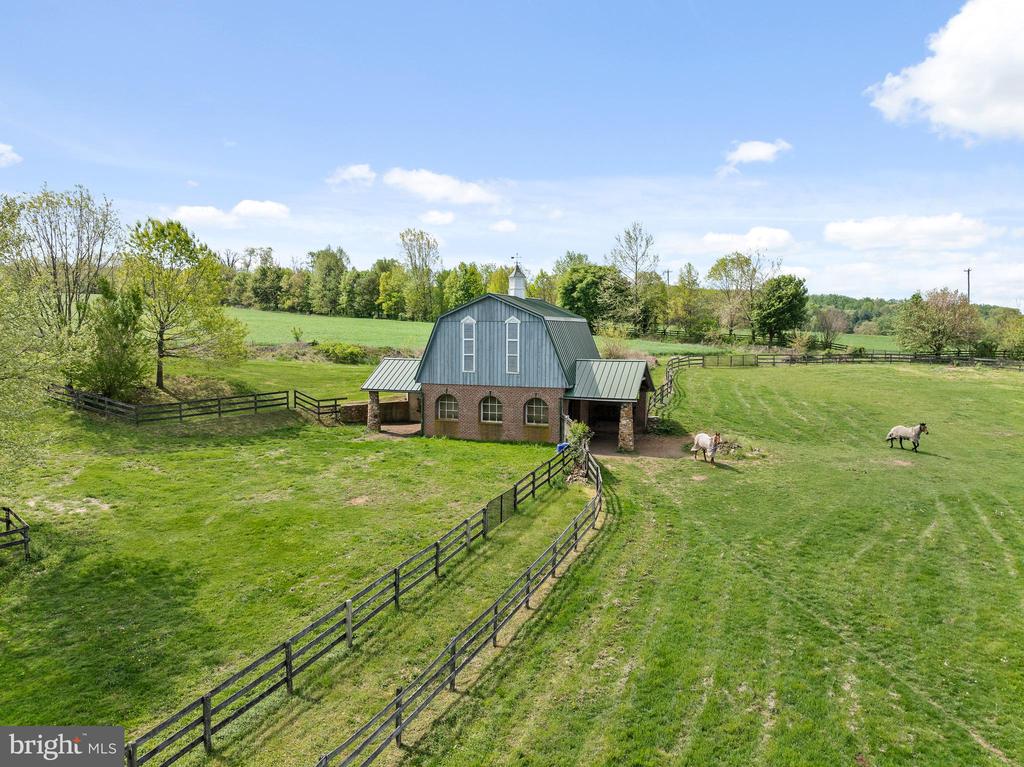
Aerial view of a barn-style property with fenced green paddocks and horses.
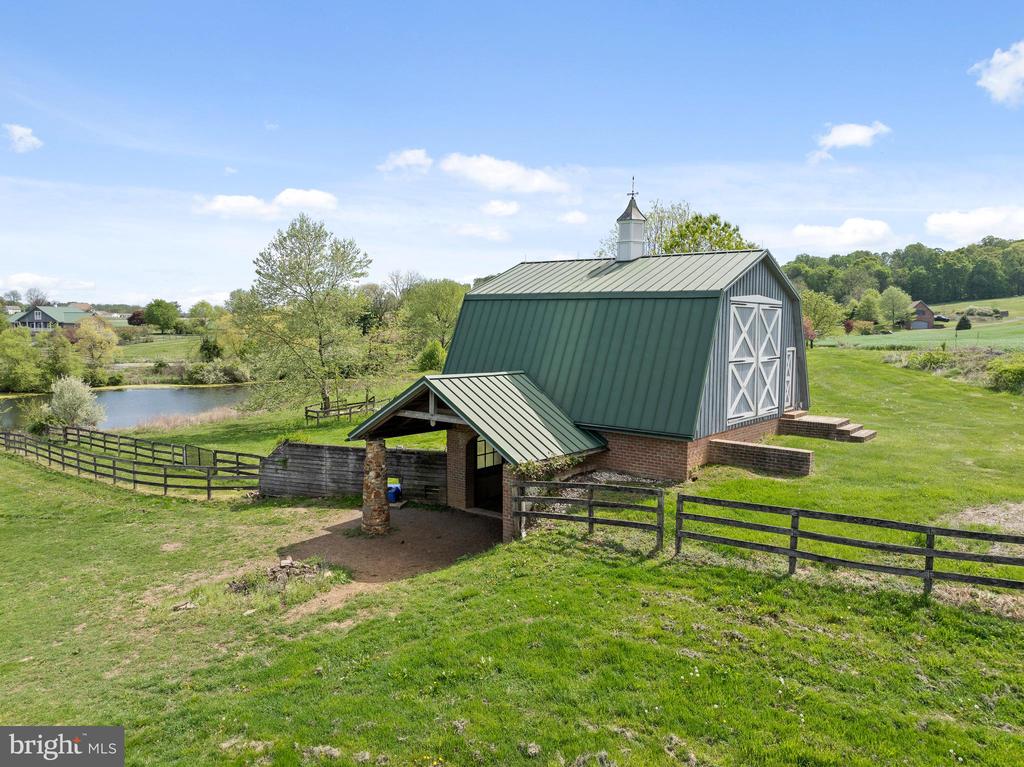
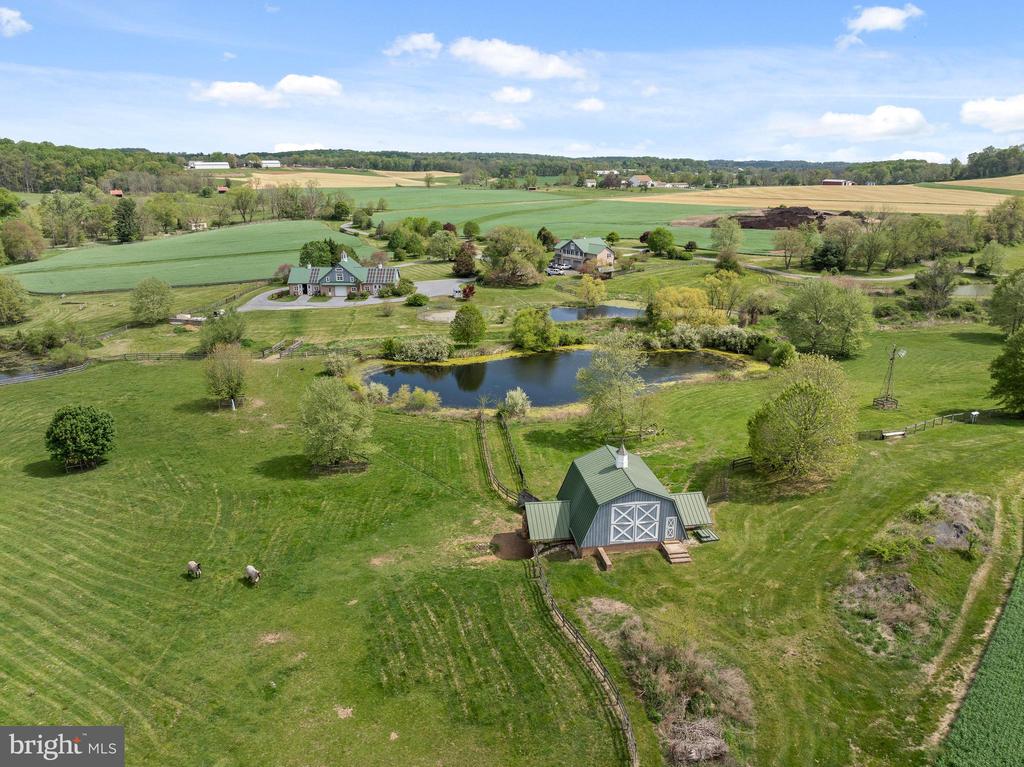
Green gambrel-roof barn with white crossbuck doors beside a pond in a fenced pasture.
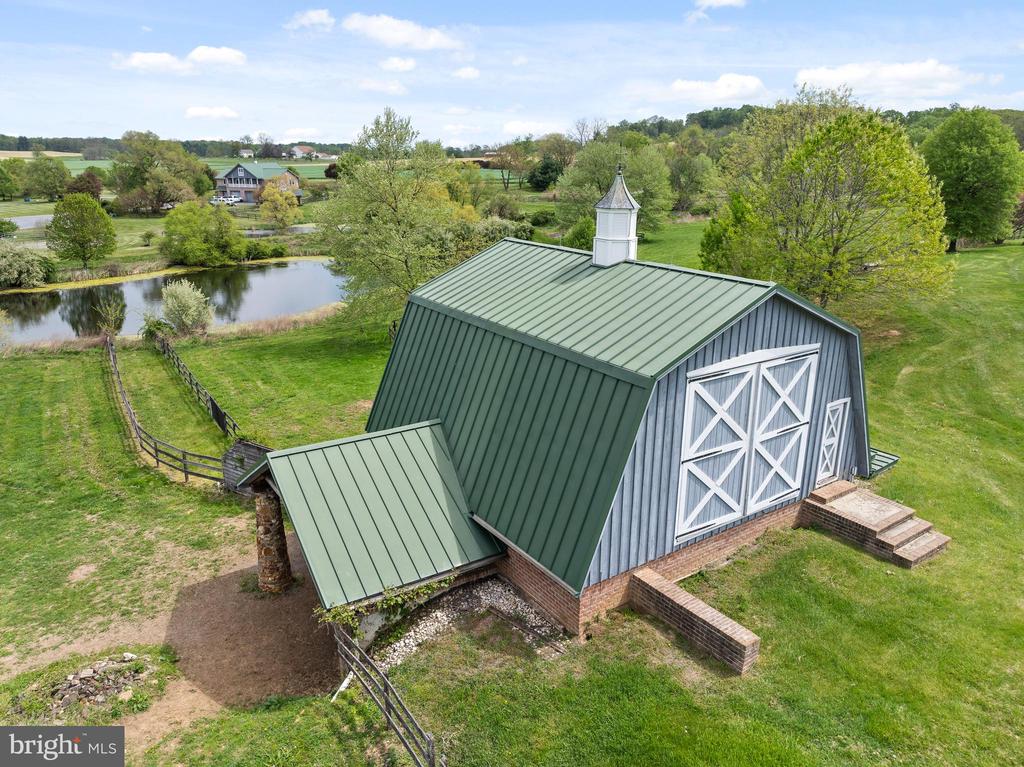
Blue-gray barn with a green metal roof and white cupola beside a pond.
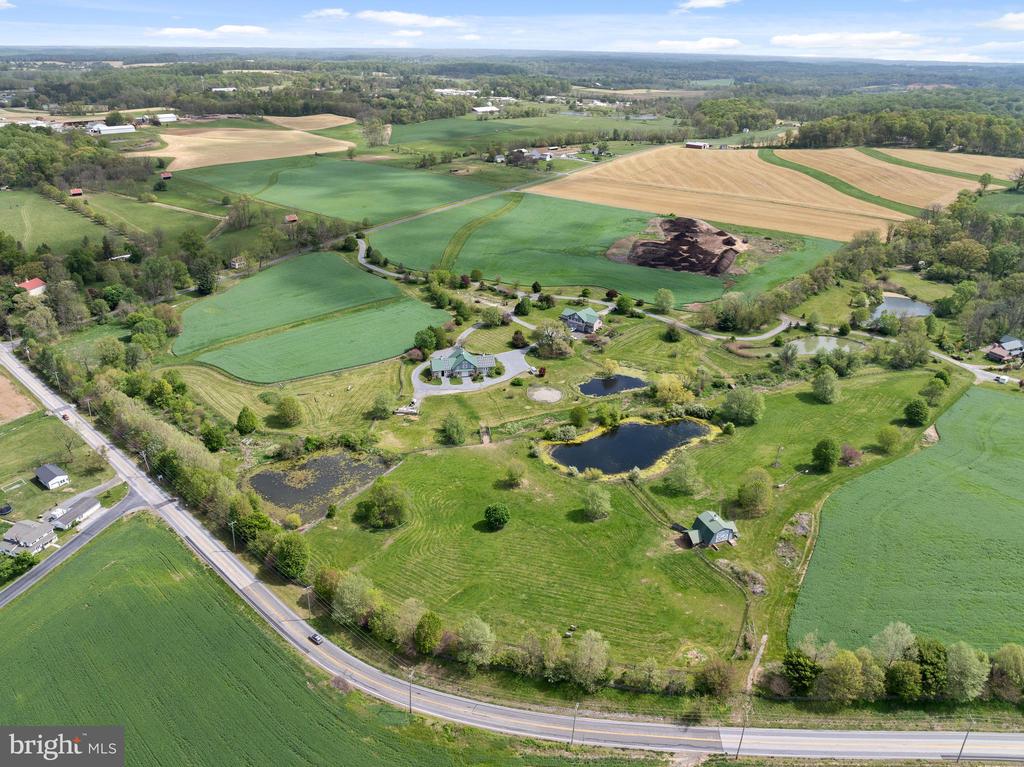
Aerial view of a rural property with a pond, fenced fields, and several buildings.
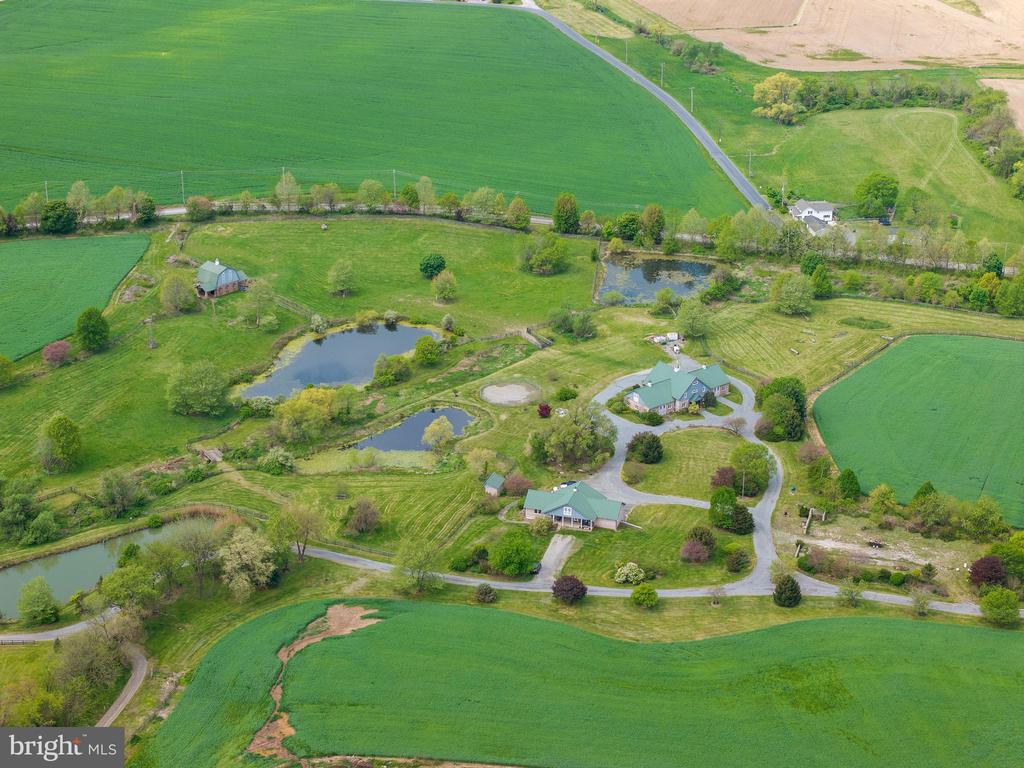
Aerial view of two buildings, several ponds, winding driveways, and surrounding green fields.
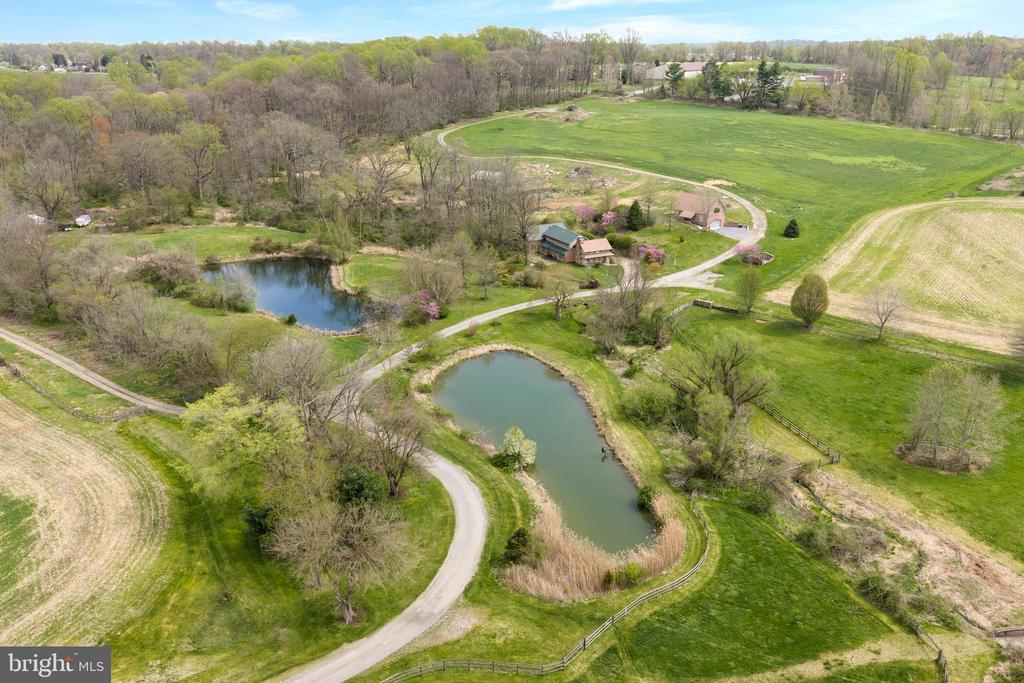
Aerial view of a rural property with two ponds, broad green fields, and a winding driveway.
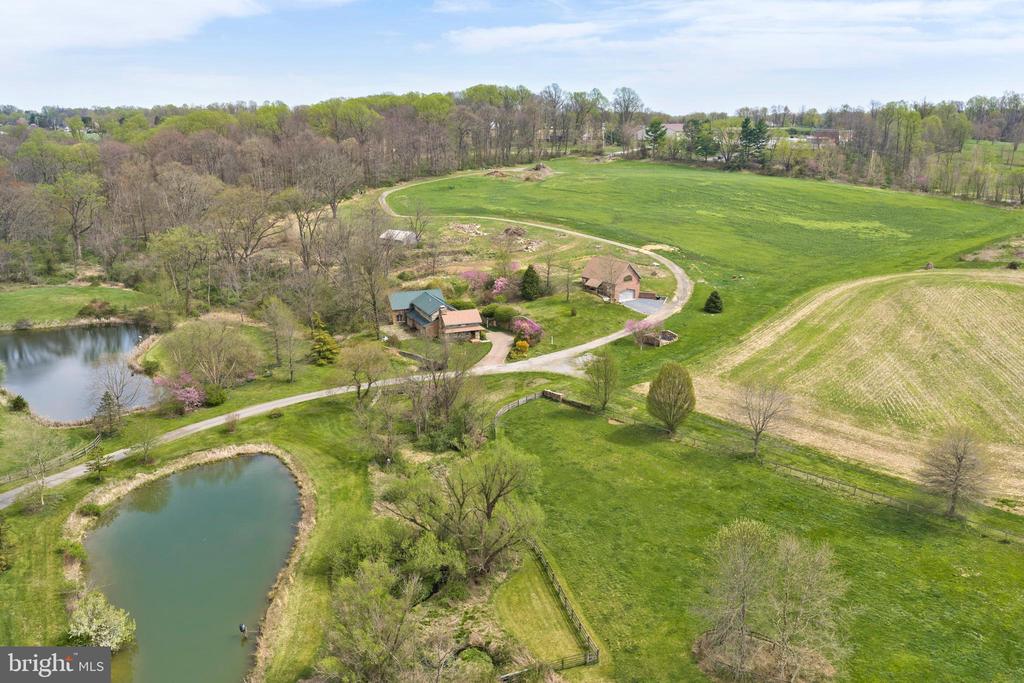
Aerial view of a country property with two ponds, fields, woodland, and a winding driveway.
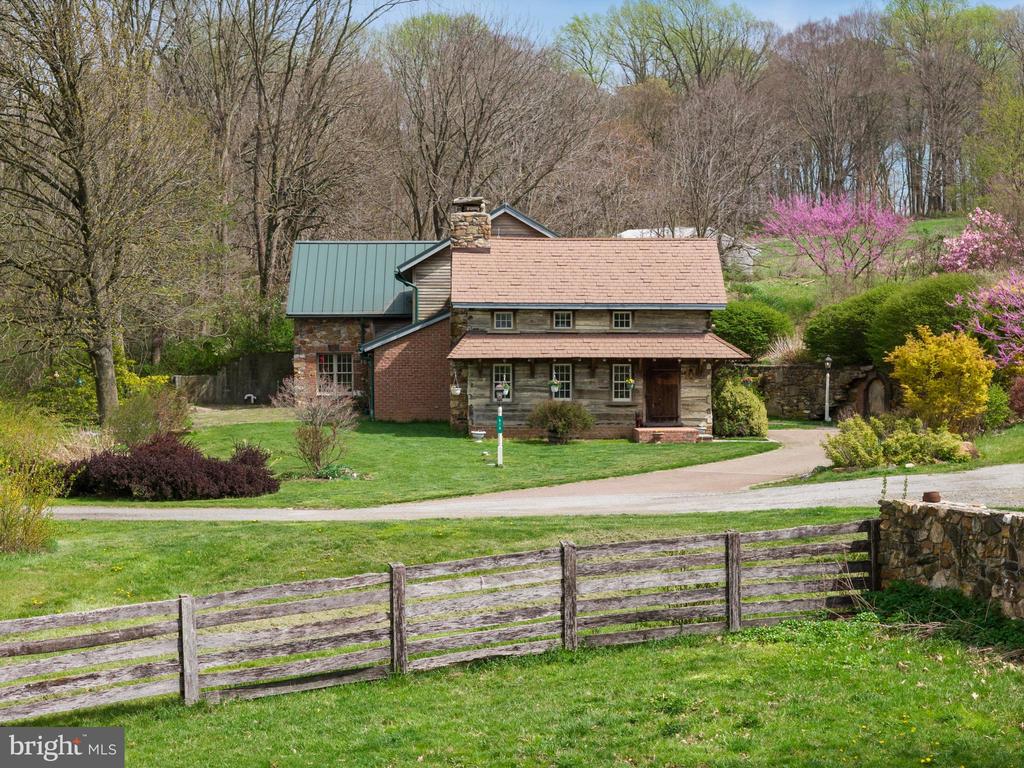
Wood-and-stone home with green metal roof, curved driveway, flowering landscaping, and split-rail fence.
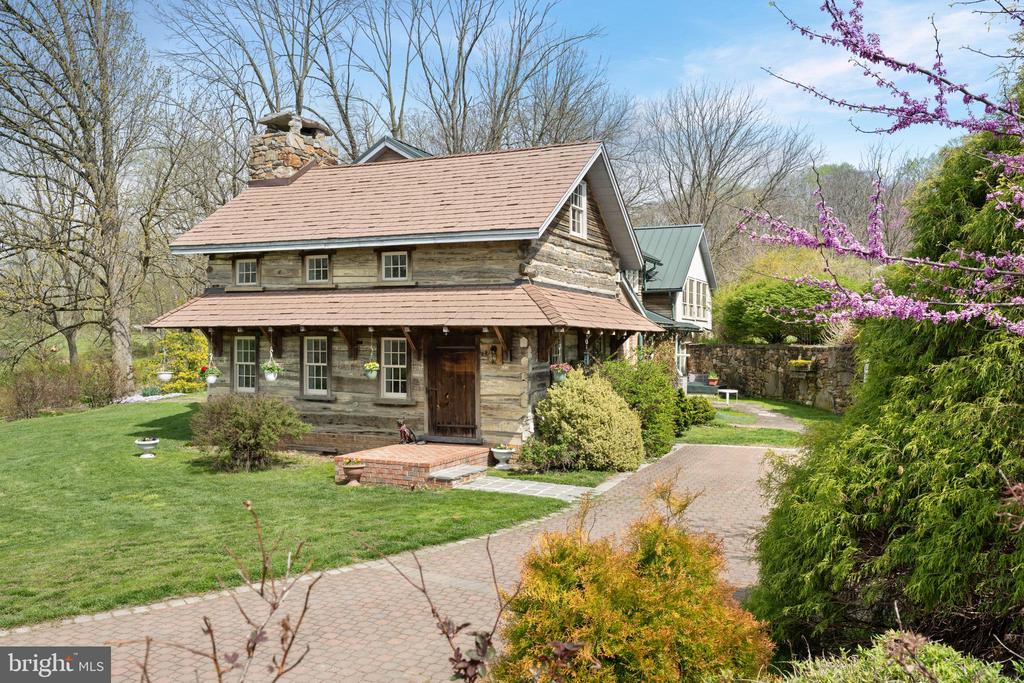
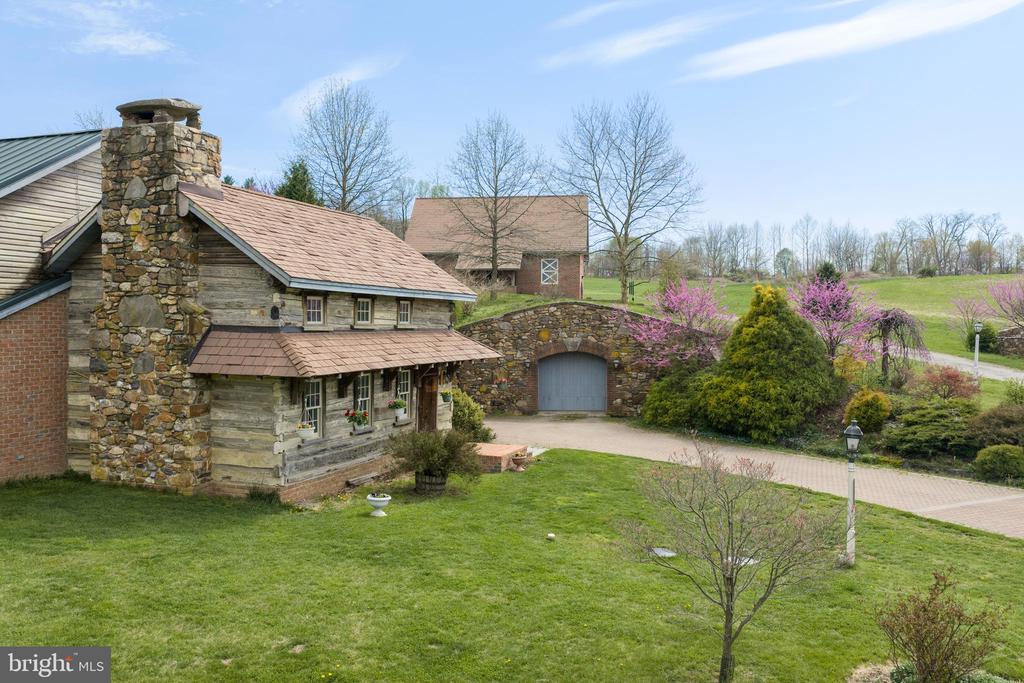
Rustic log-style house with a covered porch, stone chimney, and flowering spring garden.
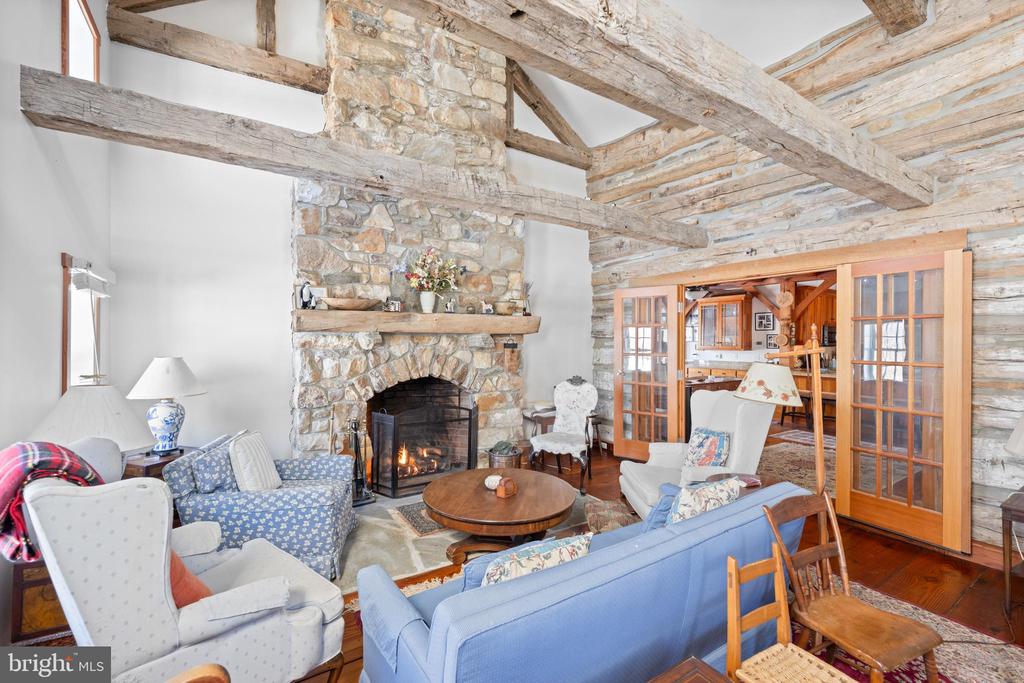
Living room with a tall stone fireplace, exposed beams, and seating around a coffee table.
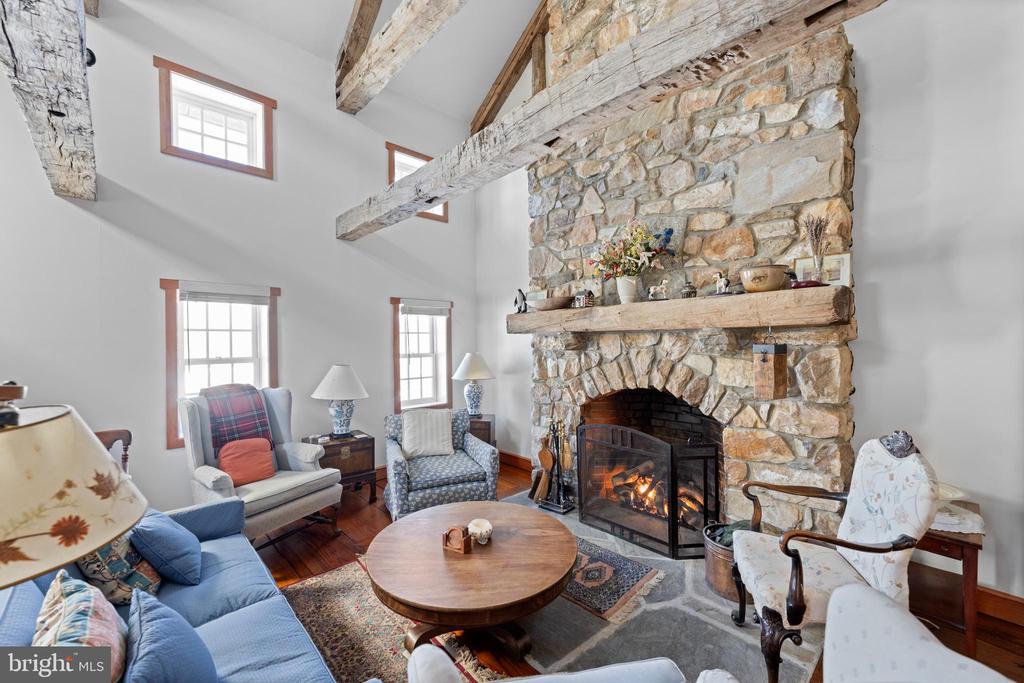
Living room with a tall stone fireplace, exposed timber beams, and blue upholstered seating.
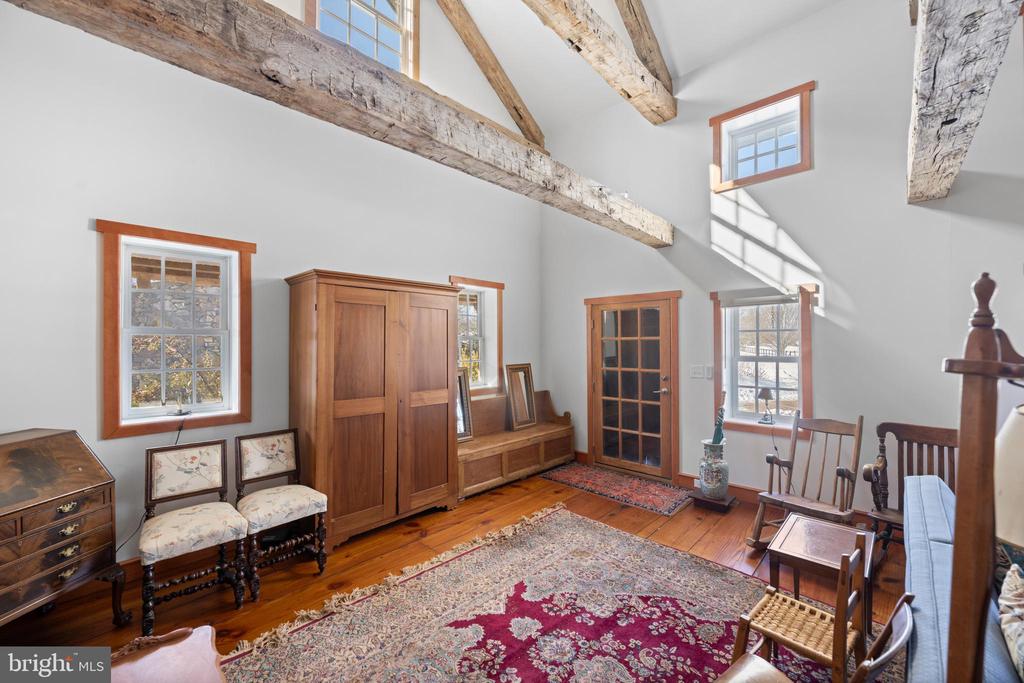
Furnished room with exposed timber beams, antique wood furniture, and patterned rugs.
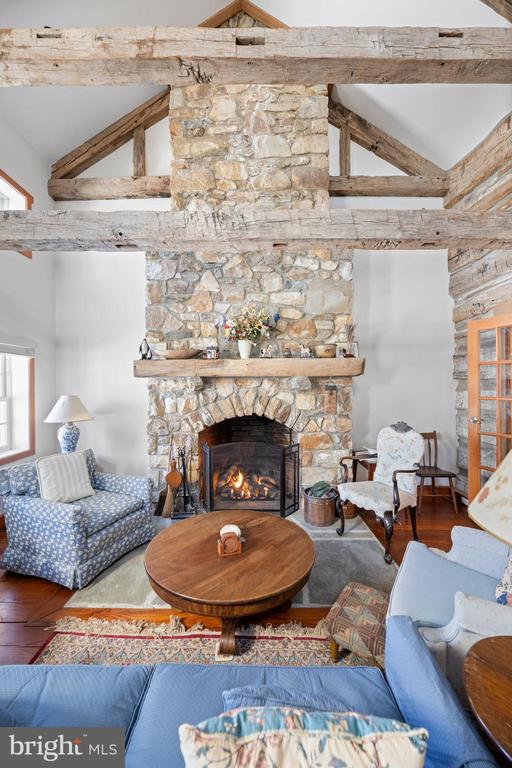
Living room with a stone fireplace, exposed timber beams, and wood-framed glass doors.
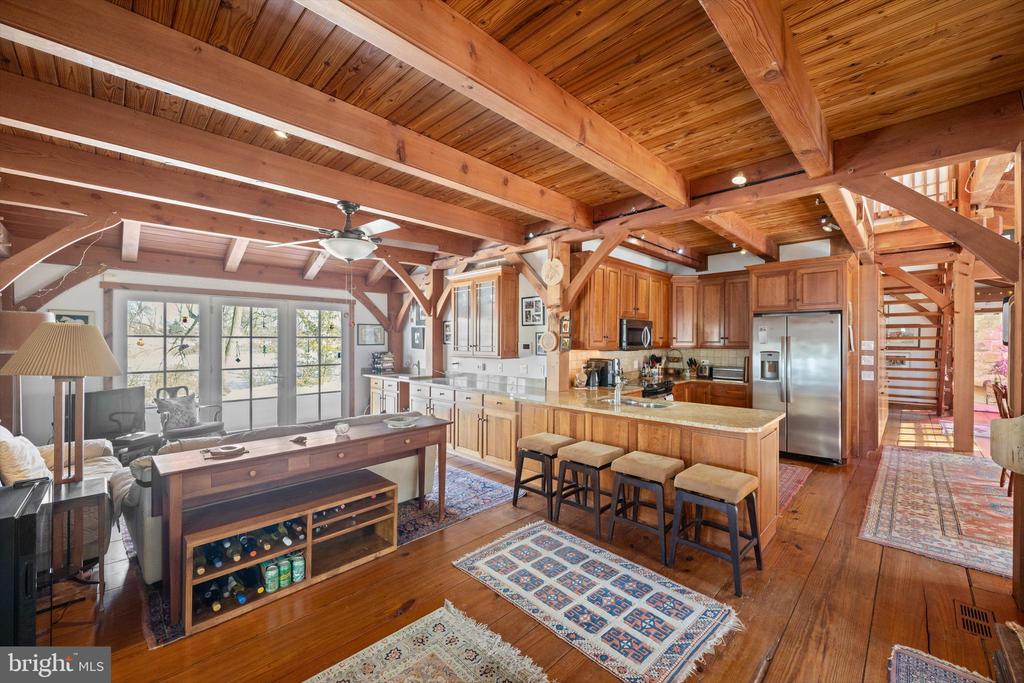
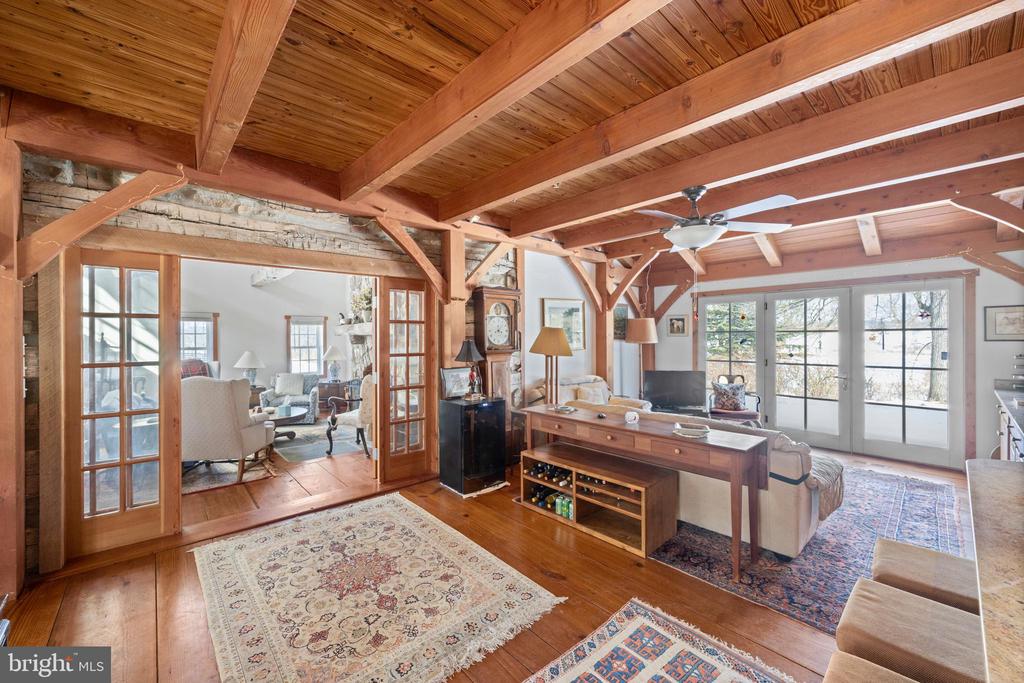
Open-plan kitchen and living area with exposed timber beams, central island, and wood ceiling.
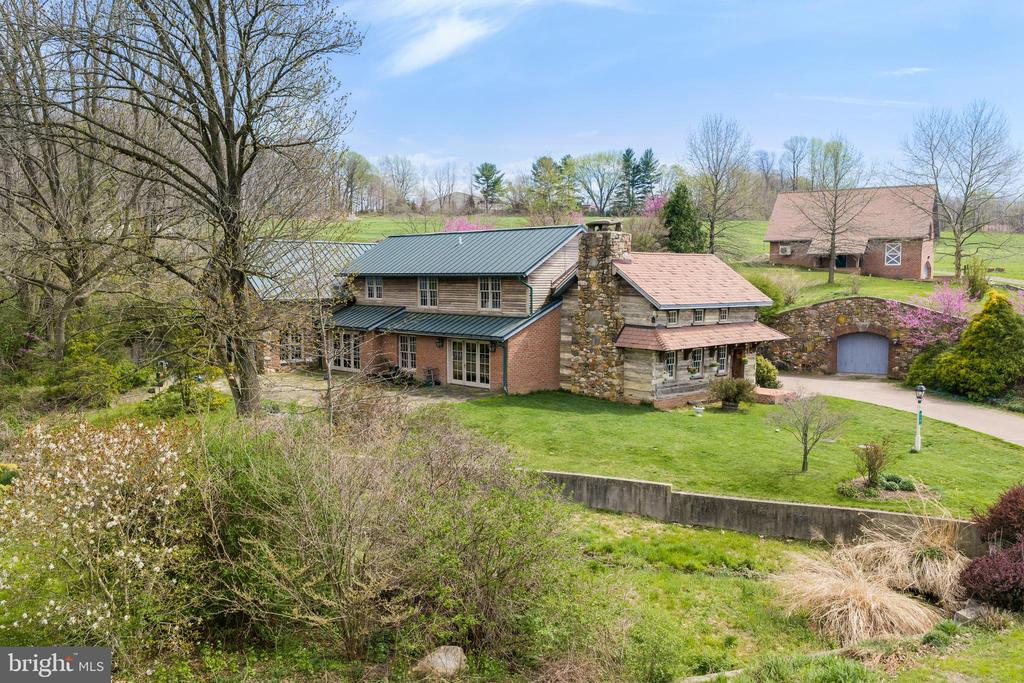
Brick and stone home with metal roof and chimney, landscaped grounds, and a detached barn.
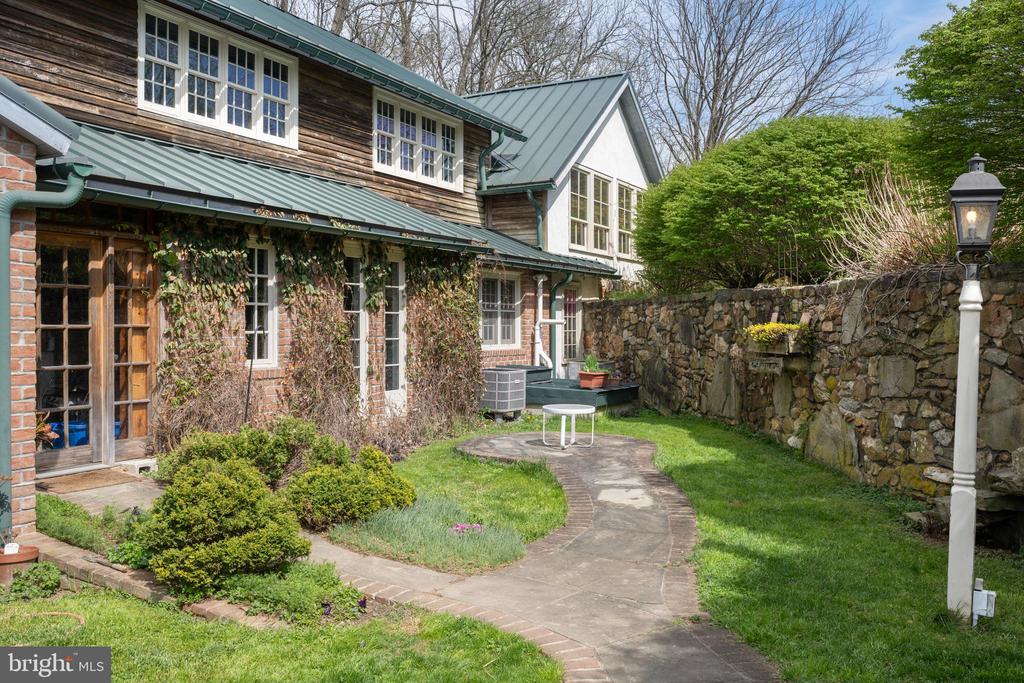
Home exterior with brick and wood siding, green metal roofs, and a curved garden walkway beside a stone wall.
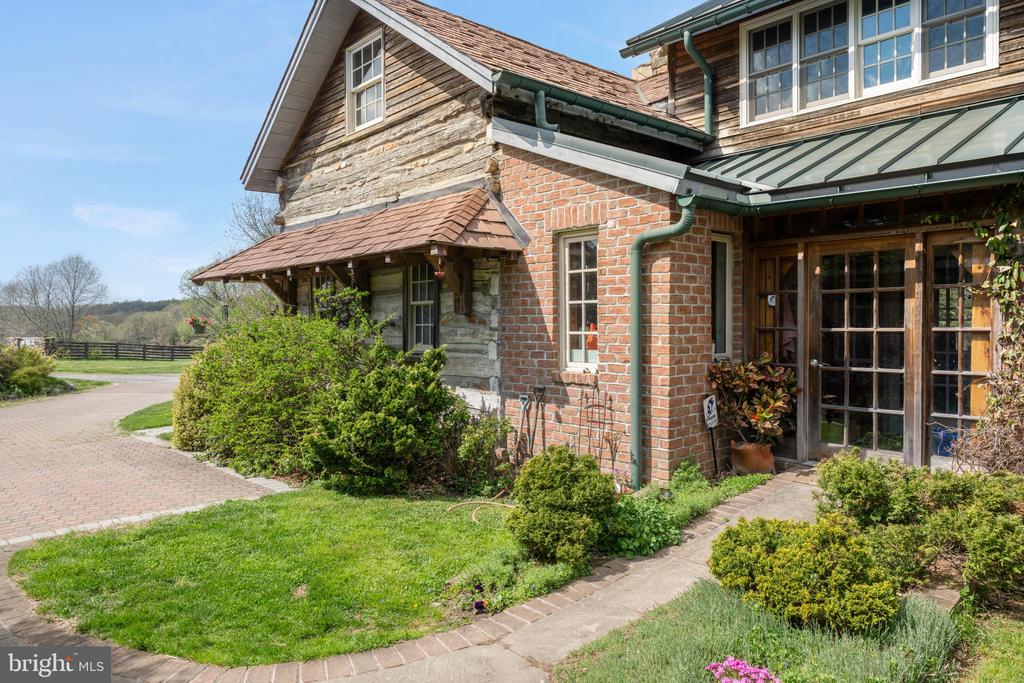
Brick-and-stone home with a covered entrance, landscaped garden, and paved driveway.
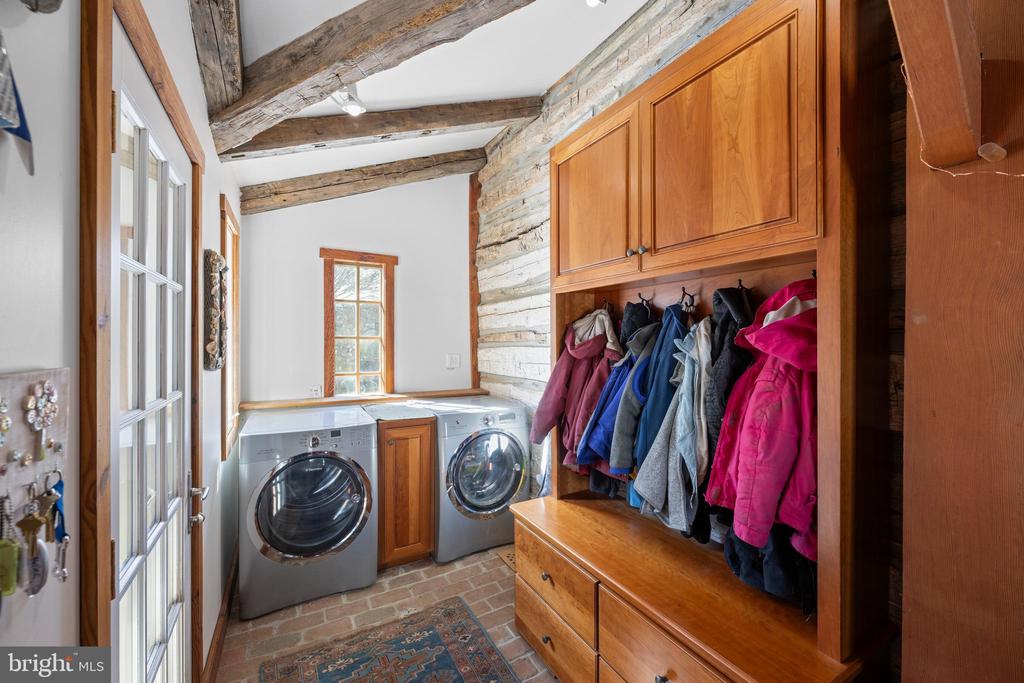
Laundry and mudroom with front-loading machines, built-in coat storage, and exposed ceiling beams.
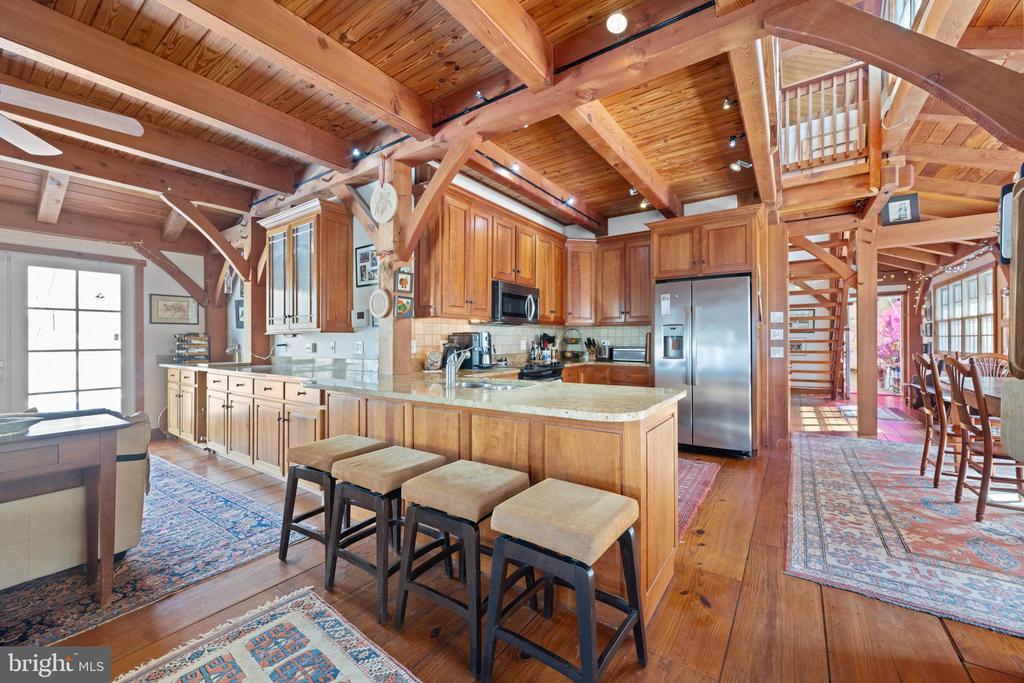
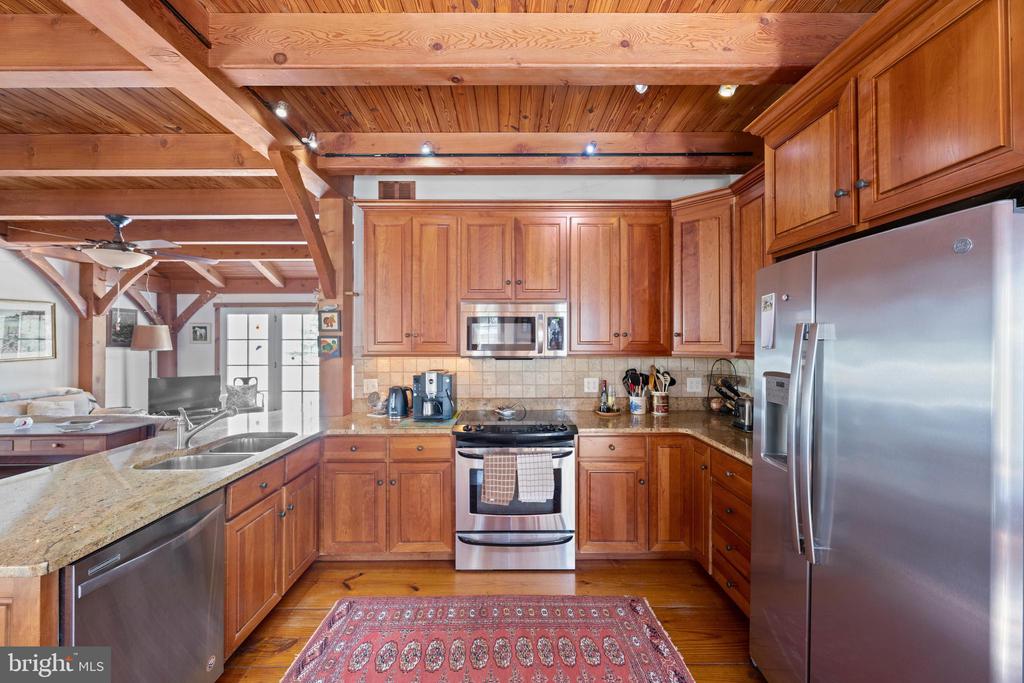
Kitchen with a large island, wood cabinetry, stainless appliances, and an exposed-beam ceiling.
Kitchen with warm wood cabinetry, exposed ceiling beams, granite counters, and stainless steel appliances.
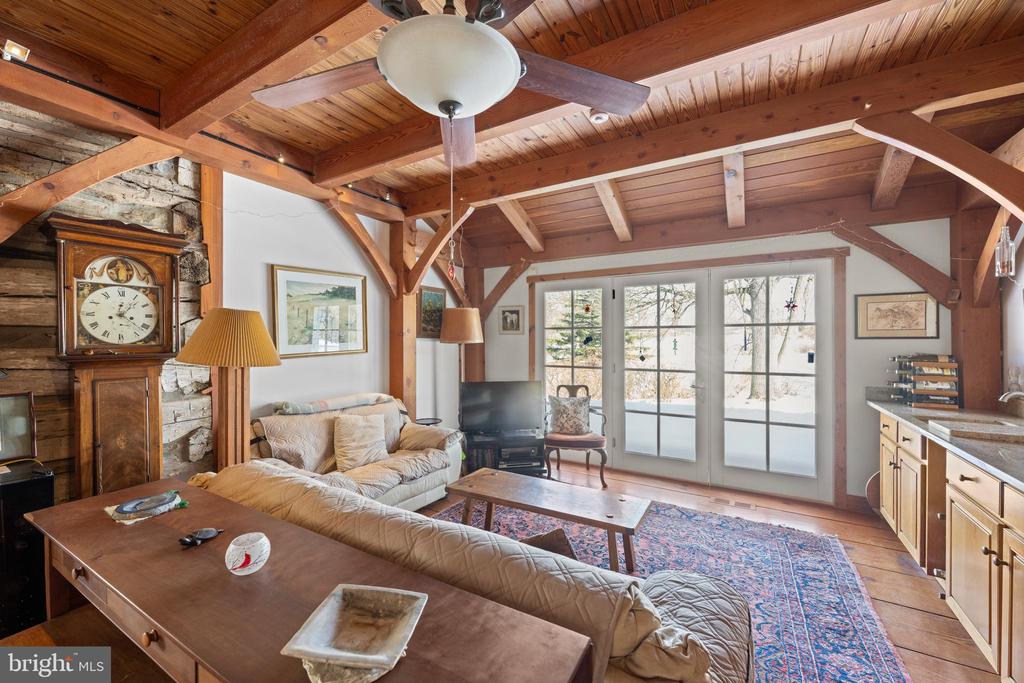
Living room with exposed timber beams, stone fireplace wall, and French doors overlooking a snowy yard.
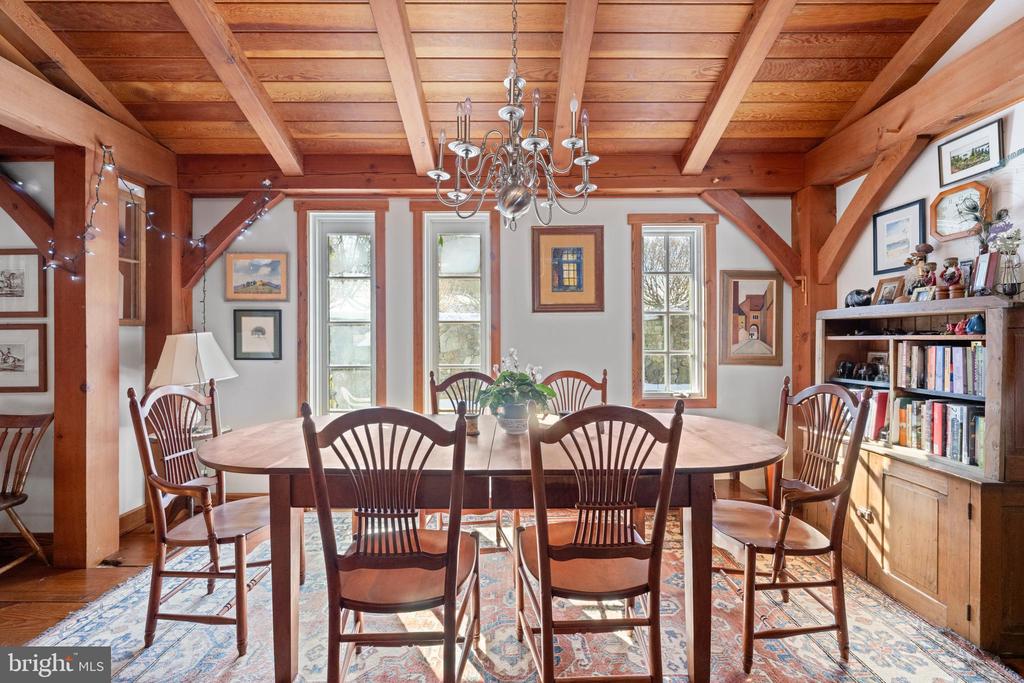
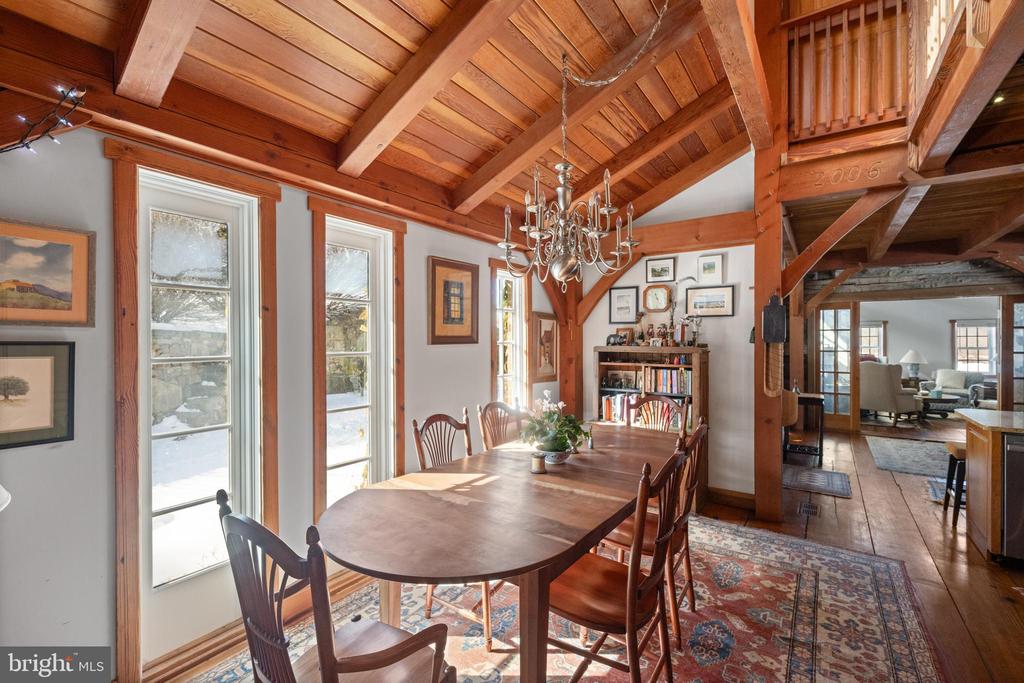
Dining room with exposed timber beams, a wooden table, chandelier, tall windows, and built-in bookcase.
Dining room with a long wooden table, exposed timber ceiling, chandelier, and patterned rugs.
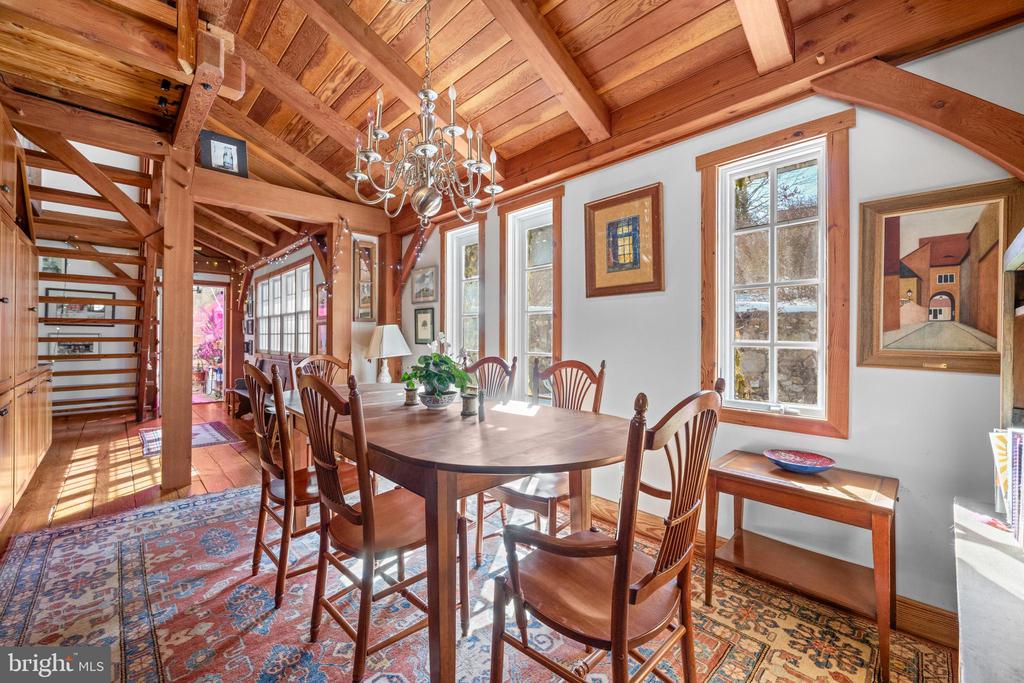
Dining room with a vaulted timber ceiling, chandelier, and long wooden table beside tall windows.
Living room with exposed timber beams, hardwood floors, and glass doors to an adjoining sitting area.
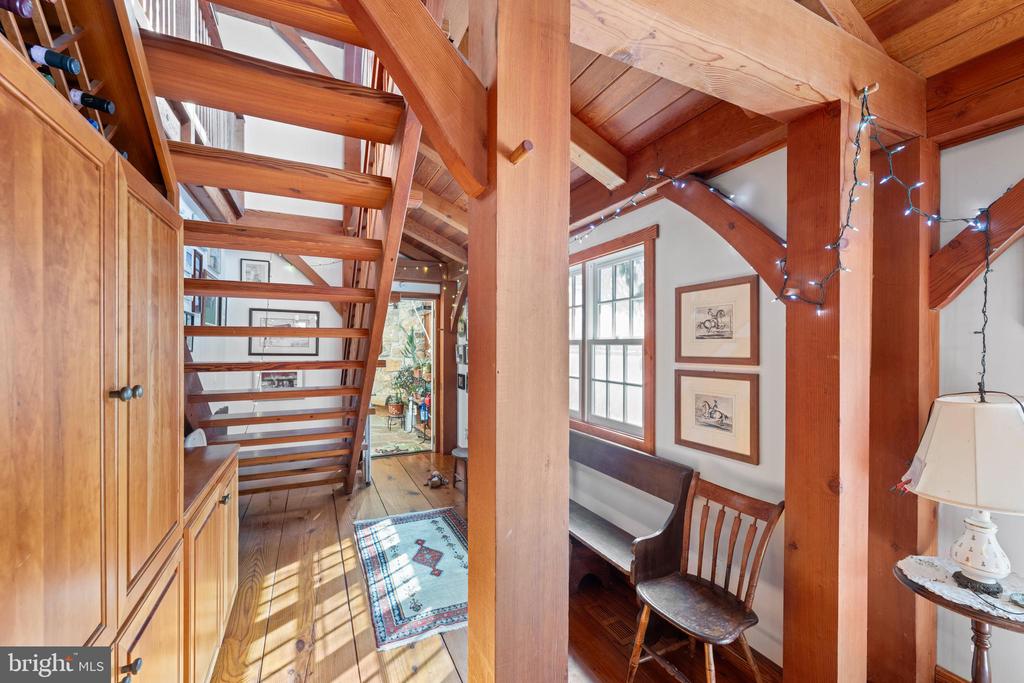
Wooden staircase and exposed beams beside built-in cabinets and a small seating area.
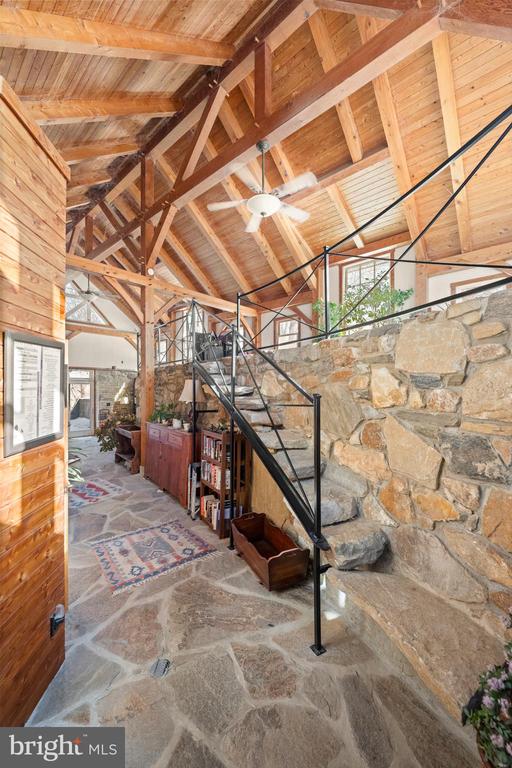
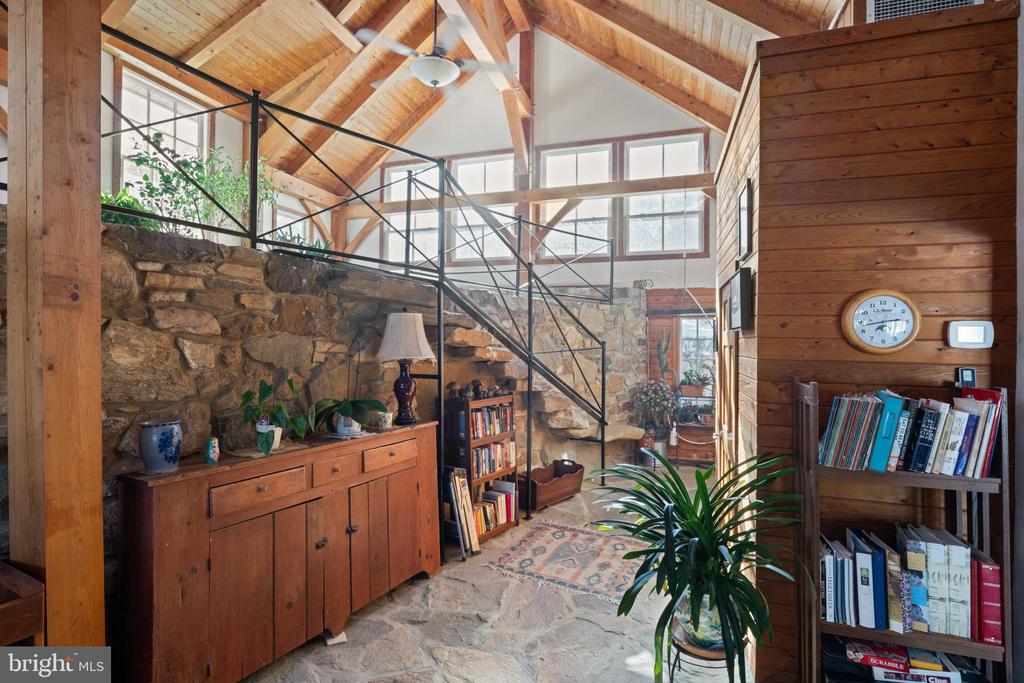
Entry hall with exposed timber ceiling, stone walls, and a black metal staircase to a loft.
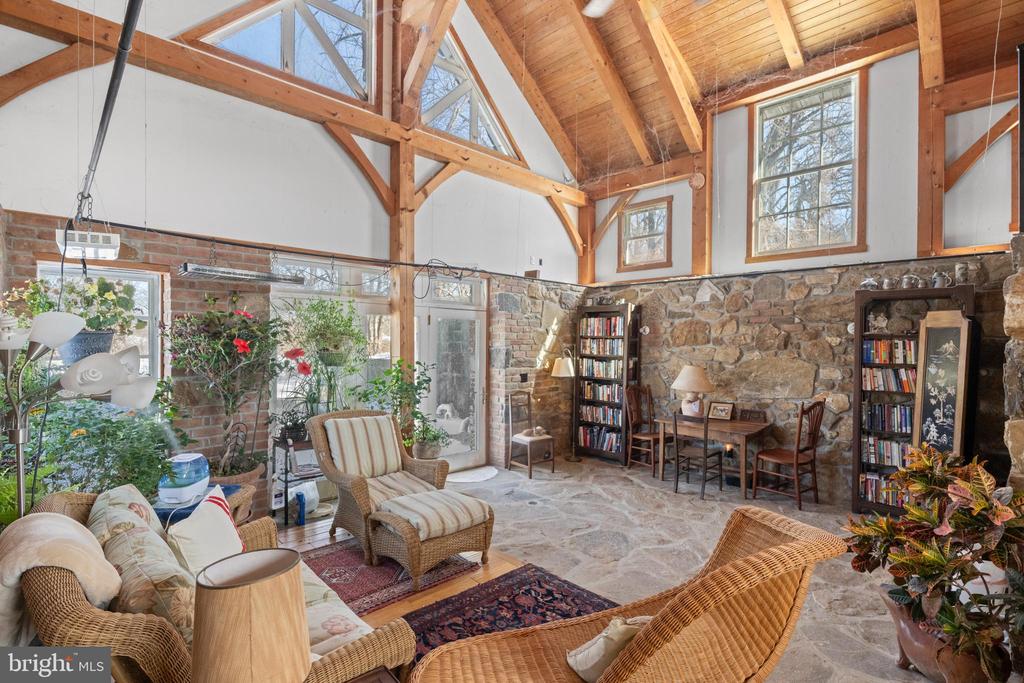
Living room with stone walls, exposed timber beams, vaulted wood ceiling, and wicker seating.
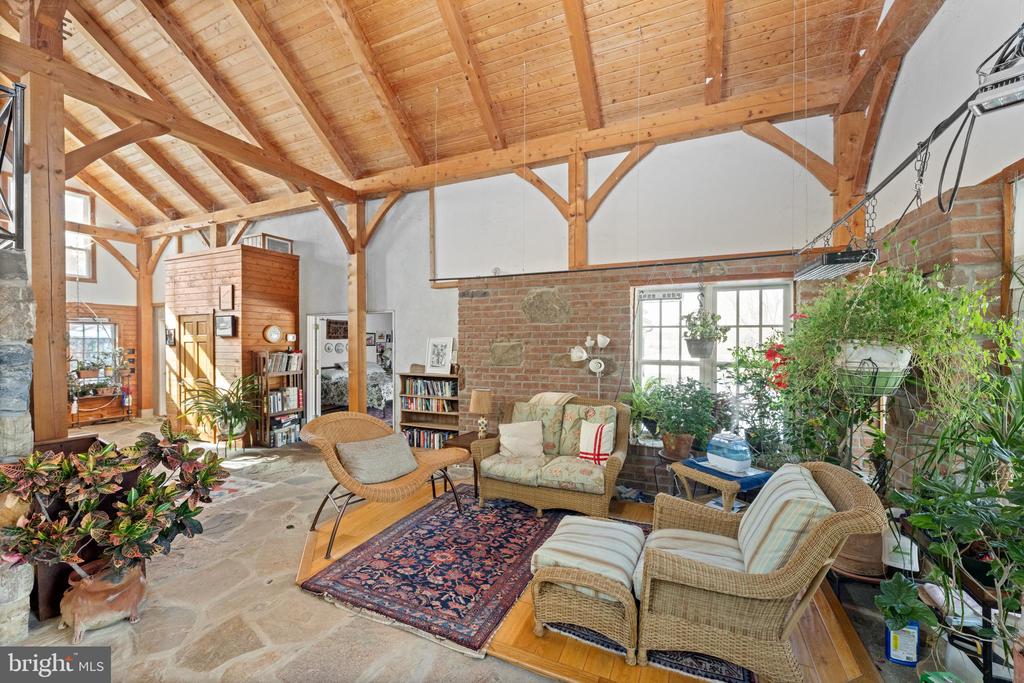
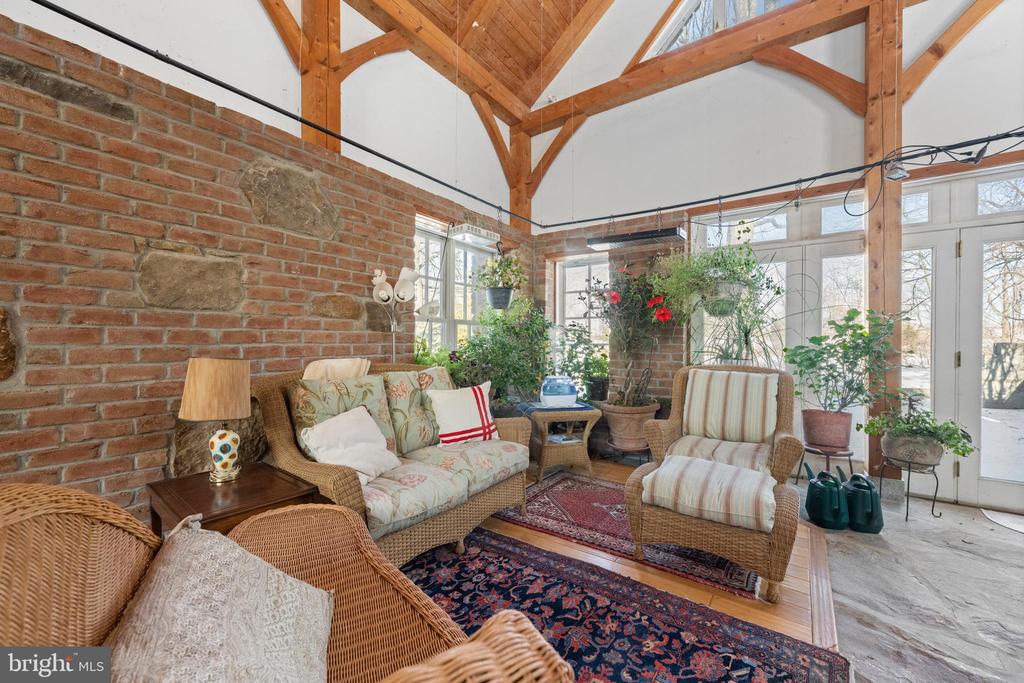
Living room with a vaulted timber ceiling, brick wall, stone floor, and wicker seating.
Rustic living area with stone walls, exposed timber beams, and a metal-railed staircase.
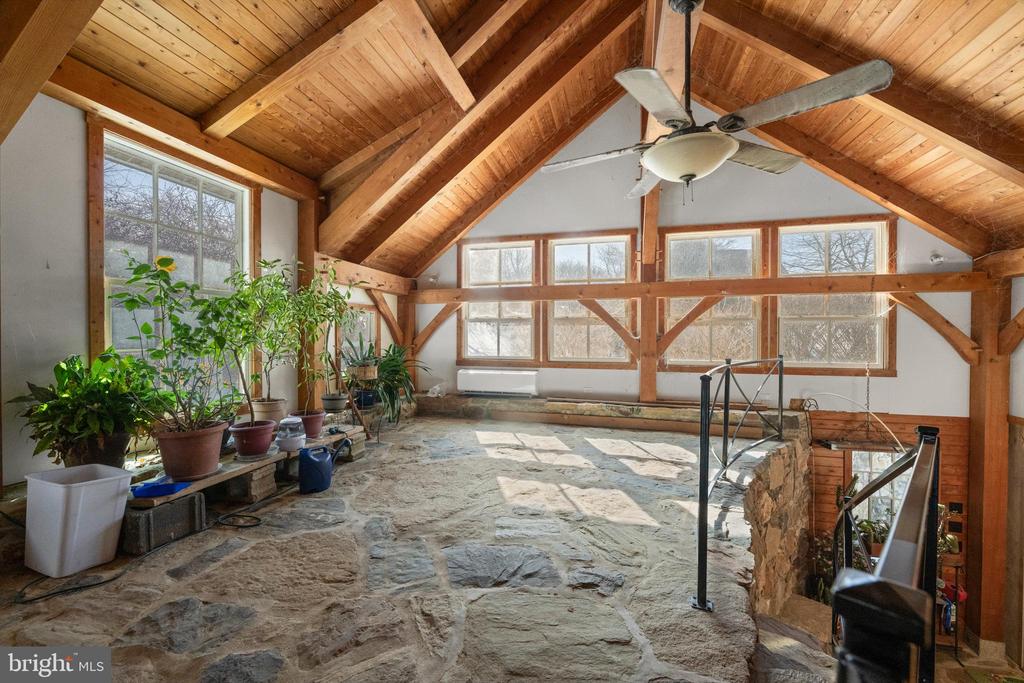
Loft with vaulted wood ceiling, exposed beams, stone floor, and rows of windows.
Furnished sunroom with exposed timber beams, brick walls, wicker seating, and large windows.
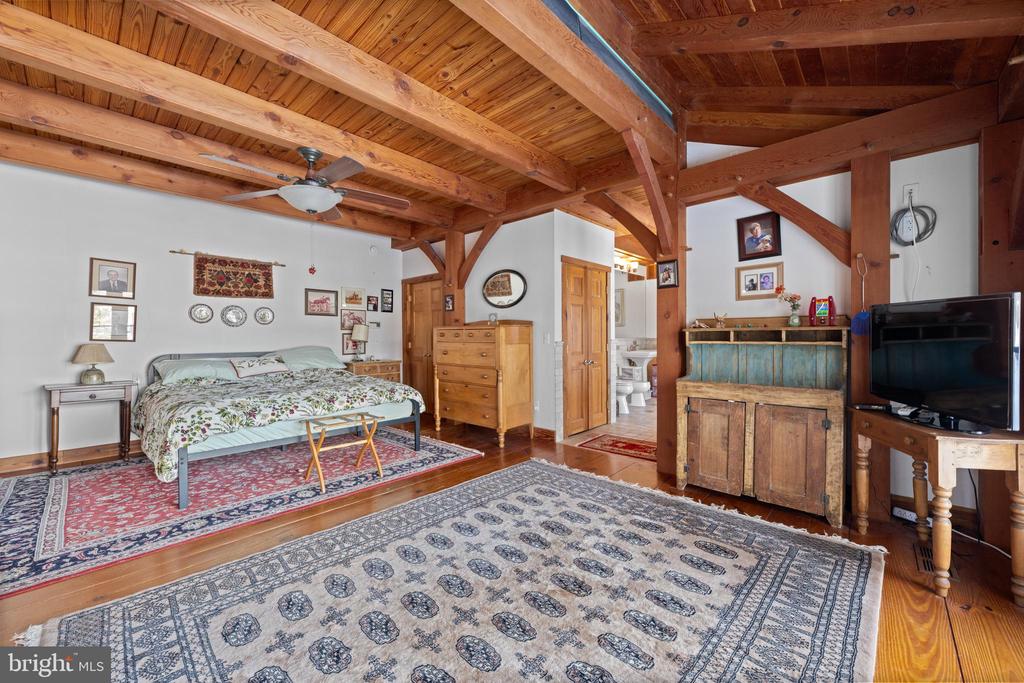
Bedroom with exposed timber beams, a patterned rug, wooden furniture, and a television.
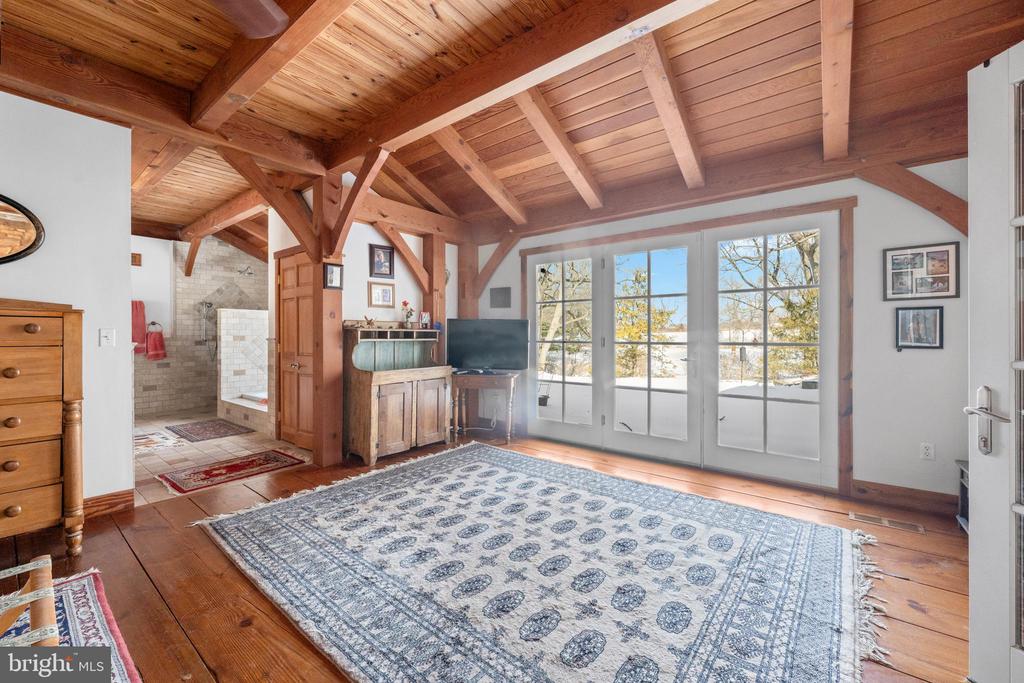
Furnished room with exposed timber beams, a vaulted wood ceiling, and glass doors overlooking a snowy yard.
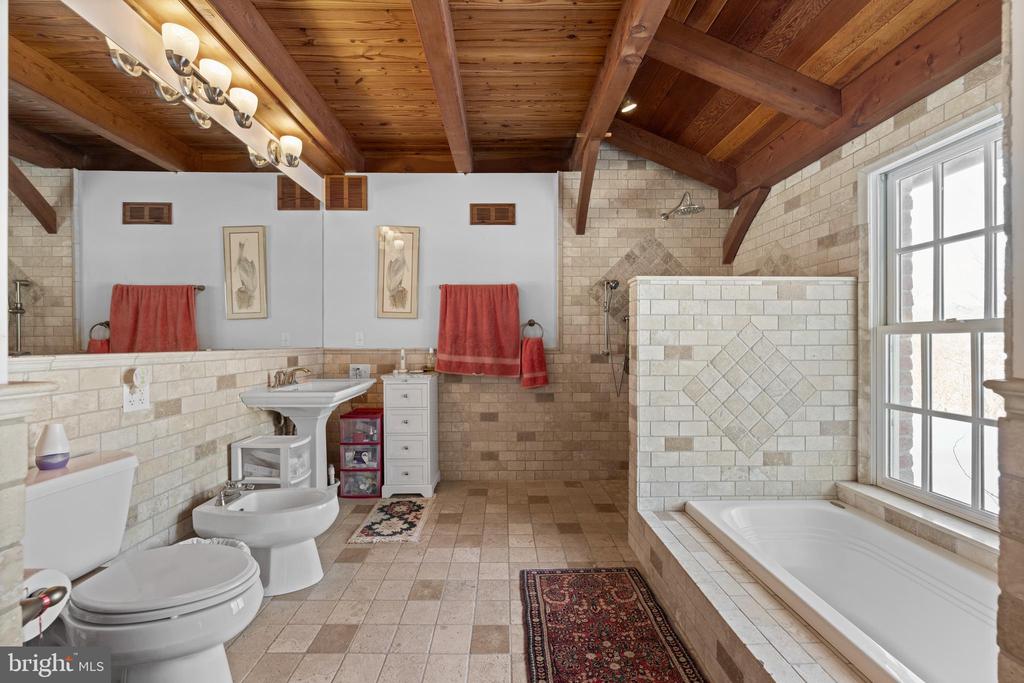
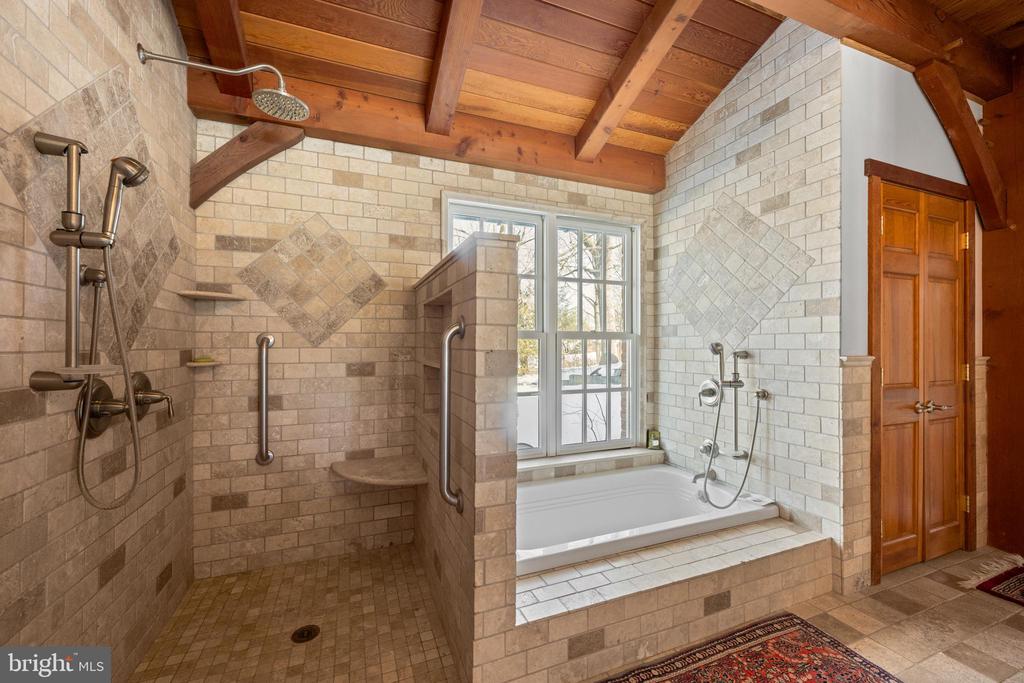
Spacious tiled bathroom with a built-in tub, large window, and vaulted wood ceiling.
Bathroom with tiled walk-in shower, built-in tub, and exposed timber ceiling.
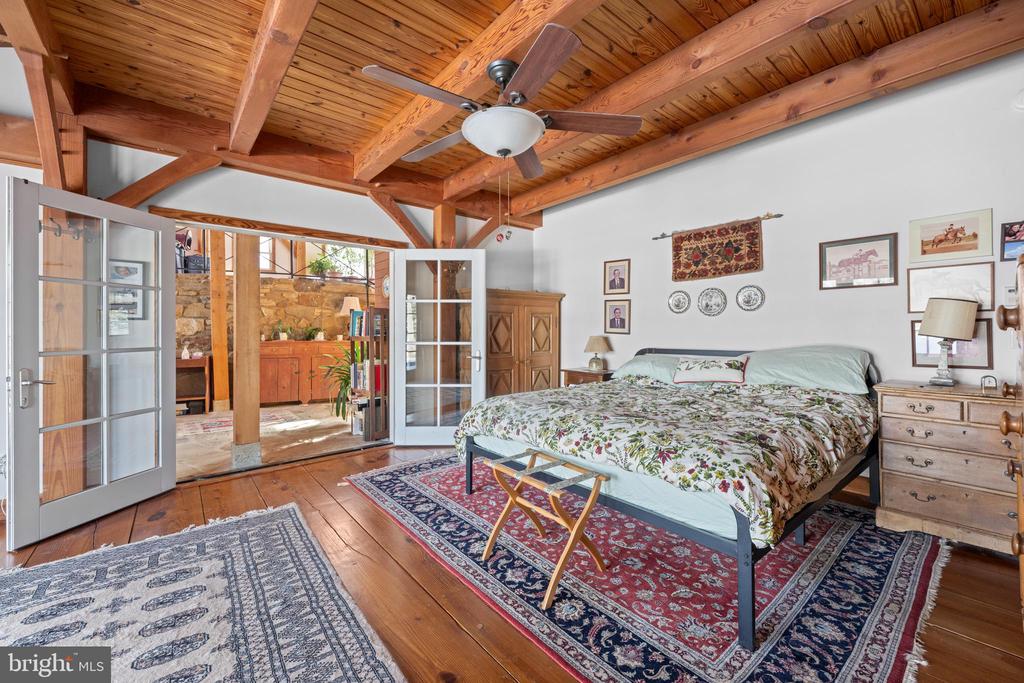
Bedroom with a vaulted wood-plank ceiling, exposed beams, patterned rugs, and open French doors.
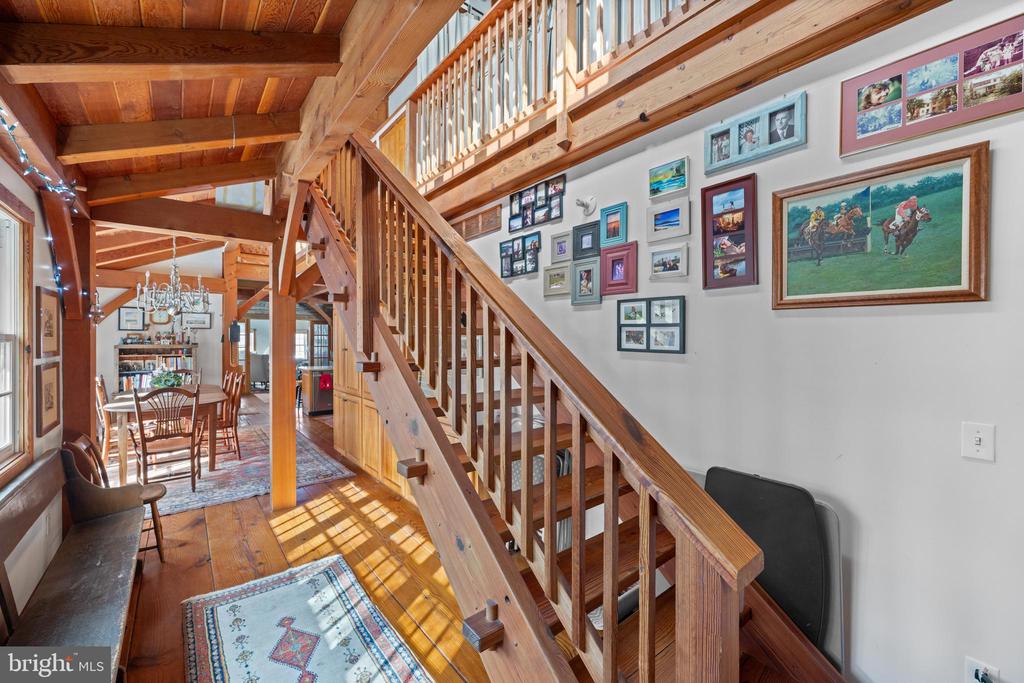
Entry hall with a wooden staircase, exposed beams, hardwood floors, and framed artwork.
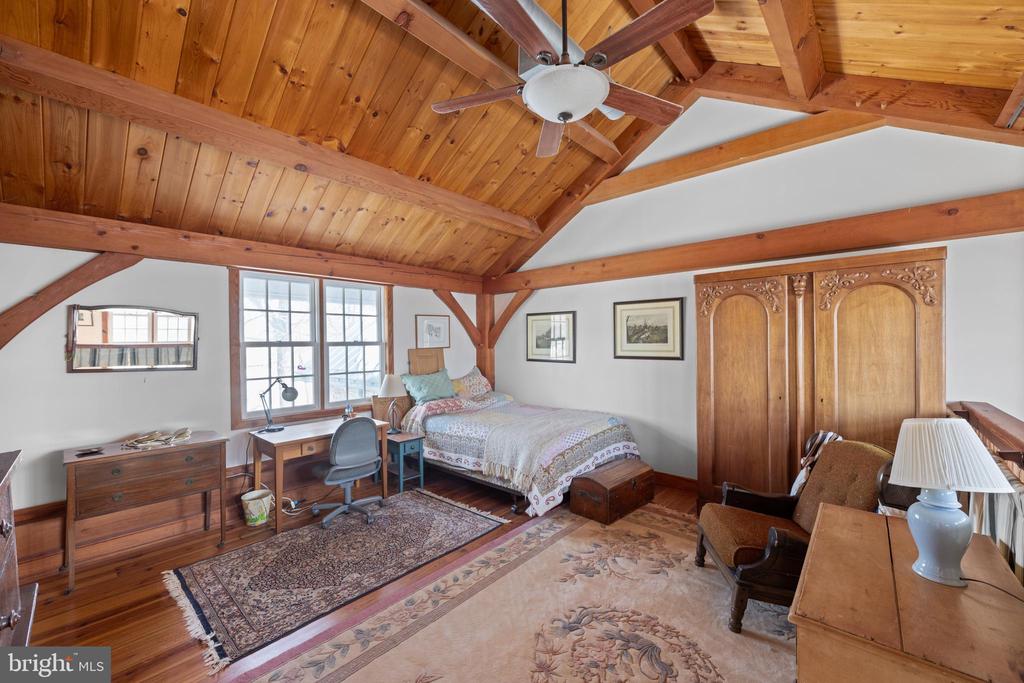
Bedroom with a vaulted wood-plank ceiling, exposed beams, ceiling fan, and hardwood floors.
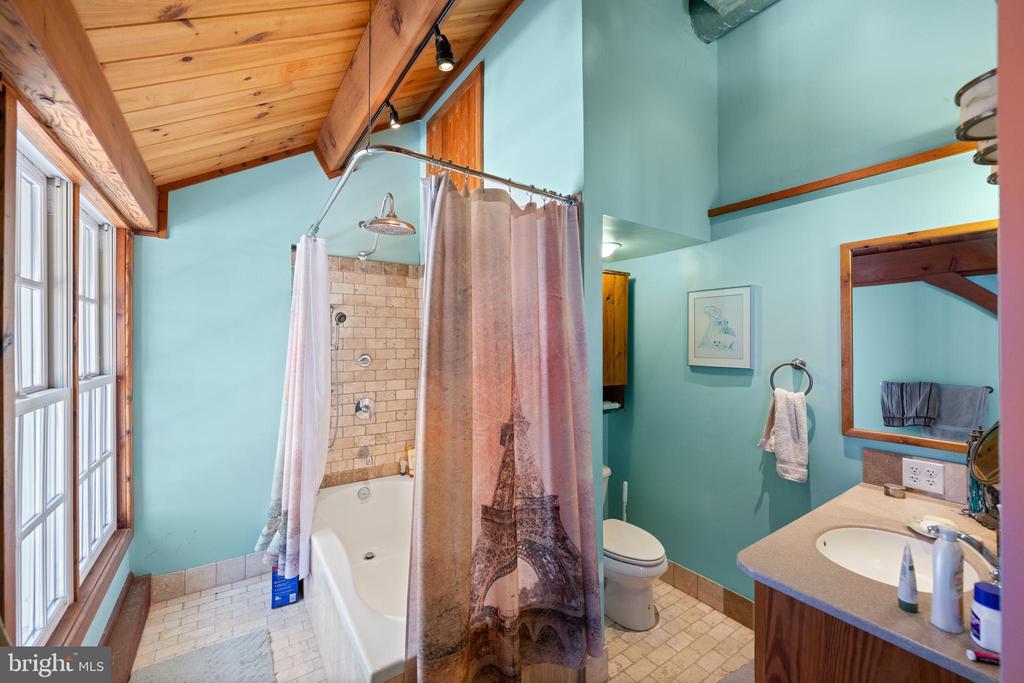
Bathroom with turquoise walls, vaulted wood ceiling, tiled tub surround, and large window.
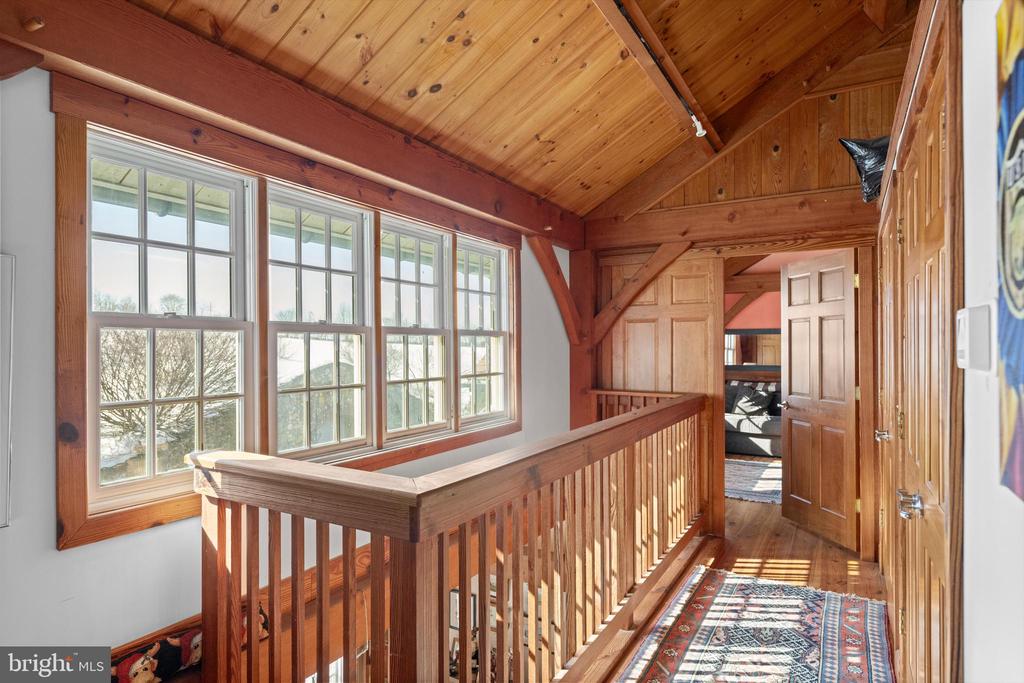
Upstairs landing with vaulted wood ceiling, large windows, and a wooden stair railing.
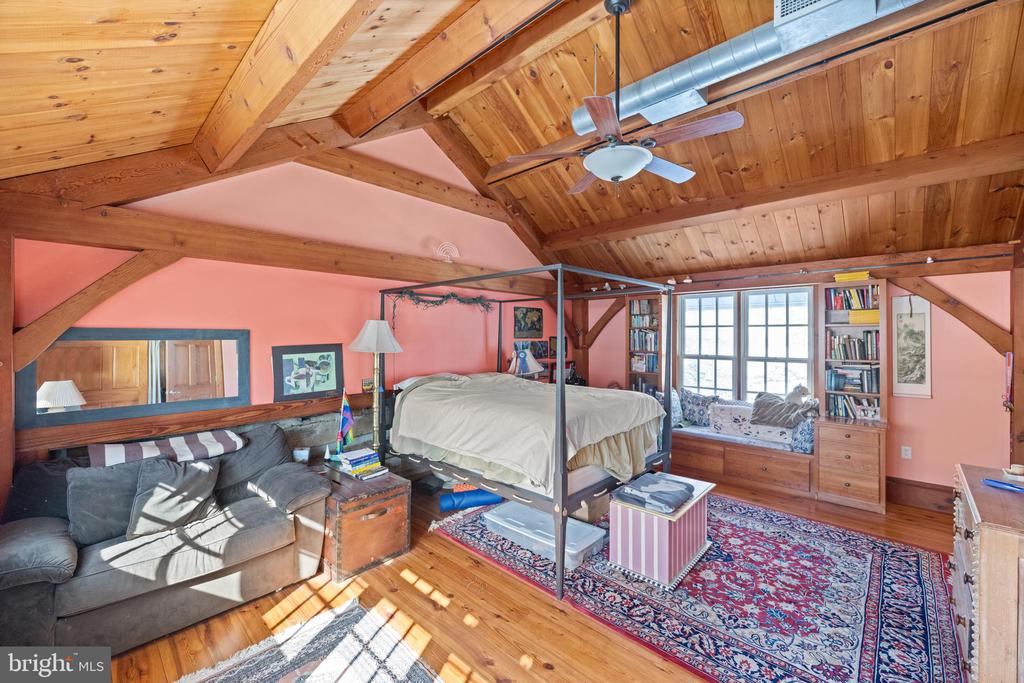
Bedroom with exposed timber beams, a four-poster bed, gray sofa, and built-in window seat.
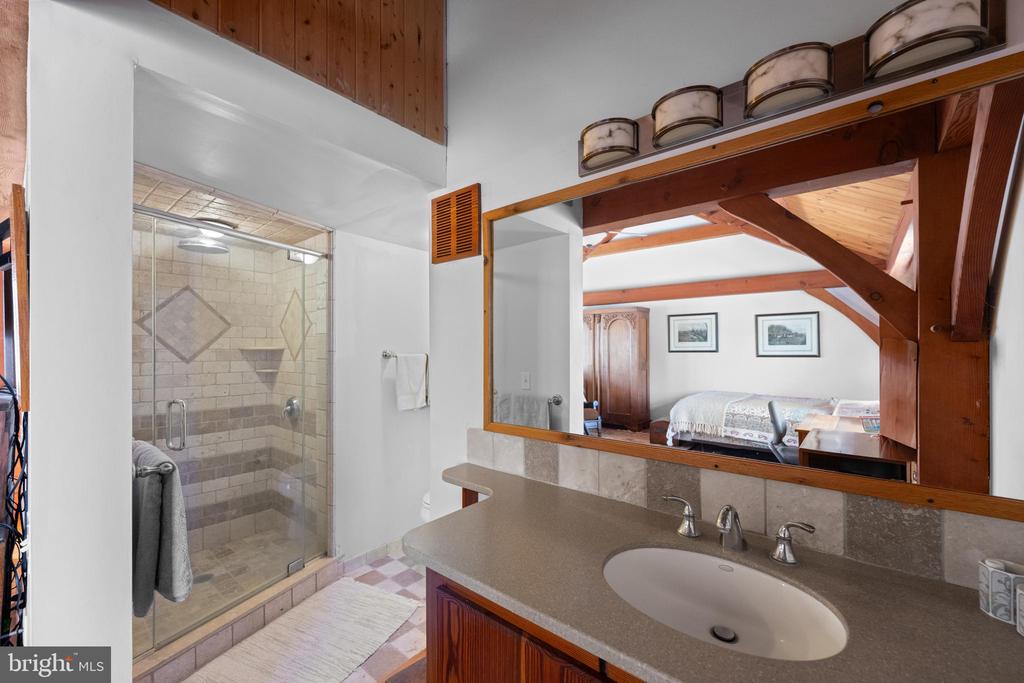
Bathroom with tiled glass shower and stone vanity; mirror reflects an adjoining timber-beamed bedroom.
Rustic stone-and-timber home with a tall stone chimney, flowering trees, and arched garage entrance.
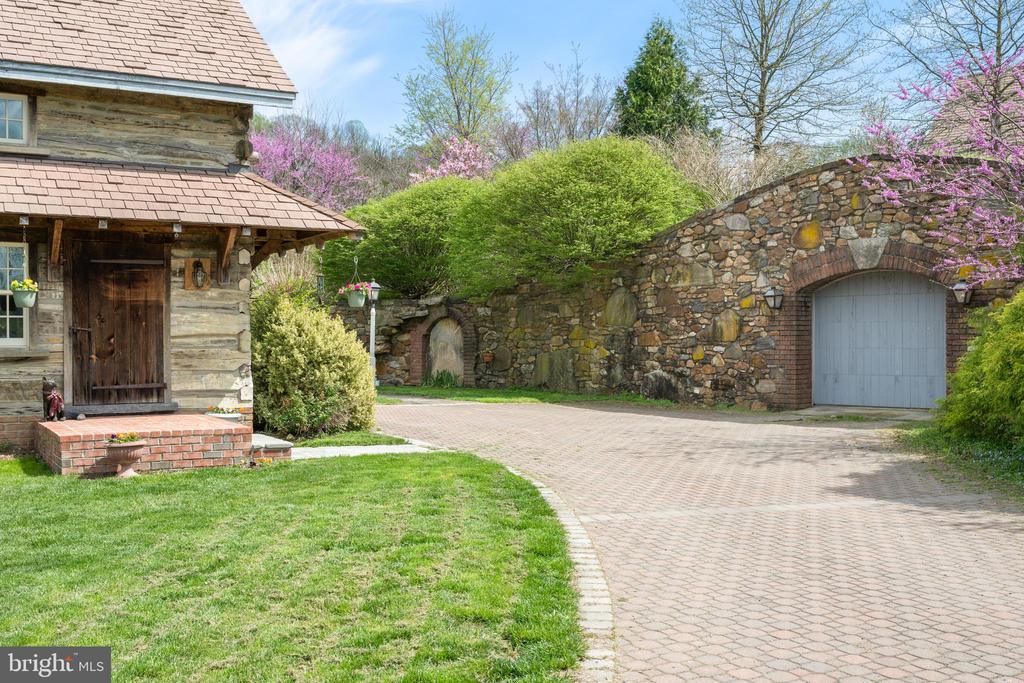
Rustic timber-sided home and stone carriage house beside a curved brick driveway and flowering trees.
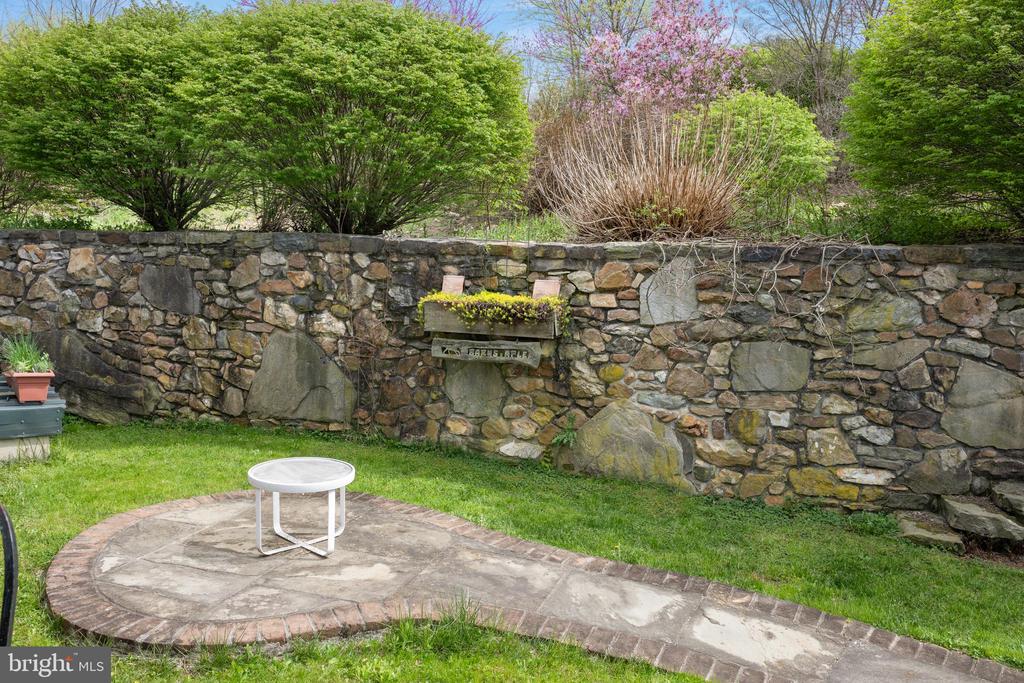
Stone patio with a small white table, curved retaining wall, and leafy trees.
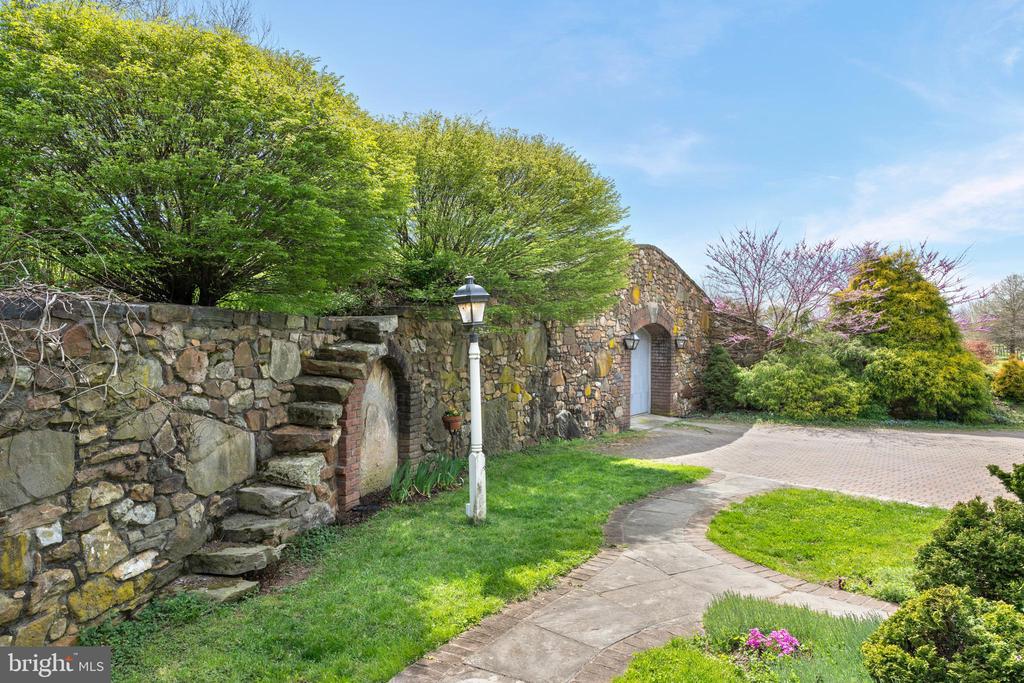
Stone entrance wall with arched openings beside a landscaped driveway.
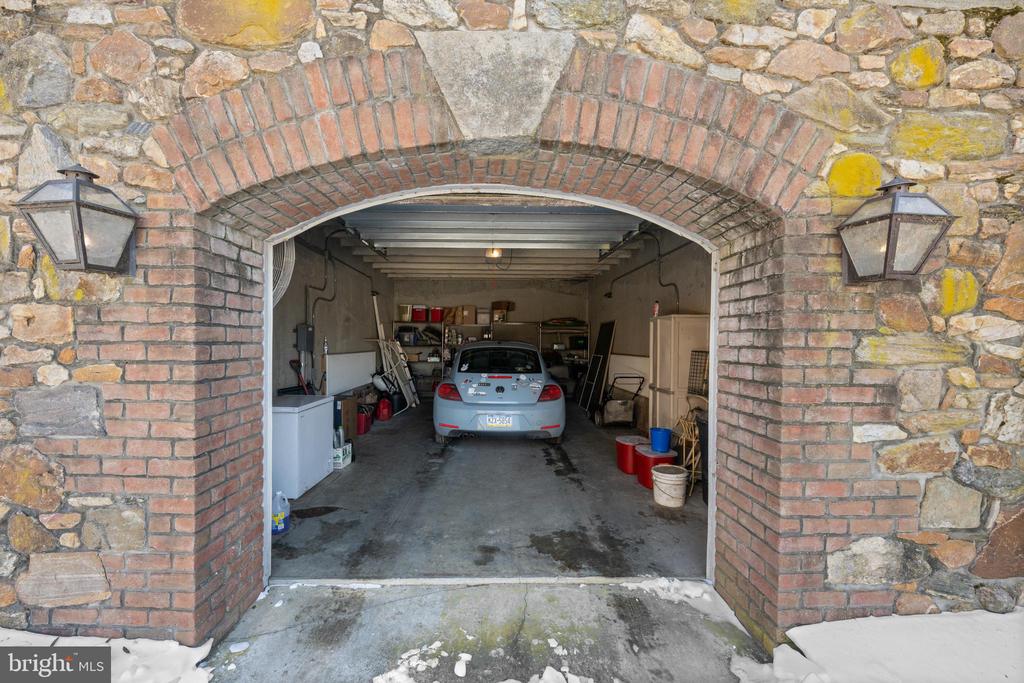
Garage with a stone facade, arched brick entrance, and silver car inside.
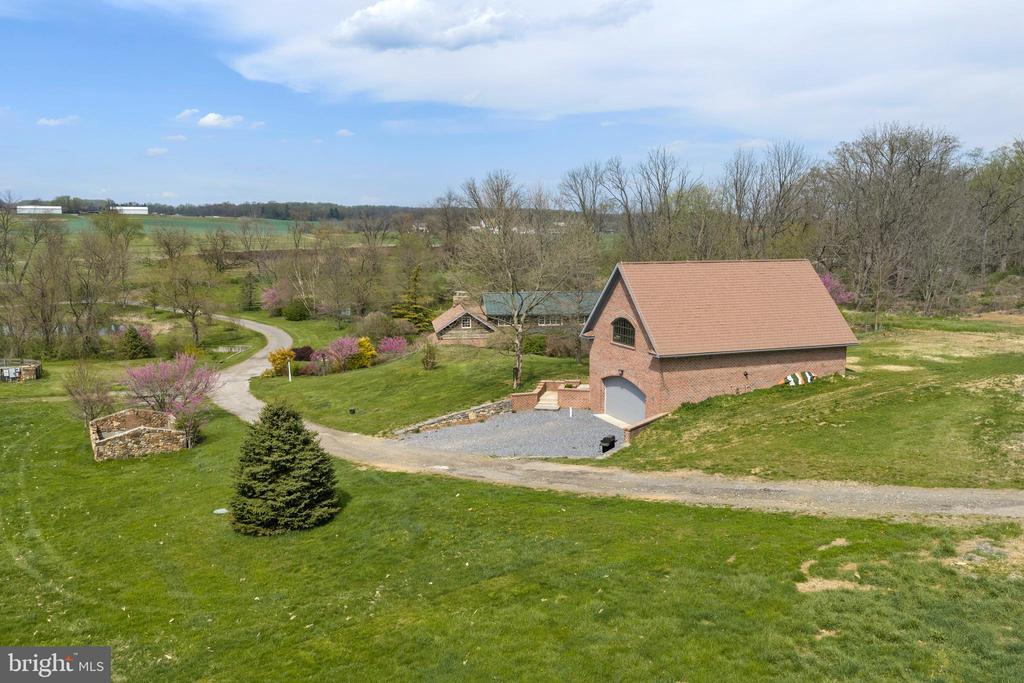
Aerial view of a brick outbuilding, gravel drive, broad lawn, and winding entrance road.
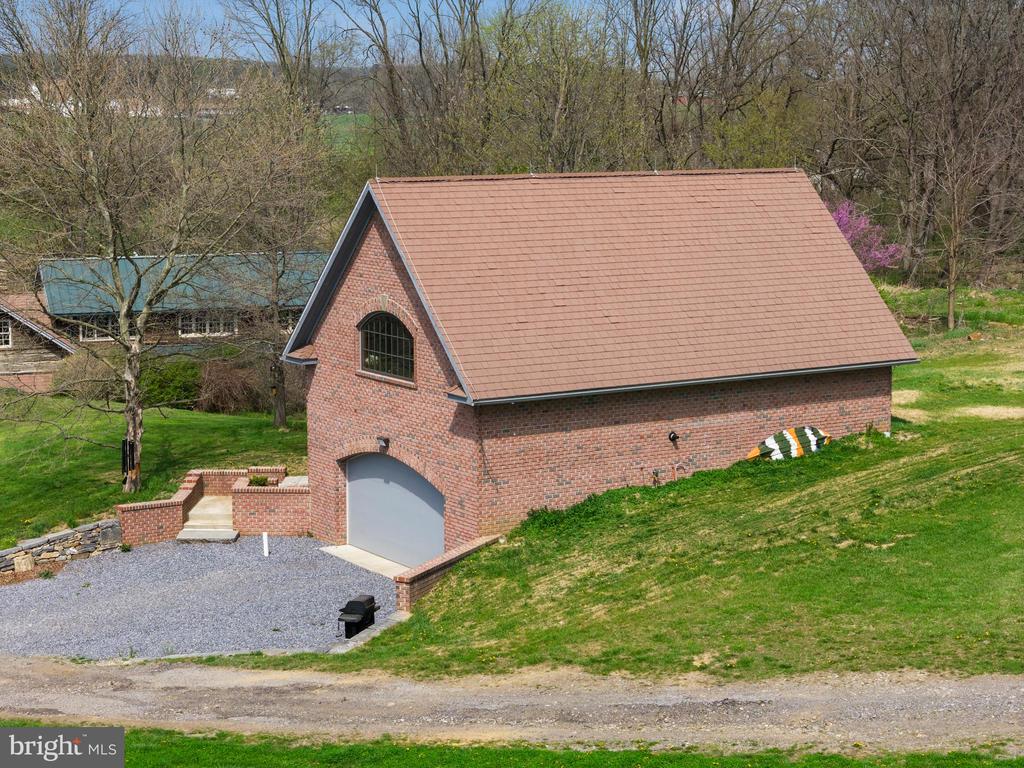
Brick detached garage with a steep reddish roof, arched window, and gravel driveway.
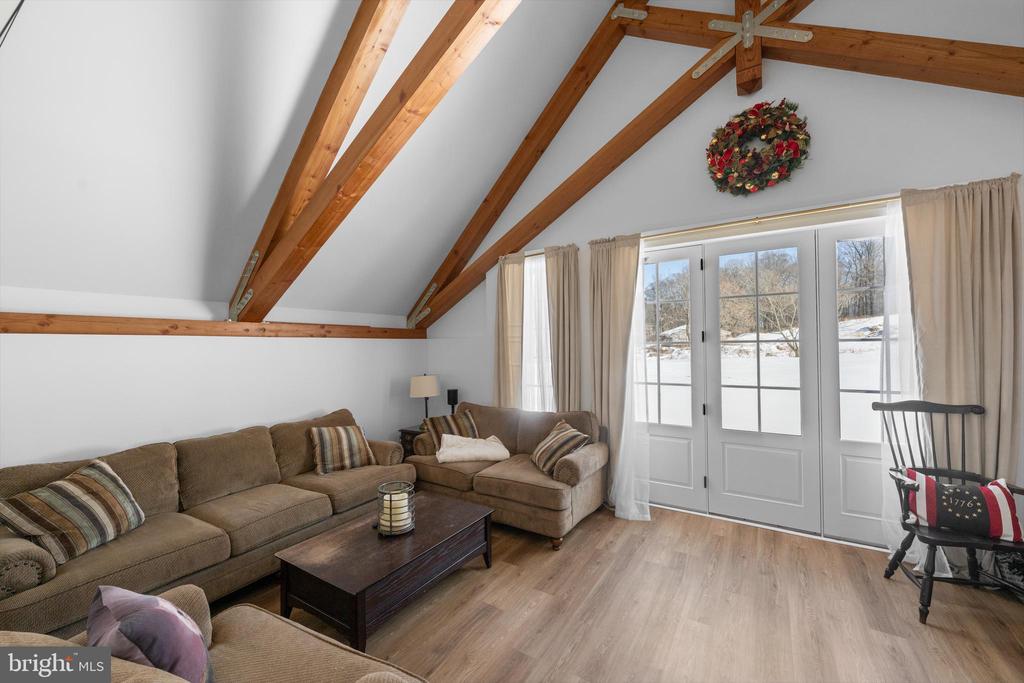
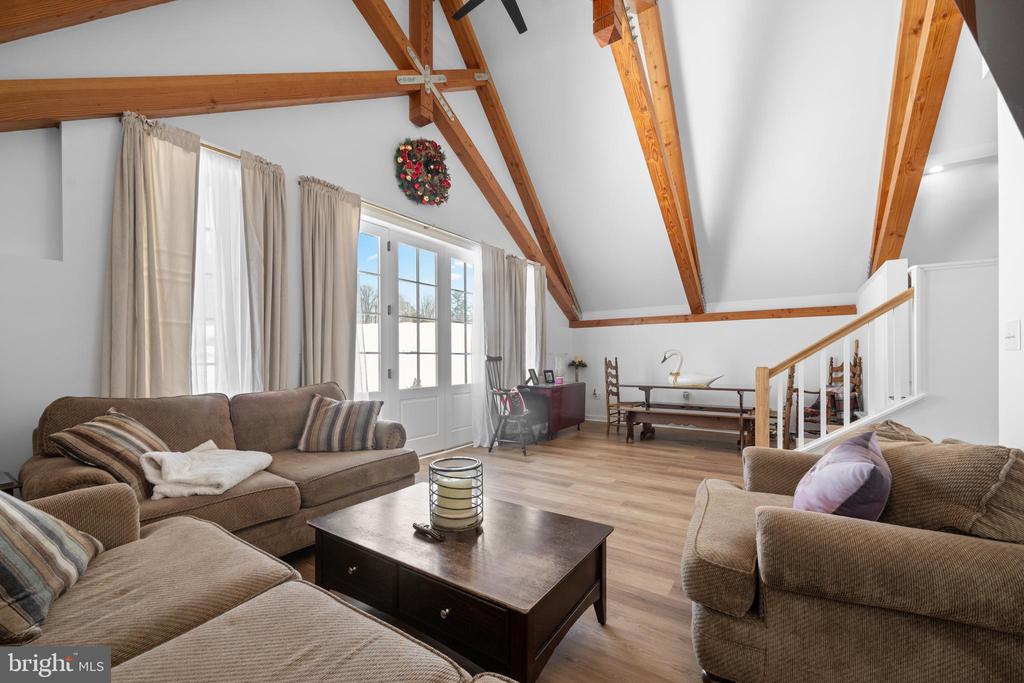
Living room with exposed wood beams, brown sofas, and French doors overlooking snow.
Living room with exposed wooden ceiling beams, brown sofas, and French doors.
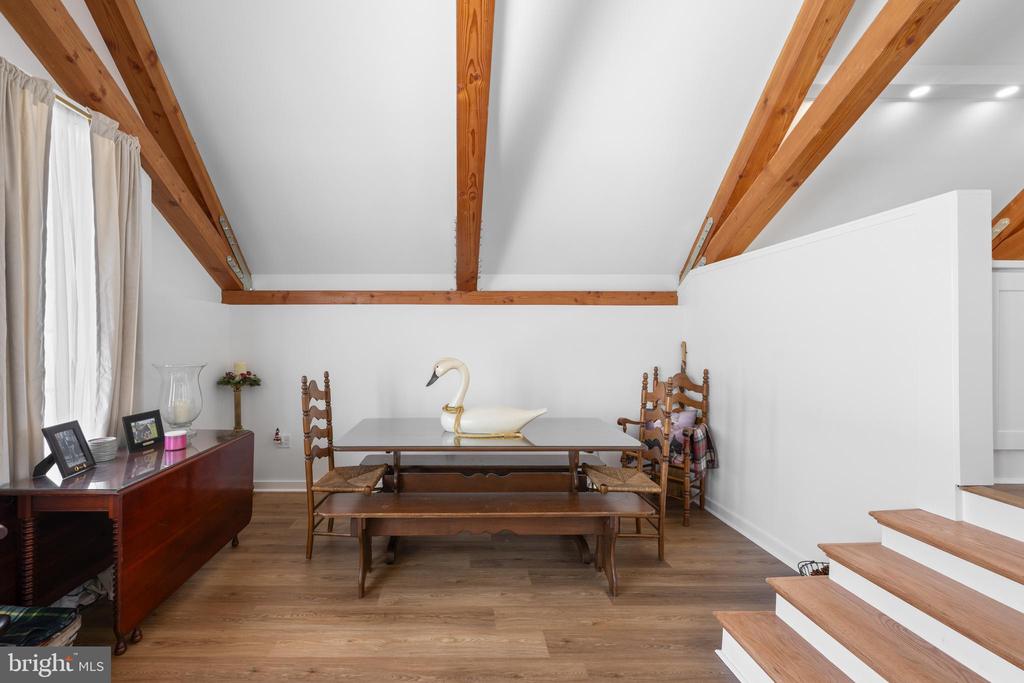
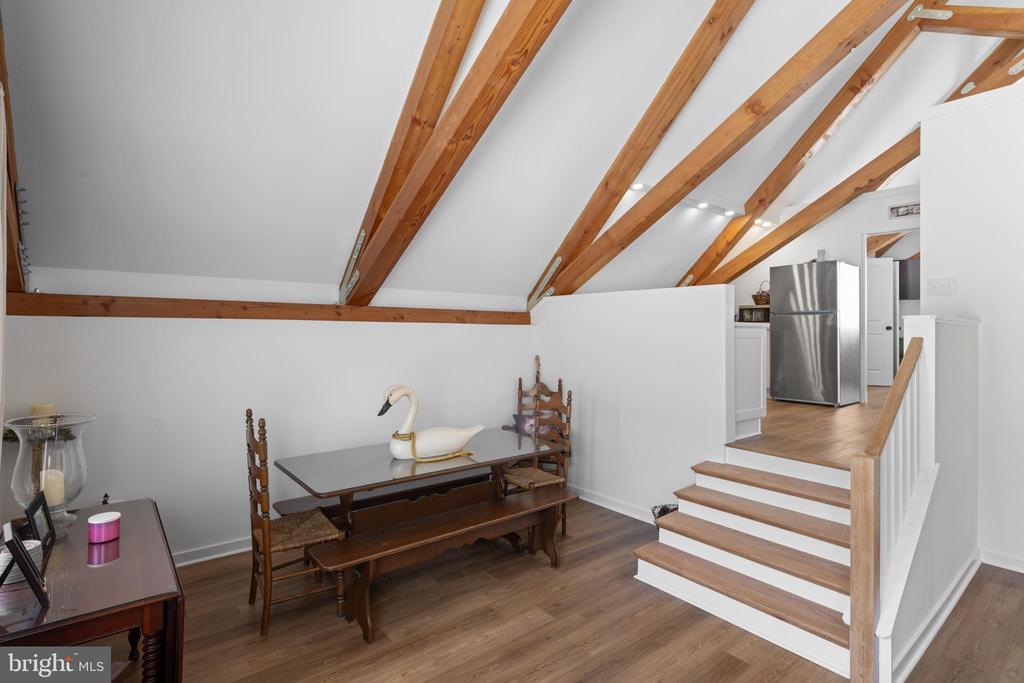
Dining area with exposed timber beams, a wooden table, and stairs along the right side.
Dining area with exposed timber ceiling beams, wooden table, and stairs leading to the kitchen.
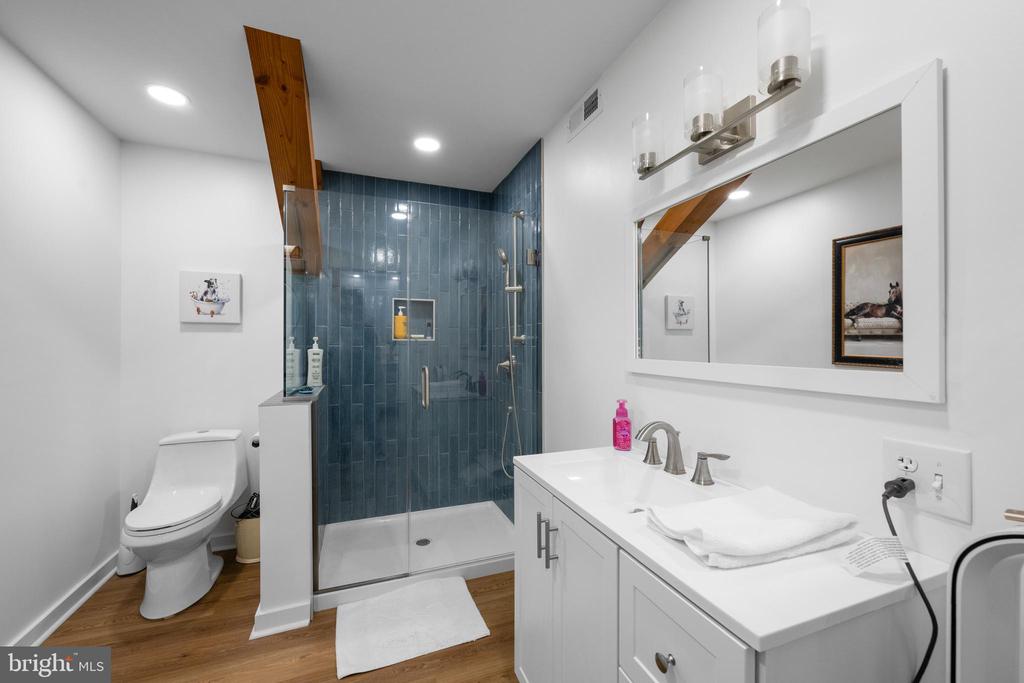
Bathroom with a blue-tiled glass shower, white vanity, and wood flooring.
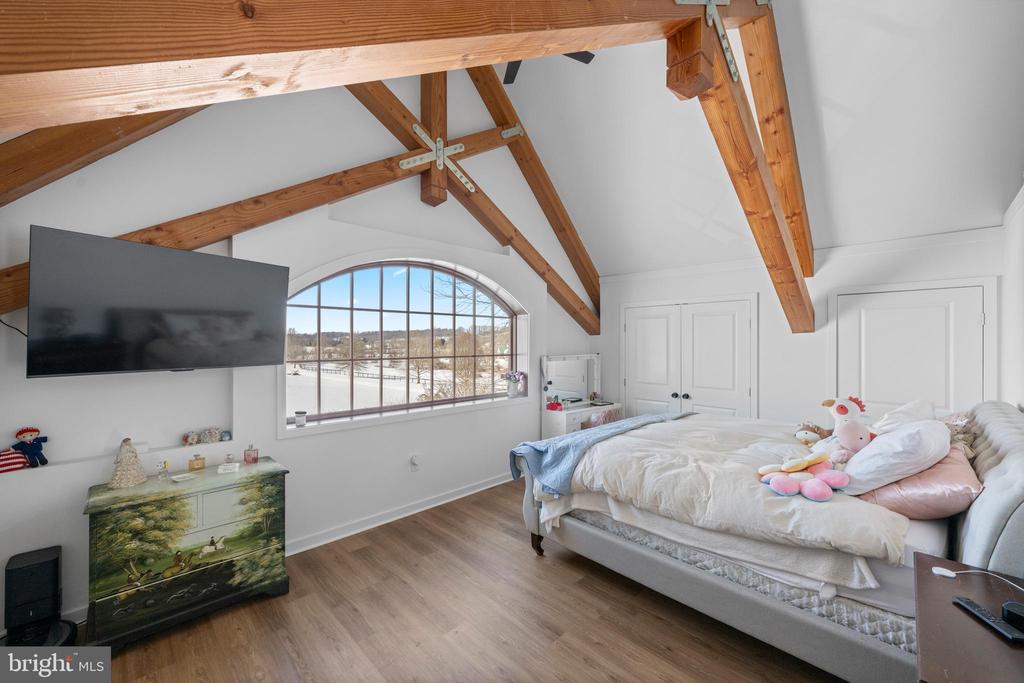
Bedroom with exposed timber beams, a vaulted ceiling, and a large arched window.
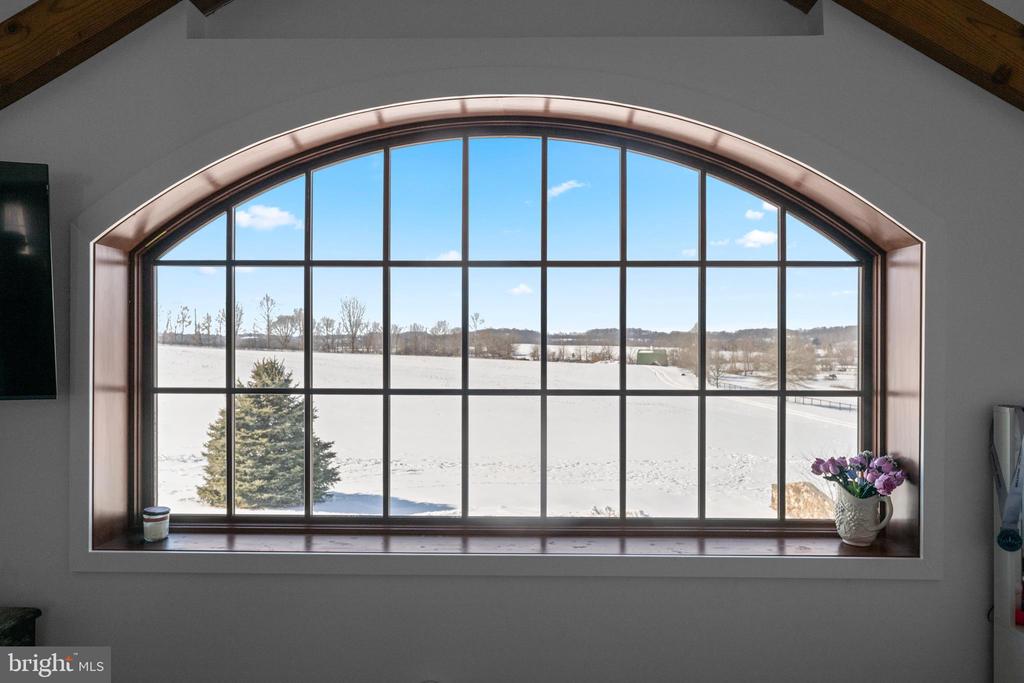
Arched window overlooking a snowy field and distant wooded hills, with purple flowers on the sill.
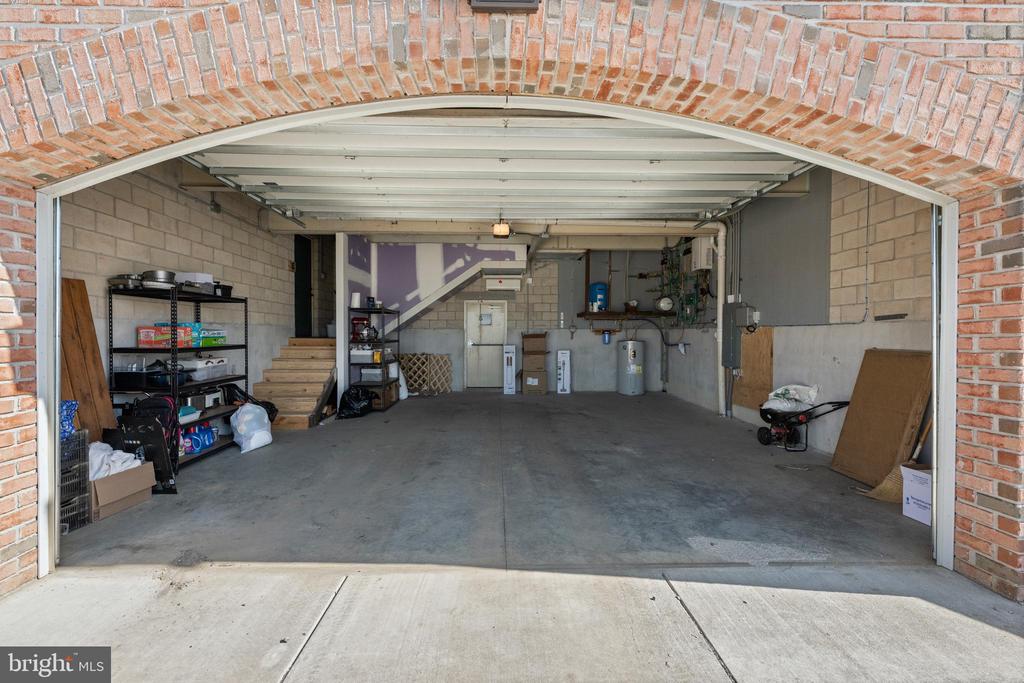
Open garage with a wide concrete floor, storage shelves, and exposed utility equipment.
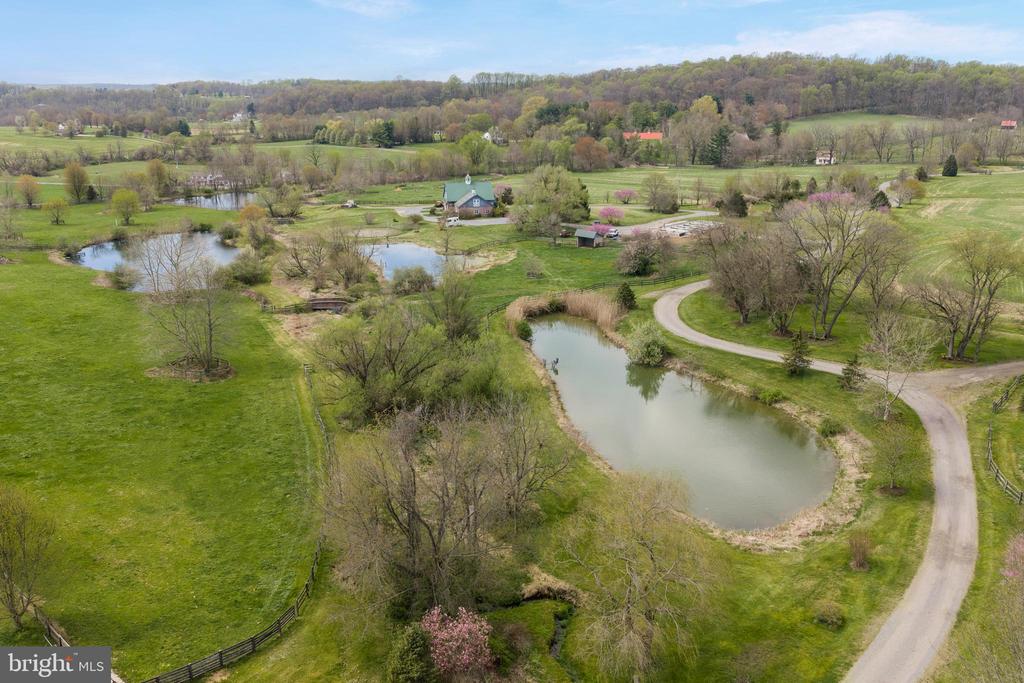
Aerial view of green fields and ponds with a winding driveway and distant house.
Barn-style property with a green metal roof, brick lower walls, and a circular gravel drive.
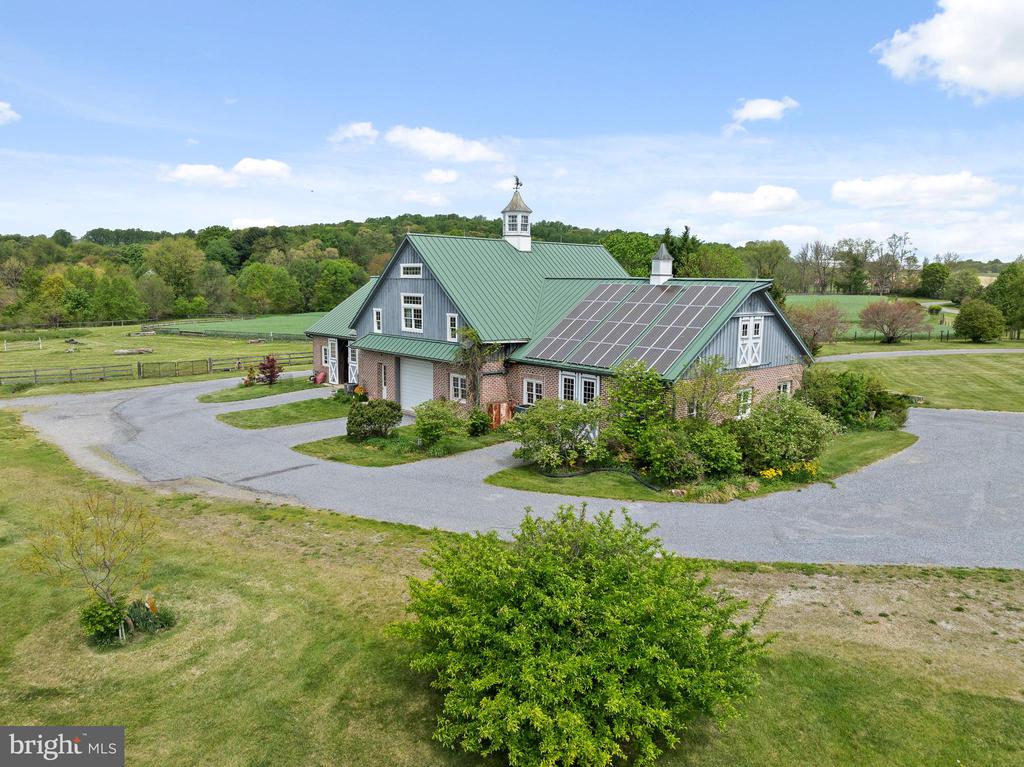
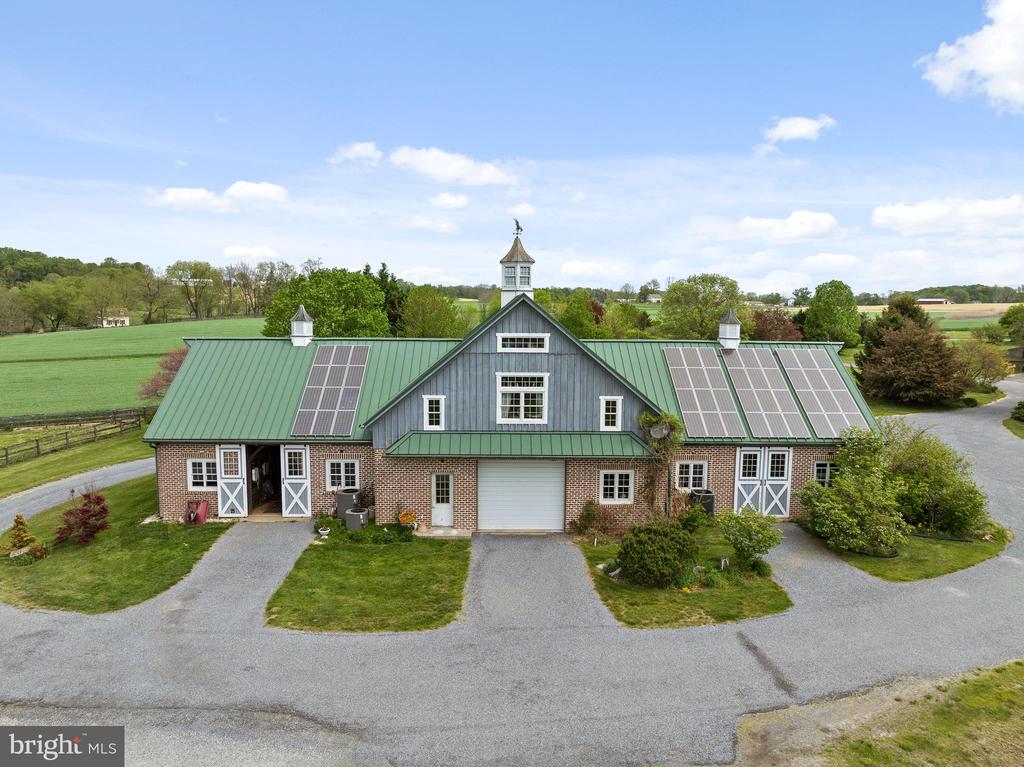
Barn-style property with solar panels on its green roof, surrounded by lawns and fenced paddocks.
Barn-style property with green roofs, solar panels, and gravel drives amid open fields.
Aerial view of a rural property with fenced green fields, two ponds, and a round riding arena.
Aerial view of rural acreage with fields, scattered buildings, two ponds, and a road along the frontage.
VIEW PHOTOS
$4,300,000

500 BARTRAM ROAD

3 Beds 4 Baths 4,624 Sq.Ft. 84 Acres

Description

Exceptional 84-acre farm in the highly sought-after Unionville-Chadds Ford School District, located in Cheshire Hunt Country and West Marlborough Township. Offered for the first time in 23 years, this picturesque property features rolling countryside, a stream, and five ponds, with approximately 72 acres of fertile, tillable land ideal for crops or hay production. The main residence is nestled in a serene valley and offers a two-story great room with exposed beams and a floor-to-ceiling stone fireplace, opening to spacious kitchen, living, and dining areas. A bright conservatory leads to the primary suite with walk-in closets, luxurious bath, and patio access. Two additional en-suite bedrooms complete the second level. Equestrian and farm facilities include a well-maintained barn and veterinary clinic with six stalls, tack and feed rooms, wash stalls, isolation stalls, and office space. The upper level features a timber-frame conference room with potential for event or additional use. Four fenced paddocks with turnout sheds (two with automatic waterers) and double board fencing support a variety of agricultural or equestrian operations. Additional improvements include a versatile wine barn suitable for guest house or office use; Property is under a Chester County Agricultural Easement and enrolled in Act 319. Potential 20-acre subdivision in progress. Prime location near New Bolton Center with easy access to Maryland, Delaware, and Philadelphia.

Share Property

Location

500 BARTRAM ROAD, KENNETT SQUARE, PA 19348

Status

For Sale
Karen Nader

Karen Nader

TITLE

Real Estate Professional

Property Amenities

Interior
Laundry room Main Floor
Fireplace Gas/Propane, Mantel(s), Stone
Appliances Built-In Range, Dishwasher, Refrigerator, Water Heater
Flooring Hardwood, Tile/Brick, Heated, Wood
Total Bedrooms: 3
Half Bathrooms: 1
Full Bathrooms: 3
Other Interior Features Bathroom - Soaking Tub, Bathroom - Walk-In Shower, Breakfast Area, Built-Ins, Ceiling Fan(s), Combination Kitchen/Dining, Combination Kitchen/Living, Dining Area, Entry Level Bedroom, Exposed Beams, Family Room Off Kitchen, Floor Plan - Open, Kitchen - Country, Kitchen - Eat-In, Kitchen - Island, Kitchen - Table Space, Primary Bath(s), Recessed Lighting, Skylight(s), Upgraded Countertops, Wet/Dry Bar, Wood Floors
Area & Lot
Total area 4,624 Sq.Ft.
Lot Area 84 Acres
Living area 4,624 Sq.Ft.
MLS® ID PACT2116550
Year Built 2007
School District UNIONVILLE-CHADDS FORD
View Description Creek/Stream,Garden/Lawn,Panoramic,Pasture,Pond,Scenic Vista,Trees/Woods
Architecture Styles Log Home, Traditional
Type Other
Status For Sale
Exterior
Stories 2
Pool No Pool
Air conditioning Central A/C
Heat type Hot Water
Disability Features None
Water Source Well
Garage Space 1.0
Sewer On Site Septic
Other Exterior Features Extensive Hardscape, Exterior Lighting, Outbuilding(s), Stone Retaining Walls
Parking Detached Garage, Driveway
Lot Features Cleared, Landscaping, Level, Open, Partly Wooded, Pond, Private, Rear Yard, Rural, Secluded, Sloping, Stream/Creek, Subdivision Possible, Trees/Wooded
Finance
Sales Price $4,300,000
Real Estate Tax $30,343 yearly
Aerial view of farmland, wooded parcels, scattered homes, and winding rural roads.

360 Virtual Tour

Take a tour of this property
Aerial view of farmland, wooded parcels, scattered homes, and winding rural roads.

Schedule a Showing

I would love to show you my beautiful property. Please select your preferred date and time below. I will be in touch shortly to confirm your appointment.

Schedule a Showing

I would love to show you my beautiful property. Please select your preferred date and time below. I will be in touch shortly to confirm your appointment.
Thank you for your interest in 500 BARTRAM ROAD, KENNETT SQUARE, PA 19348. We are reviewing your request and will be in touch shortly!

Mortgage Calculator

Estimate your monthly mortgage payment, including the principal and interest, property taxes, and HOA. Adjust the values to generate a more accurate rate.
All estimates are provided for informational purposes only. Actual amounts may vary.
$0,000 Your Payment 20 15 65
$0,000 Your Payment

Work With Karen

Karen is available whenever needed to assist prospective buyers and sellers, bringing to the table a guarantee of accomplishment and satisfaction. Contact Karen today to discuss all your real estate needs!