Leave a Message

Thank you for your message. We will be in touch with you shortly.

469 GUM TREE RD
469 GUM TREE RD
469 GUM TREE RD
469 GUM TREE RD
469 GUM TREE RD
469 GUM TREE RD
469 GUM TREE RD
469 GUM TREE RD
469 GUM TREE RD
469 GUM TREE RD
469 GUM TREE RD
469 GUM TREE RD
469 GUM TREE RD
469 GUM TREE RD
469 GUM TREE RD
469 GUM TREE RD
469 GUM TREE RD
469 GUM TREE RD
469 GUM TREE RD
469 GUM TREE RD
469 GUM TREE RD
469 GUM TREE RD
469 GUM TREE RD
469 GUM TREE RD
469 GUM TREE RD
469 GUM TREE RD
469 GUM TREE RD
469 GUM TREE RD
469 GUM TREE RD
469 GUM TREE RD
469 GUM TREE RD
469 GUM TREE RD
469 GUM TREE RD
469 GUM TREE RD
469 GUM TREE RD
469 GUM TREE RD
469 GUM TREE RD
469 GUM TREE RD
469 GUM TREE RD
469 GUM TREE RD
469 GUM TREE RD
469 GUM TREE RD
VIEW PHOTOS
$4,500/mo

469 GUM TREE RD

3 Beds 3 Baths 3,262 Sq.Ft. 0.5 Acres

Description

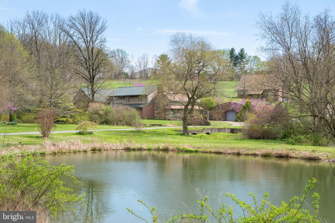
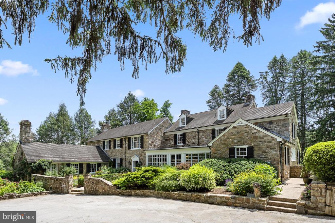
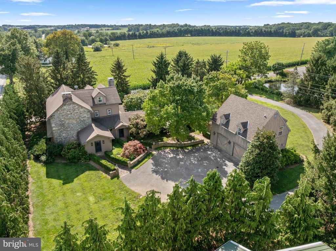
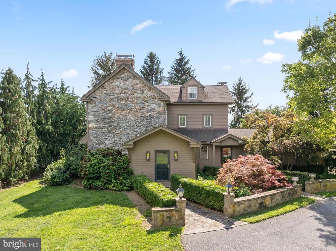
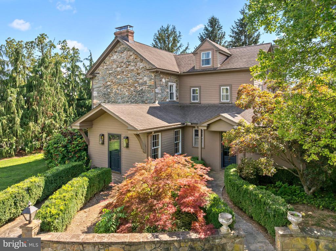
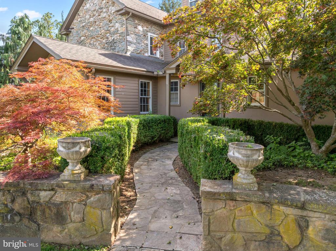
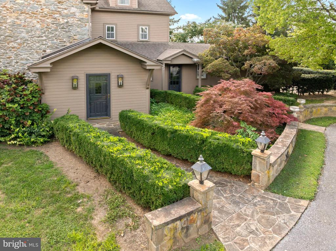
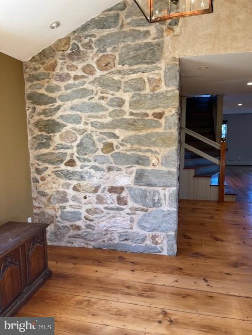
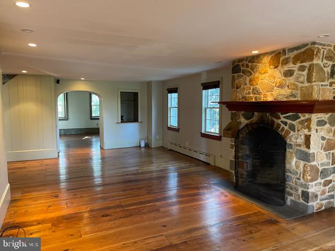
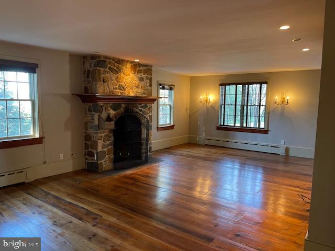
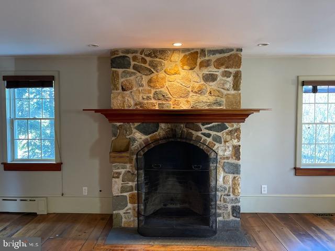
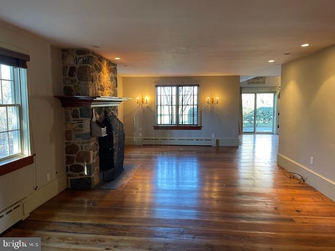
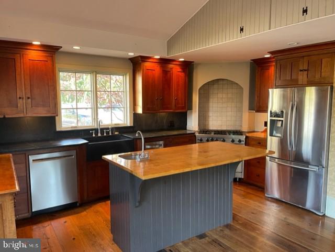
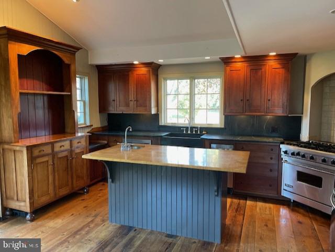
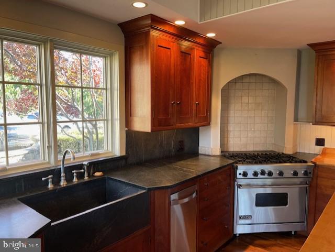
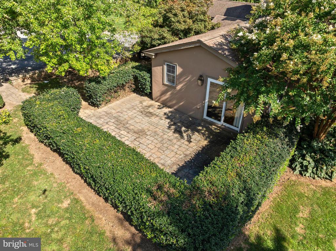
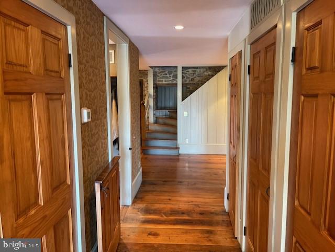
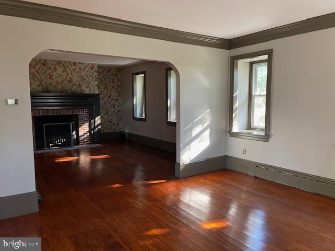
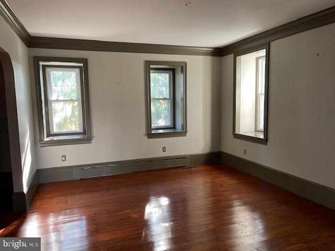
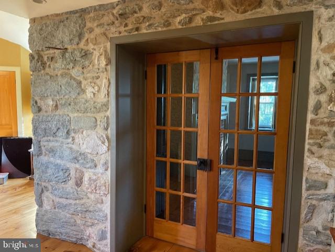
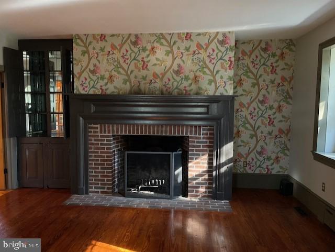
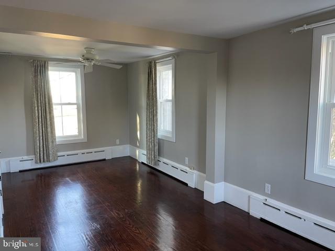
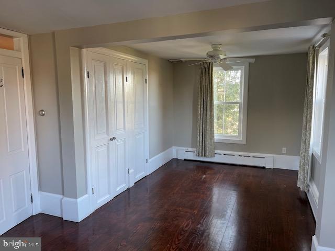
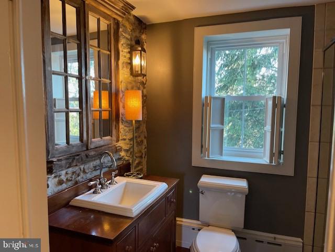
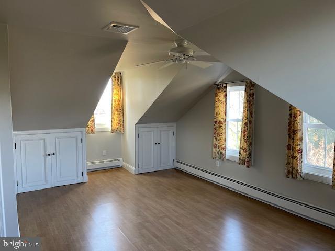
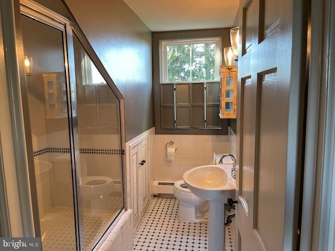
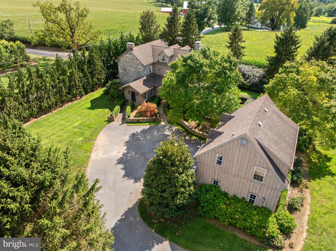
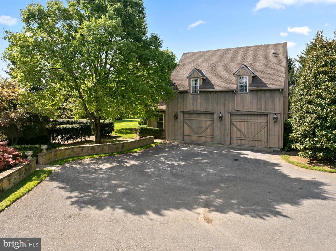
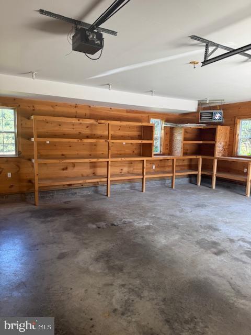
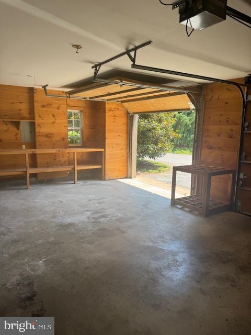
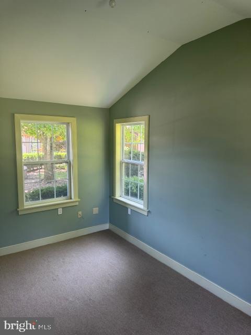
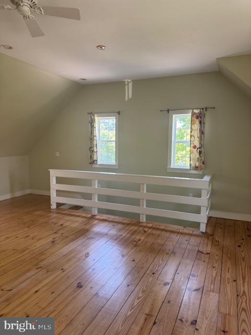
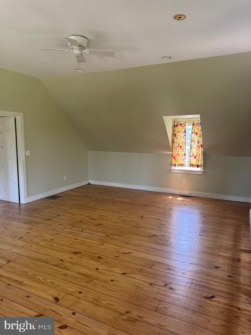
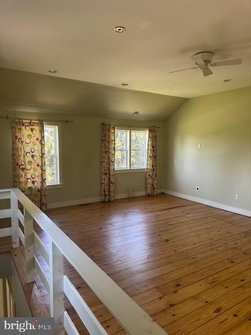
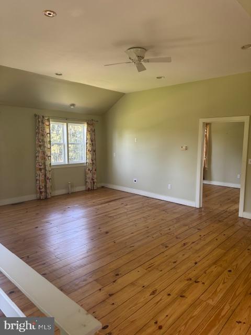
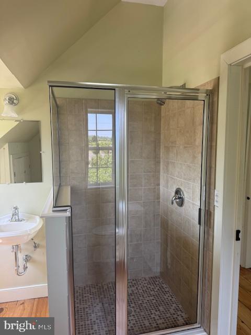
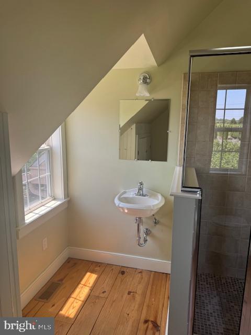
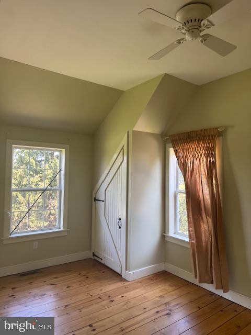
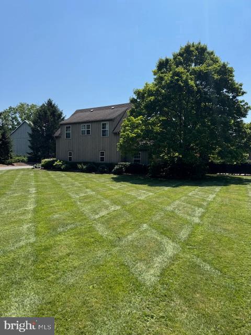
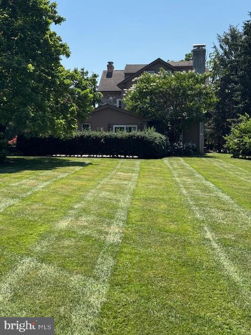
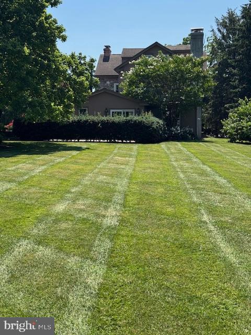
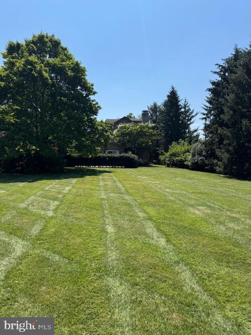
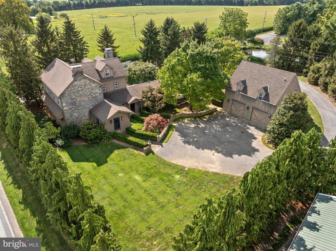
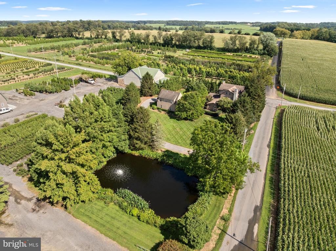
Great opportunity for a country retreat! 1800 Stone Farmhouse that has been renovated and is a move in ready rental. Stone walls and walkways surround the entrance with access to the foyer, mudroom or terrace. A gourmet kitchen has high end appliances and is open to a large great room with a stone fireplace. Access off the kitchen to a lovely paver terrace, perfect for outdoor entertainment. This house is loaded with charm from deep window sills, exposed stone walls, dutch door, and original hardwood flooring. Formal living room has a fireplace and is open to the formal dining room. Great combined space!! The first floor is complete with a mudroom/laundry room and powder room. The second floor has a primary bedroom with a sitting area complete with closets and full bath. Another large bedroom is on the second floor. The third floor has a bedroom, full bath and attic storage. There is an oversized detached garage with an in-law/guest suite complete with bedroom, full bath and living room. Perfect rental overlooking the beautiful Chester County countryside!!

Share Property

Location

469 GUM TREE ROAD, COCHRANVILLE, PA 19330

Status

Leased

Date Leased

September 9, 2025
Karen Nader

Karen Nader

TITLE

Real Estate Professional

Property Amenities

Interior
Fireplace Brick, Mantel(s), Stone, Wood
Appliances Built-In Range, Dishwasher, Microwave, Refrigerator, Six Burner Stove, Stainless Steel Appliances, Washer, Water Conditioner - Owned, Water Heater
Flooring Hardwood
Total Bedrooms: 3
Half Bathrooms: 1
Full Bathrooms: 2
Other Interior Features Attic, Built-Ins, Ceiling Fan(s), Dining Area, Family Room Off Kitchen, Floor Plan - Traditional, Formal/Separate Dining Room, Kitchen - Gourmet, Kitchen - Country, Kitchen - Island, Wood Floors
Area & Lot
Lot Area 0.5 Acres
Living area 3,262 Sq.Ft.
MLS® ID PACT2103474
Year Built 1800
View Description Pond
Architecture Styles Farmhouse/National Folk
Type Residential
Status Leased
Exterior
Stories 3
Air conditioning Central A/C
Heat type Hot Water
Disability Features None
Water Source Private, Well
Garage Space 2.0
Sewer On Site Septic
Other Exterior Features Extensive Hardscape, Exterior Lighting, Stone Retaining Walls
Parking Detached Garage, Driveway
Finance
Lease Price $4,500/mo

Work With Karen

Karen is available whenever needed to assist prospective buyers and sellers, bringing to the table a guarantee of accomplishment and satisfaction. Contact Karen today to discuss all your real estate needs!