Leave a Message

Thank you for your message. We will be in touch with you shortly.

29 GREEN LANE
29 GREEN LANE
29 GREEN LANE
29 GREEN LANE
29 GREEN LANE
29 GREEN LANE
29 GREEN LANE
29 GREEN LANE
29 GREEN LANE
29 GREEN LANE
29 GREEN LANE
29 GREEN LANE
29 GREEN LANE
29 GREEN LANE
29 GREEN LANE
29 GREEN LANE
29 GREEN LANE
29 GREEN LANE
29 GREEN LANE
29 GREEN LANE
29 GREEN LANE
29 GREEN LANE
29 GREEN LANE
29 GREEN LANE
29 GREEN LANE
29 GREEN LANE
29 GREEN LANE
29 GREEN LANE
29 GREEN LANE
29 GREEN LANE
29 GREEN LANE
29 GREEN LANE
29 GREEN LANE
29 GREEN LANE
29 GREEN LANE
29 GREEN LANE
29 GREEN LANE
29 GREEN LANE
VIEW PHOTOS
Courtesy of Monument Sotheby's International Realty
$380,000

29 GREEN LANE

3 Beds 2 Baths 1,313 Sq.Ft. 5,662.8 Sq.Ft.

Open House

8/9/2026 1:00PM - 3:00PM EDT

Description

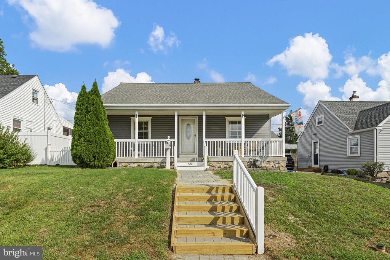
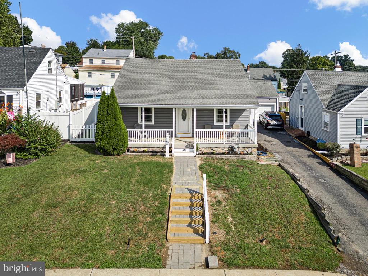
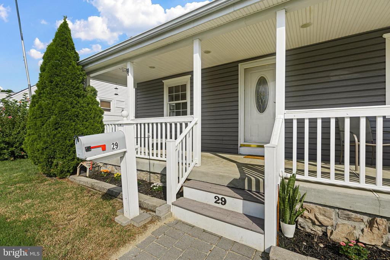
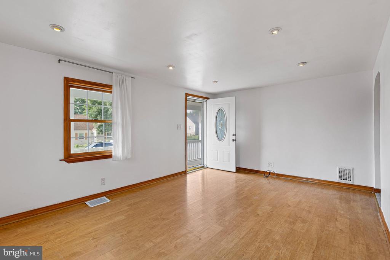
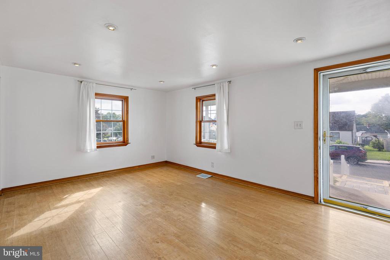
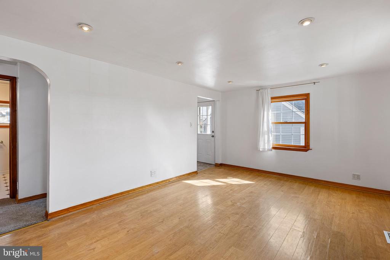
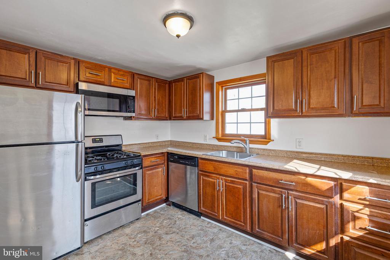
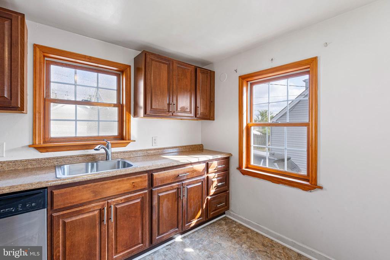
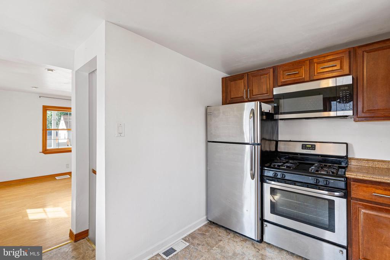
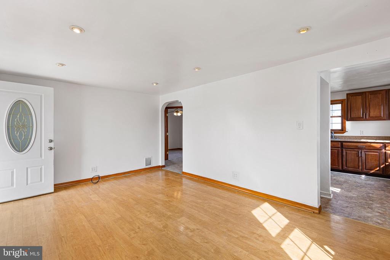
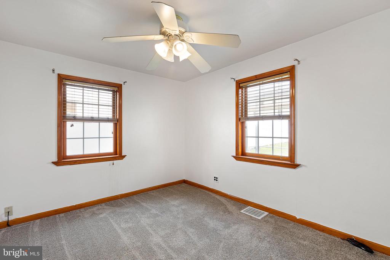
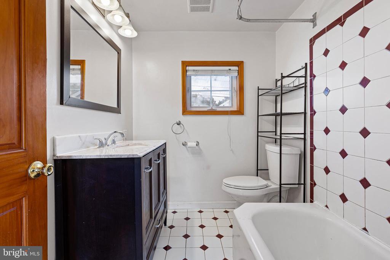
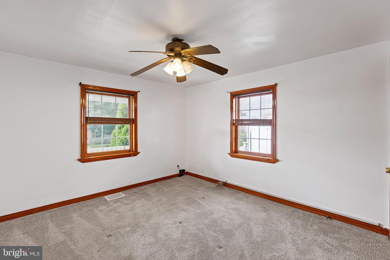
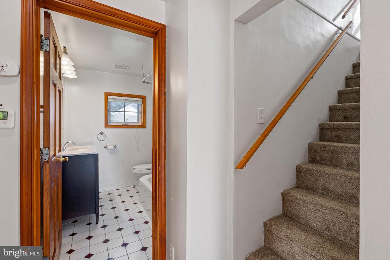
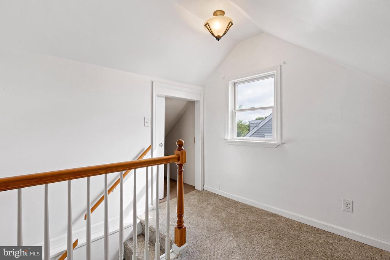
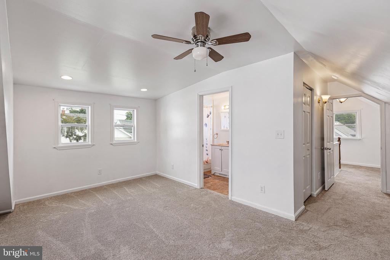
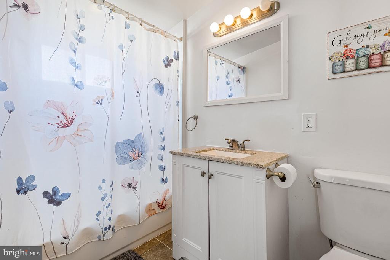
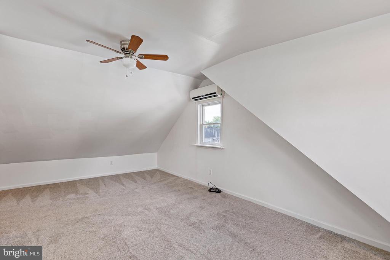
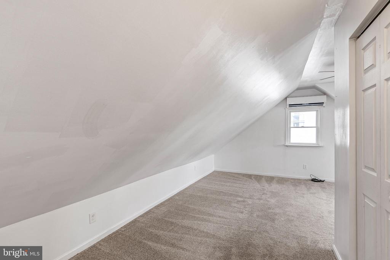
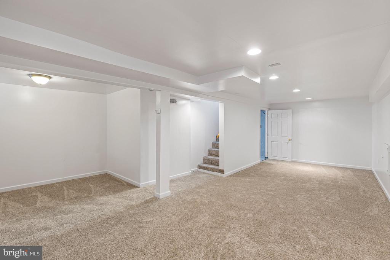
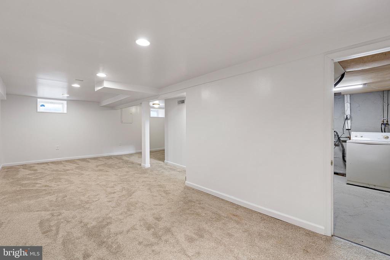
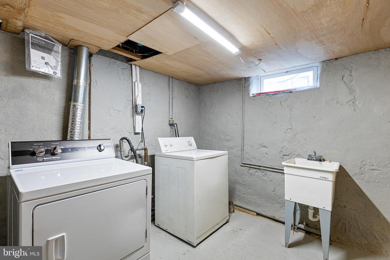
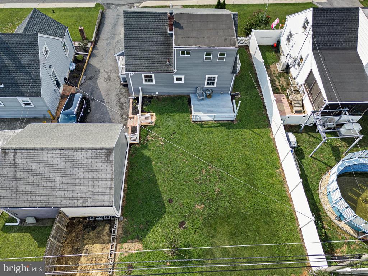
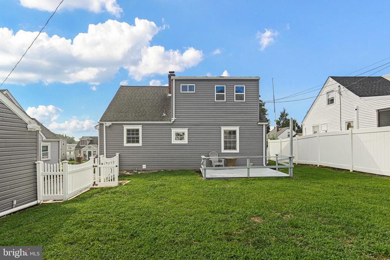
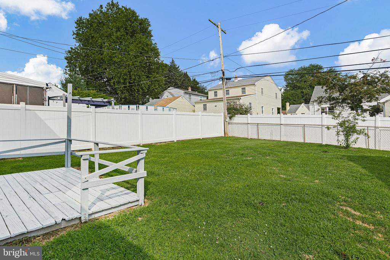
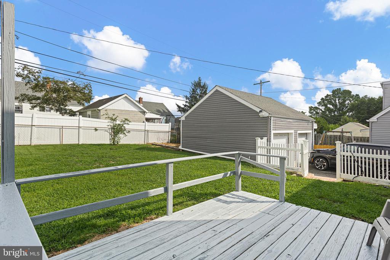
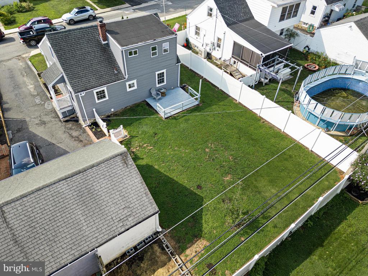
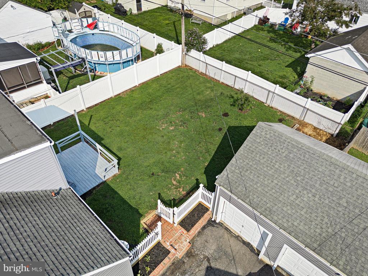
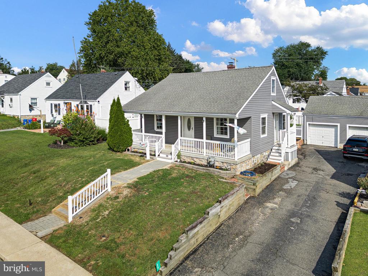
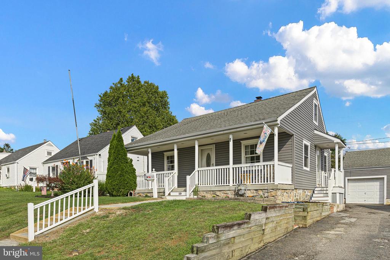
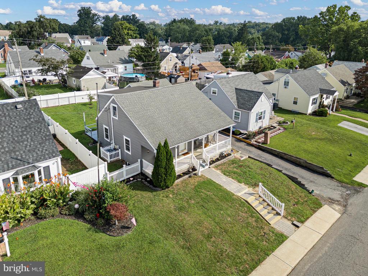
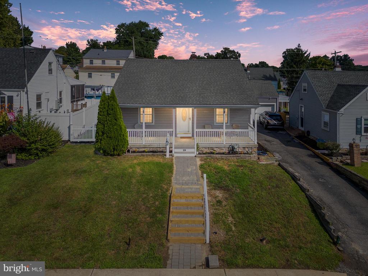
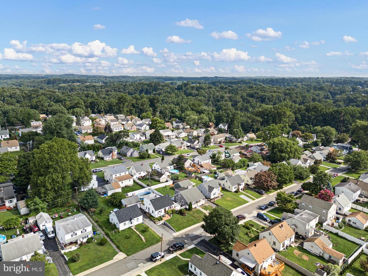
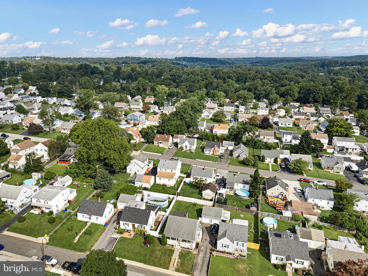
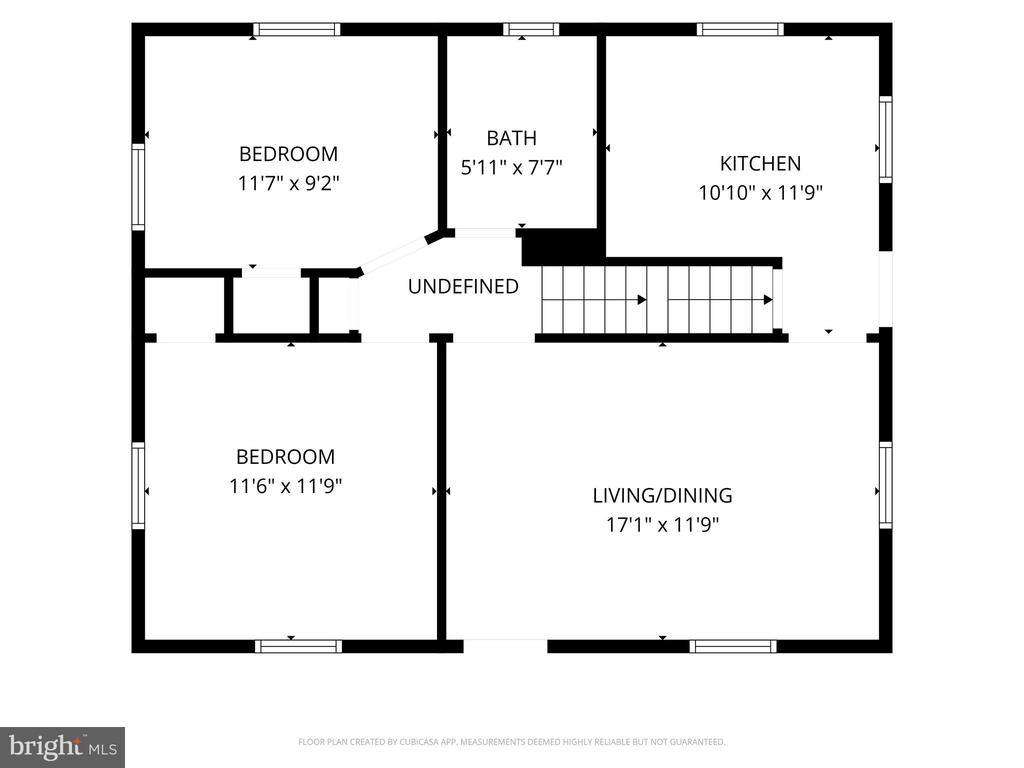
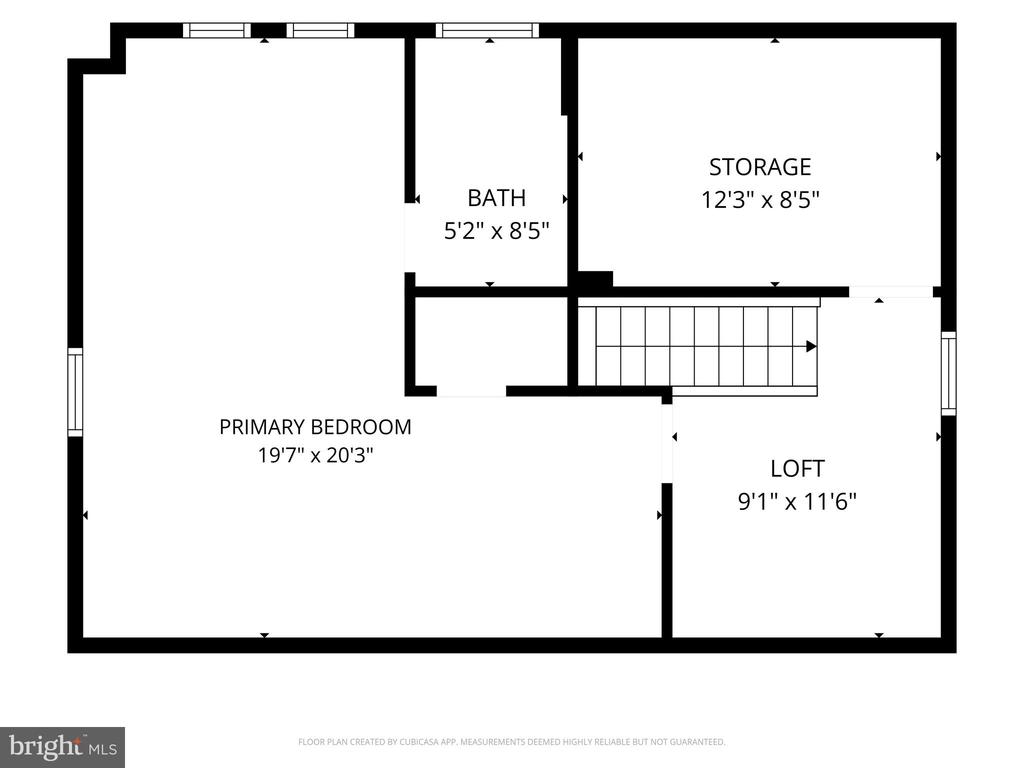
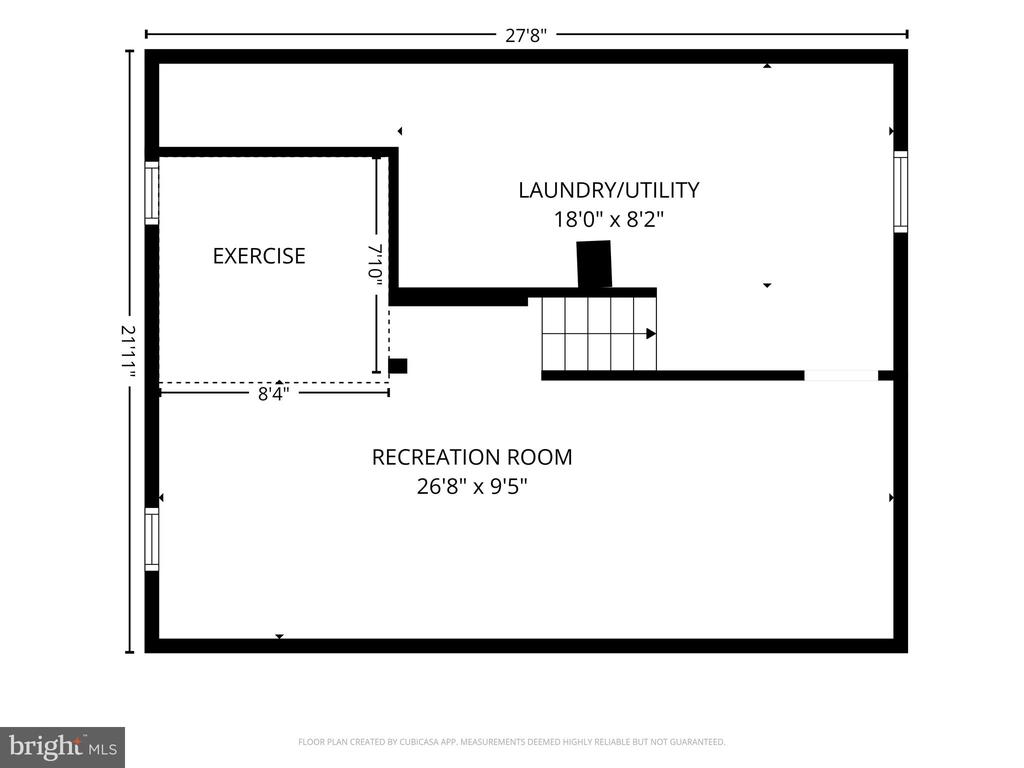
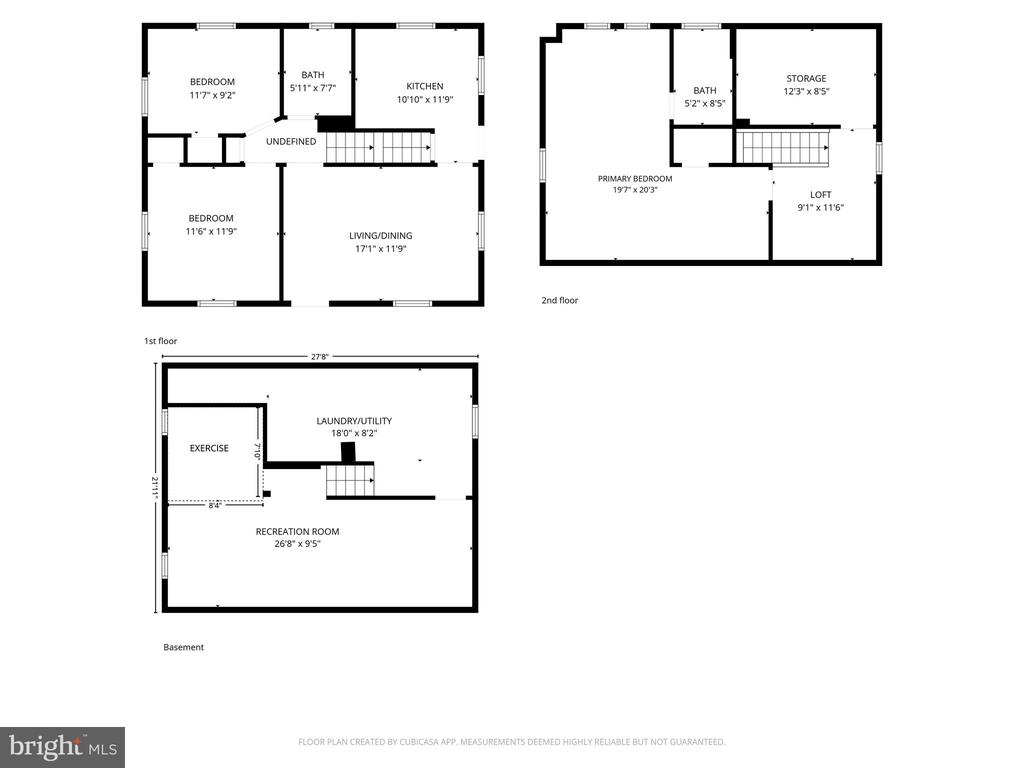
Welcome to this charming Cape Cod nestled in the sought-after Green Ridge community within the Penn-Delco School District. A welcoming front porch sets the tone, offering the perfect spot to enjoy your morning coffee or unwind at the end of the day. Inside, you'll find a bright and inviting living room and dining room that flow seamlessly into the kitchen, creating an ideal layout for everyday living and entertaining. The kitchen features warm wood cabinetry, stainless steel appliances, and convenient access to the side entrance, detached one-car garage, and rear deck overlooking the spacious, fully fenced backyard. The main level offers two comfortable bedrooms and a full hall bath, providing flexibility for guests, a home office, or first-floor living. Upstairs, the private primary suite features an ensuite bath, a cozy sitting area, and additional closet space for storage. The finished lower level expands the living space with a family room and dedicated laundry area. Freshly painted throughout with brand-new carpeting, this move-in ready home is ready for its next owner. Ideally located with easy access to major commuting routes, shopping, dining, parks, and everyday conveniences, this home offers comfort, convenience, and value in a desirable neighborhood.

Share Property

Location

29 GREEN LANE, ASTON, PA 19014

Status

For Sale
Karen Nader

Karen Nader

TITLE

Real Estate Professional

Property Amenities

Interior
Laundry room Basement
Appliances Built-In Range, Oven - Self Cleaning, Dishwasher, Refrigerator, Energy Efficient Appliances, Built-In Microwave
Flooring Hardwood, Vinyl, Carpet
Total Bedrooms: 3
Full Bathrooms: 2
Other Interior Features Ceiling Fan(s), Kitchen - Eat-In, Bathroom - Tub Shower, Carpet, Combination Dining/Living, Entry Level Bedroom, Primary Bath(s)
Area & Lot
Open house

8/9/2026 1:00PM - 3:00PM EDT

Total area 1,313 Sq.Ft.
Lot Area 5,662.8 Sq.Ft.
Living area 1,313 Sq.Ft.
MLS® ID PADE2121222
Year Built 1945
School District PENN-DELCO
High School SUN VALLEY
Architecture Styles Cape Cod
Type Residential
Status For Sale
Exterior
Stories 2
Pool No Pool
Air conditioning Central A/C
Heat type Zoned, Energy Star Heating System, Programmable Thermostat, Forced Air
Disability Features None
Water Source Public
Garage Space 1.0
Sewer Public Sewer
Other Exterior Features Sidewalks, Street Lights
Parking On Street, Driveway, Detached Garage
Lot Features Level, Front Yard, Rear Yard
Roof Shingle
Utilities Cable TV
Finance
Sales Price $380,000
Real Estate Tax $5,818 yearly
image

Schedule a Showing

I would love to show you my beautiful property. Please select your preferred date and time below. I will be in touch shortly to confirm your appointment.

Schedule a Showing

I would love to show you my beautiful property. Please select your preferred date and time below. I will be in touch shortly to confirm your appointment.
Thank you for your interest in 29 GREEN LANE, ASTON, PA 19014. We are reviewing your request and will be in touch shortly!

Mortgage Calculator

Estimate your monthly mortgage payment, including the principal and interest, property taxes, and HOA. Adjust the values to generate a more accurate rate.
All estimates are provided for informational purposes only. Actual amounts may vary.
$0,000 Your Payment 20 15 65
$0,000 Your Payment

Work With Karen

Karen is available whenever needed to assist prospective buyers and sellers, bringing to the table a guarantee of accomplishment and satisfaction. Contact Karen today to discuss all your real estate needs!