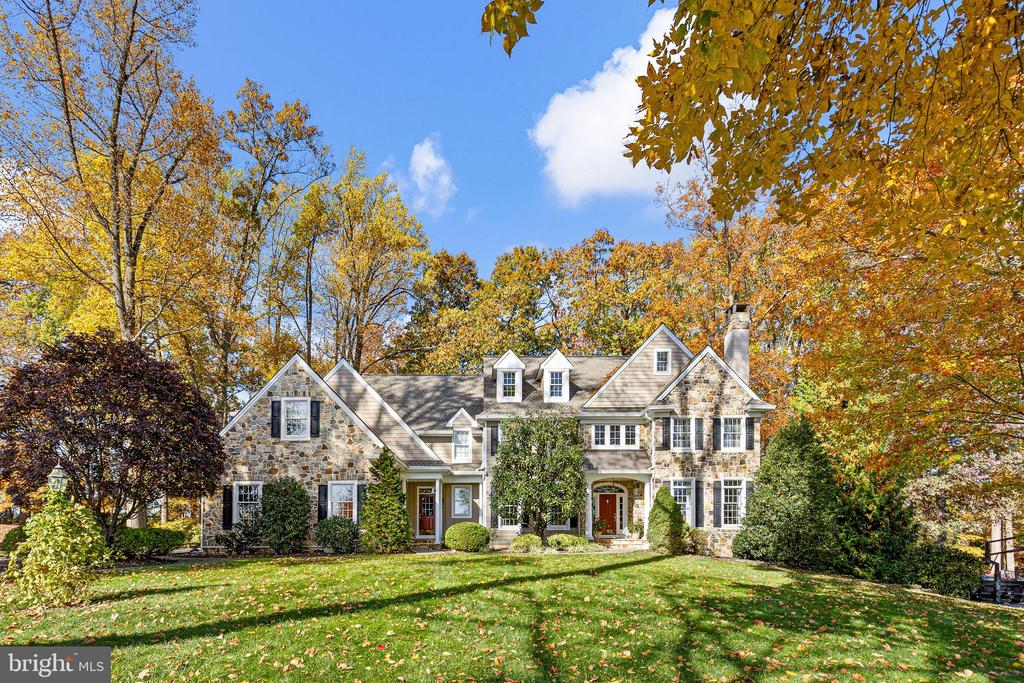
Single-story white-brick home with a stone walkway and mature trees across the front lawn.
Aerial view of a house with a deck beside a landscaped pond and fountain.
Aerial view of the home, landscaped grounds, and fountain pond.
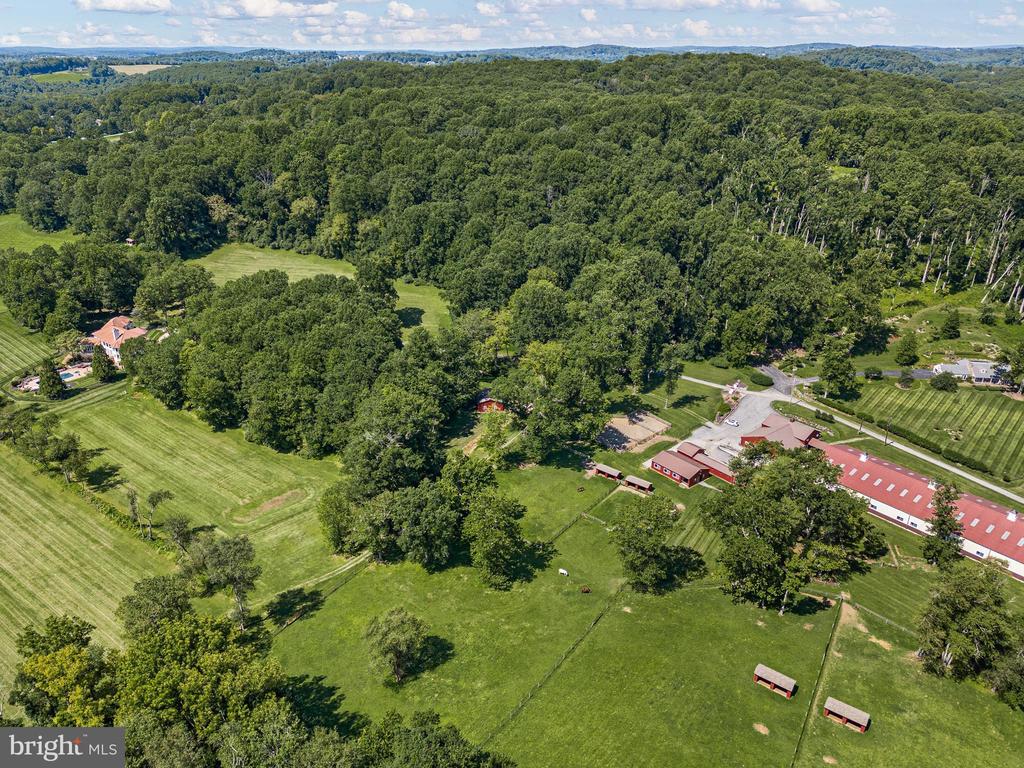
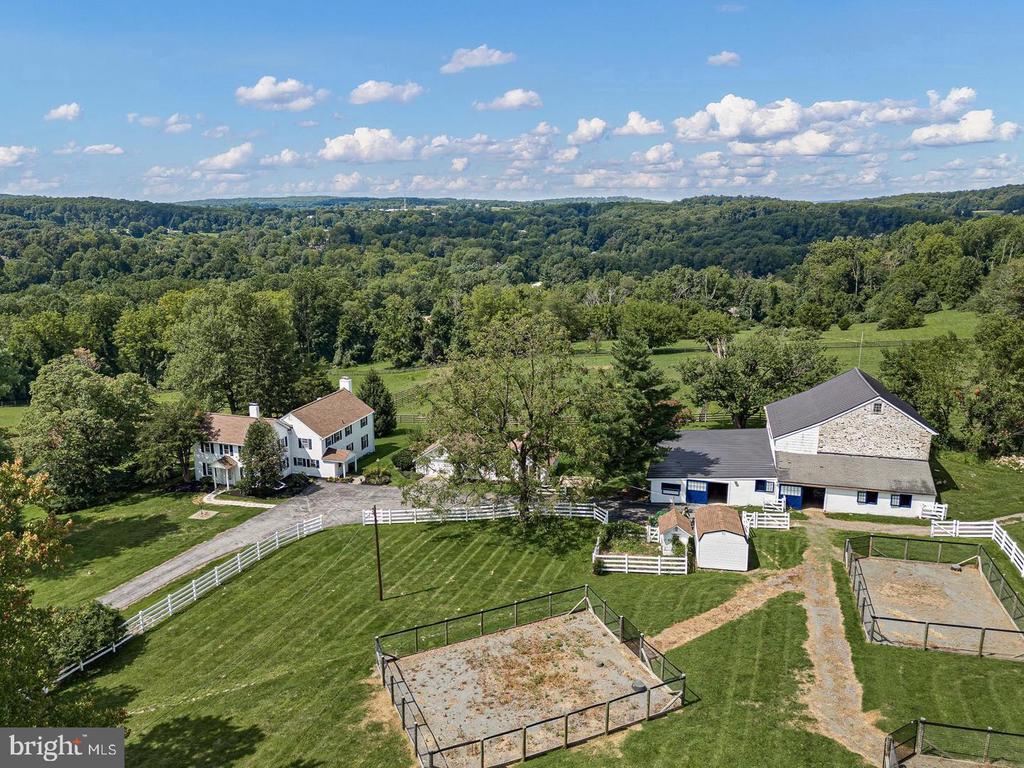
Aerial view of a home with a circular driveway, expansive lawn, mature trees, and a small pond.
Aerial view of a white house beside a pond, with a broad lawn and mature trees.
Aerial view of the home beside a landscaped pond with a fountain and a broad grassy field.
Aerial view of a landscaped home beside a pond with a fountain.
Rear of a two-story home overlooking a landscaped pond with a fountain and raised deck.
Rear exterior of a white house with a raised deck, landscaped lawn, and pond in the foreground.
Backyard pond beside a house with a wraparound deck, lawn, and fountain.
Landscaped pond with a fountain and a decorative metal chair on the grassy bank.
Backyard patio and lawn beside a raised deck, with a small pond and fountain.
Landscaped backyard pond with a fountain, stone patio, and mature trees.
Wood deck overlooking a landscaped pond with a fountain, furnished with patio seating.
White single-story home with a dark entry door, stone walkway, and flowering garden beds.
Foyer with white double entry doors, hardwood floors, and a stair railing.
Dining room with a long table, colorful chairs, blue walls, and large windows overlooking greenery.
Dining room with colorful upholstered chairs, a wood sideboard, and large windows overlooking greenery.
Living room with a grand piano, patterned rug, and tall glass doors opening to a deck.
Living room with a wood built-in fireplace and bookshelves, white sofa, and patterned rug.
Living room with grand piano, carved wood fireplace, built-in bookcases, and doors to a leafy deck.
Kitchen with a blue island, white cabinetry, hardwood floors, and an adjoining breakfast nook.
Living room with a grand piano, wood-paneled fireplace, and sliding doors to a deck.
Kitchen with white cabinetry, stainless steel refrigerator, dark granite counters, and a double-basin sink.
Kitchen with white cabinetry, glass-front upper cabinets, double ovens, and a dark stone breakfast counter.
Kitchen with white cabinetry, glass-front cupboards, granite counters, and a large gas cooktop island.
Kitchen with white cabinetry, glass-front cupboards, a granite island, and blue bar stools.
Breakfast nook with a built-in banquette, round dining table, and windows overlooking trees.
Garage with a blue car, speckled floor, and blue staircase.
Built-in storage cabinets and a countertop in a blue-walled room with tiled flooring.
Built-in desk and display shelves beside a cushioned window seat in a blue-walled room.
Bathroom with a white pedestal sink, oval mirror, and blue walls with white trim.
Home office with built-in bookshelves, a green desk chair, and a daybed beside a patterned rug.
Living room with a fireplace, hardwood floors, a patterned rug, and large windows overlooking trees.
Bright dressing area with white cabinetry, a wide dresser, and polished hardwood floors.
Bedroom with a blue patterned bed, hardwood floors, and large windows overlooking trees.
Bathroom with a glass-enclosed tiled shower and a built-in soaking tub.
Bathroom with a large built-in soaking tub, beige tile walls, and a framed sailboat print.
Bathroom with a long double-sink vanity, large mirror, and soaking tub.
Bathroom with a long double vanity, white cabinetry, and a glass-enclosed marble-look shower.
Bathroom vanity with a long countertop, mosaic backsplash, and large mirror.
Bedroom with a red-striped bedspread, two windows, and a patterned rug.
Bedroom with a yellow-striped bedspread, two curtained windows, and a wicker loveseat.
Basement bar with wood cabinetry, a mirrored wall, beer taps, and a small Christmas tree.
Wood-paneled home bar with a stone-topped counter, pendant lights, and tall upholstered stools.
Media room with a television and wood console, opening to a wood-paneled lounge with a lit Christmas tree.
White brick fireplace with a rustic wood mantel, sun-face ornaments, and fireplace tools.
Furnished recreation room with a pool table, fireplace, and leather lounge chairs.
Finished recreation room with a pool table, leather seating, and large glass doors.
Wooden staircase with white balusters in a tiled hallway.
Home gym with an elliptical, weight bench, and exercise equipment beside a glass door.
Bedroom with a bed, blue exercise mats, and a large sliding glass door.
Furnished bedroom with a bed, blue exercise mats, and a large exercise ball.
Bathroom with a glass-enclosed tiled shower and white vanity with mirrored cabinets.
Small sitting area with two wicker chairs, a colorful floral rug, and a tall floor lamp.
Kitchen with white cabinets, long countertops, and an electric range.
Laundry room with front-loading washer and dryer, utility sink, white cabinetry, and an electric range.
Sunset sky glowing pink and orange above a tree-lined lawn, with a plane overhead.
White home with elevated deck, flowering shrubs, and landscaped lawn.
Autumn yard with red-leaved trees, a paved path, and a low white garden wall.
Pond and fountain viewed from a white-railed deck beneath a vivid pink sunset.
Snow-covered backyard pond with ducks, fountain, evergreen trees, and white deck railing.
Mulched garden beside a white brick home, planted with colorful tulips and edged by a brick walkway.
Landscaped lawn bordered by shrubs, with a sunlit field and trees beyond.
VIEW PHOTOS
$1,227,000

211 HAYSTACK LANE

4 Beds 4 Baths 5,375 Sq.Ft. 2.04 Acres

Description

Simply gorgeous 2-acre property located in the desirable Owls Nest neighborhood, with a beautiful pond and adjacent to conserved land owned by the Delaware Nature Society. This property?s location is tucked away, yet just minutes away from all the shopping and cultural attractions that the Greenville area has to offer. Wonderfully maintained, with recent upgrades, this hillside ranch has a fabulous layout that flows easily and elegantly throughout the home. The views of the pond and stunning sunsets from the kitchen or elevated back deck are just one of the many amenities of this home. The slate walk invites you into the main level, and just through the foyer is the light-filled, open concept kitchen and living area with hardwood floors, double sliders to deck, fireplace and custom built-ins. A multi-purpose room, with lots of cabinet storage, flows off the kitchen with access to the garage with an new expoxy floor and the EV charging station! The custom kitchen with stainless steel appliances, also has tons of storage, and a beautiful cozy banquette. The primary suite is its own enclave with walk in closets, marble bath with soaking tub and a separate office/sitting area with more views of the pond! Two additional bedrooms and a spacious full bath complete the main level. The home?s lower level features a wonderful light-filled living area with a walk-out to a patio, a fireplace, all adjacent to the custom bar with built-in kegerator. Finishing out the lower level is a bedroom, full bath, a large utility room with washer/dryer with a small kitchen area, a fitness room and a Bonus room. New state of the art septic system was installed in 2021, and many additional upgrades were made in the past year. The home also includes a full house generator. This home is truly spectacular!

Share Property

Location

211 Haystack Ln, Wilmington, DE 19807

Status

Sold

Date Sold

August 26, 2022
Karen Nader

Karen Nader

TITLE

Real Estate Professional

Property Amenities

Interior
Appliances Dishwasher, Refrigerator, Oven
Flooring Carpet, Wood
Total Bedrooms: 4
Half Bathrooms: 1
Full Bathrooms: 3
Other Interior Features Eat-in Kitchen, Kitchen Island, Bar
Area & Lot
Lot Area 2.04 Acres
Living area 5,375 Sq.Ft.
MLS® ID DENC2028114
Year Built 1979
School District RED CLAY CONSOLIDATED
High School ALEXIS I. DUPONT
Water Frontage Pond
View Description Water,Pond
Architecture Styles Ranch/Rambler
Type Residential
Status Sold
Exterior
Stories 1
Air conditioning Central Air
Heat type Forced Air, Natural Gas
Water Source Well
Garage Space 2.0
Sewer Septic Tank
Parking Attached
Roof Shingle
Finance
Sales Price $1,227,000
Real Estate Tax $9,376 yearly

Work With Karen

Karen is available whenever needed to assist prospective buyers and sellers, bringing to the table a guarantee of accomplishment and satisfaction. Contact Karen today to discuss all your real estate needs!