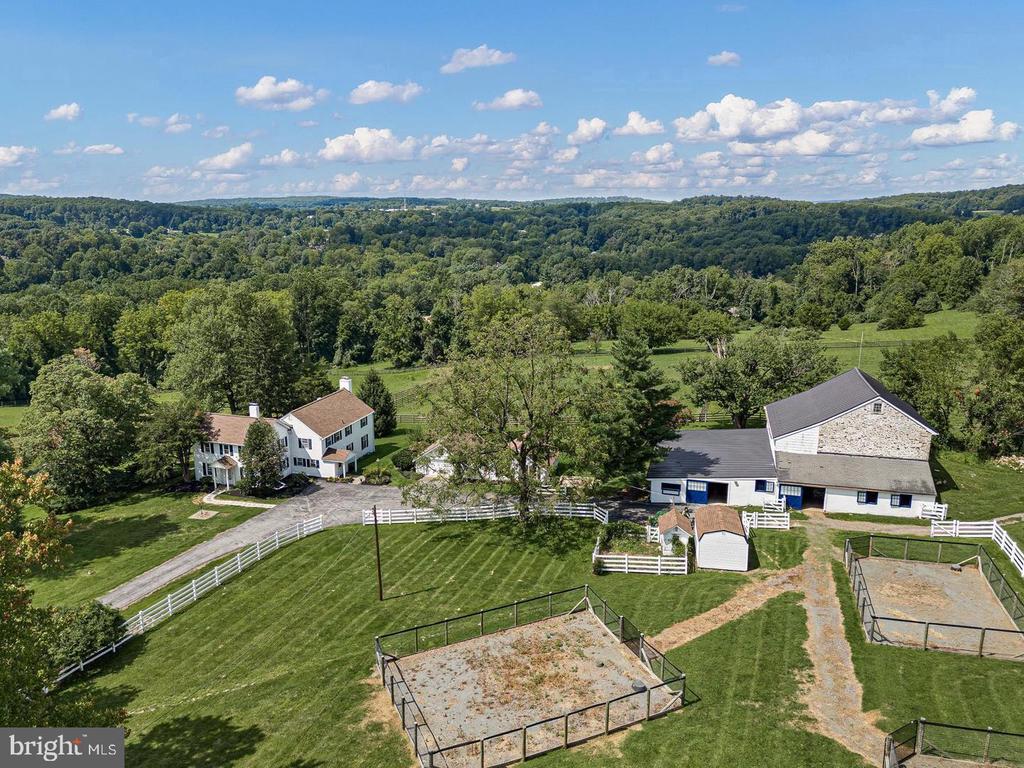
Brick house and detached outbuilding beyond a broad lawn framed by mature pine trees.
Brick home with landscaped grounds, detached barn, and curved driveway.
Brick house with a covered entrance, mature trees, and a front lawn.
Wood-sided house beside a gravel courtyard, with raised stone garden beds and a patio seating area.
Wood-sided home with a spacious deck, covered pergola, and wicker patio seating.
Wooden deck with a green hammock overlooking a fenced lawn and open pasture.
Fenced green pasture and sloping lawn with mature trees and a small shelter.
Wooden deck with wicker seating, a large green umbrella, and views of the lawn.
Rustic kitchen with exposed timber beams, wood cabinetry, and two stone-topped islands.
Rustic kitchen with exposed beams, a granite cooktop island, wood cabinets, and a large arched window.
Kitchen with wood cabinets, exposed beams, a stone-topped island, and a stone fireplace wall.
Rustic kitchen with a granite island, exposed wood beams, hanging cookware, and a stone wall with double ovens.
Living room with a beige sectional beneath a vaulted wood ceiling and exposed beams.
Living room with a vaulted wood ceiling, stone fireplace, loft railing, and sliding glass doors.
Living room with a stone fireplace, black wood stove, grandfather clock, and wood floors.
Bathroom vanity with a round vessel sink, stone countertop, mirror, and warm wood paneling.
Bedroom with a four-poster bed, exposed beams, and sliding doors opening toward trees.
Bedroom with a four-poster bed, floral bedding, and wide wood-trimmed windows.
Bathroom with a stone-surround soaking tub, stone shower wall, skylights, and glass vessel sink.
Living room with vaulted ceiling, hardwood floors, large garden-view windows, and a black leather recliner.
Exercise room with a large treadmill, warm wood floors, and wide windows overlooking greenery.
Open-plan living room with a stone fireplace, vaulted wood ceiling, hardwood floors, and large windows.
Living area with vaulted wood ceiling, arched window, and glass doors opening to a deck.
Entryway with a carpeted staircase, rustic timber railing, stonework, and a pottery display shelf.
Exercise room with vaulted wood ceiling, exercise bike, weights, and patterned chaise lounge.
Living room with a brick fireplace, green walls, hardwood floors, and a staircase.
Dining room with a large bay window, dark wood table, chandelier, and hardwood floors.
Dining room with a green paneled door, floral rug, and wide-plank wood floors.
Furnished sitting room with a dark green entry door, floral sofa, rocking chairs, and wide-plank hardwood floors.
Entry hall with a wood staircase, deep green walls, pale double doors, and hardwood floors.
Bedroom with a mint-green four-poster bed, patterned bedding, and warm wood floors.
Home office with blue-gray built-in cabinets and a wooden desk beside a window.
Furnished bedroom with a striped bedspread, wooden furniture, and three curtained windows.
Bathroom with a long double-sink vanity, large mirrors, and a bright shuttered window.
Furnished bedroom with a patterned bed, sloped ceiling, hardwood floors, and blue-trimmed windows.
Bedroom with a white four-poster bed and deep red double closet doors.
Bedroom with a white quilted bed, woven rugs, and an open doorway to a dressing area.
Barn-style house with a covered wood entry, arched windows, and a wide gravel driveway.
Living room with a vaulted wood ceiling, gray sectional, and large windows overlooking trees.
Kitchen and dining area with a vaulted wood ceiling, large windows, and glass doors to a deck.
Furnished wood-ceiling sunroom with a dining table, tall windows, and sliding doors to a deck.
Kitchen with cream cabinets, rustic wooden island, hanging pots, and a tall glass door.
Attic bedroom with a dark metal bed, sloped ceiling, and large arched window.
Wooden deck with wicker chairs overlooking fenced green pasture and surrounding trees.
Paved driveway entrance framed by stone pillars marked 1829, wooden fencing, and mature trees.
Driveway leading to a stone outbuilding with crossbuck doors, mature trees, and landscaped grounds.
Stone-and-timber barn with cross-braced doors beside a curved driveway and landscaped lawn.
Gabled house beyond a broad lawn, framed by mature trees and landscaped flower beds.
Beige barn-style property with a broad lawn, landscaped shrubs, and mature trees.
Landscaped garden with a rock-lined pond and small cascading waterfall beneath mature trees.
Fenced green pasture with two horses grazing beside a wooden barn.
Aerial view of 1829 New London Road, showing the home, surrounding fields, trees, and road.
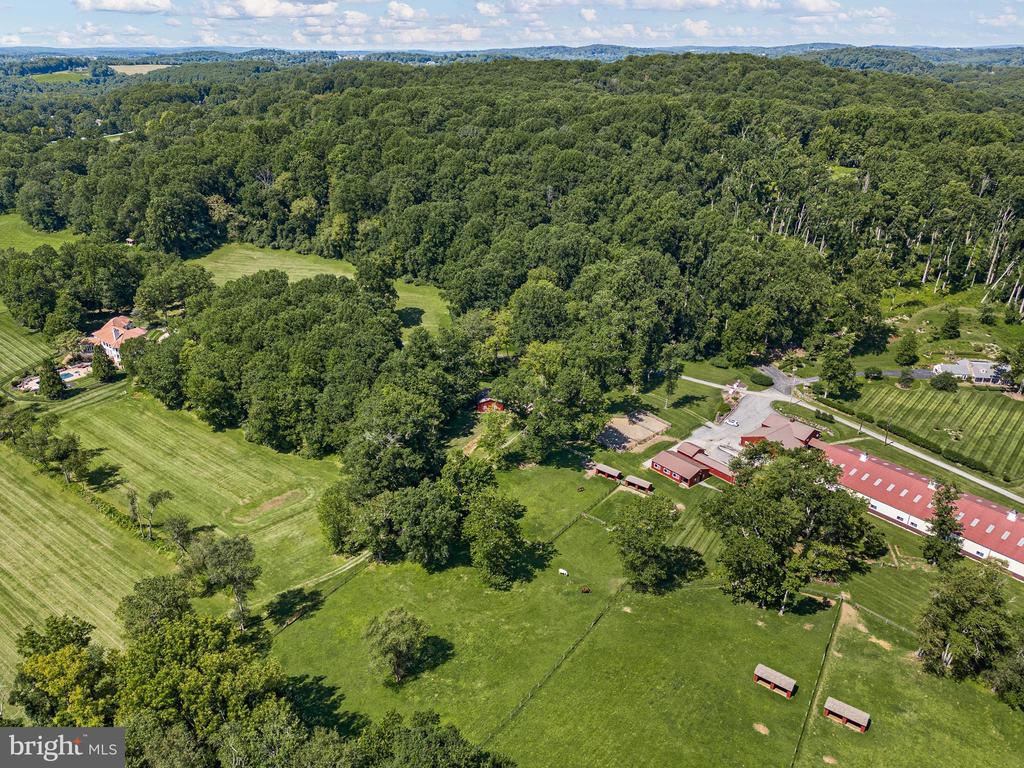
Aerial view of green fields and scattered homes, with woods and a road in the foreground.
VIEW PHOTOS
$1,120,000

1829 NEW LONDON ROAD

5 Beds 4 Baths 4,600 Sq.Ft. 13.6 Acres

Description

Historic Farmhouse set on 13+ acres, expanded and renovated in 2008. An addition offers a large family room with a stone wood burning fireplace, loft and a primary bedroom with a sitting room and full bath with radiant heat floor, skylights, jacuzzi tub and stone shower. French doors open to a lovely patio area with a recently landscaped pond with waterfall. The family room opens to a gourmet kitchen with granite countertops and has access to a large deck overlooking a pond and pasture. Perfect for entertaining and enjoying your own private oasis! The original farmhouse has its own front entrance into a keeping room with a gas fireplace that is flanked by the dining room and living room, both with deep window sills and all the charm of an historic farmhouse. There are 2 bedrooms, a sitting room and a recently renovated bath on the second floor. And an additional 2 bedrooms, bonus room and full bath on the third floor. The property features a detached carriage house with a lovely apartment perfect for an in-law suite or an opportunity for an Airbnb!! Endless possibilities!! Enter into the carriage house into a two room office with a half bath. Offices lead into a lovely first floor with an open floor plan featuring a living room, dining room and kitchen. French doors open to a deck which overlooks the pasture and pond! One large bedroom and full bath are on the second floor! The space is open and bright! For the equestrian on the lower level of the barn there are 9 stalls and a room for a tack room or workshop. There are 4 paddocks and an outdoor grass ring with lights. Easy access to the Peacedale Preserve for riding cross country. Upper level of the barn would make a great party barn or event space! Entrance to this wonderful property is through stone pillars and beautiful landscaped gardens. This country retreat is conveniently located with easy access to shopping and major roads. Property is under Act 319 and has 3 separate Tax ID's.

Share Property

Location

1829 NEW LONDON ROAD, LANDENBERG, PA 19350

Status

Sold

Date Sold

April 15, 2021
Karen Nader

Karen Nader

TITLE

Real Estate Professional

Property Amenities

Interior
Fireplace Stone
Appliances Built-In Range, Cooktop, Dishwasher, Disposal, Oven - Double, Oven - Self Cleaning
Flooring Hardwood, Tile/Brick
Total Bedrooms: 5
Half Bathrooms: 1
Full Bathrooms: 3
Other Interior Features Walk-in Closet(s), 2 nd Kitchen, Butlers Pantry, Kitchen - Eat-In
Area & Lot
Lot Area 13.6 Acres
Living area 4,600 Sq.Ft.
MLS® ID PACT514942
Year Built 1900
School District AVON GROVE
View Description Pond,Pasture
Architecture Styles Farmhouse/National Folk
Type Residential
Status Sold
Exterior
Air conditioning Central A/C, Ceiling Fan(s), Window Unit(s)
Heat type Hot Water
Water Source Well
Sewer On Site Septic
Other Exterior Features Deck(s), Porch(es), Above Grade, Below Grade
Lot Features Pond, Side Yard(s), Road Frontage, Rear Yard, Private, Open, Not In Development, Level, Landscaping, Front Yard
Utilities Cable TV Available, Electric Available, Propane
Finance
Sales Price $1,120,000
Real Estate Tax $14,593 yearly

Work With Karen

Karen is available whenever needed to assist prospective buyers and sellers, bringing to the table a guarantee of accomplishment and satisfaction. Contact Karen today to discuss all your real estate needs!