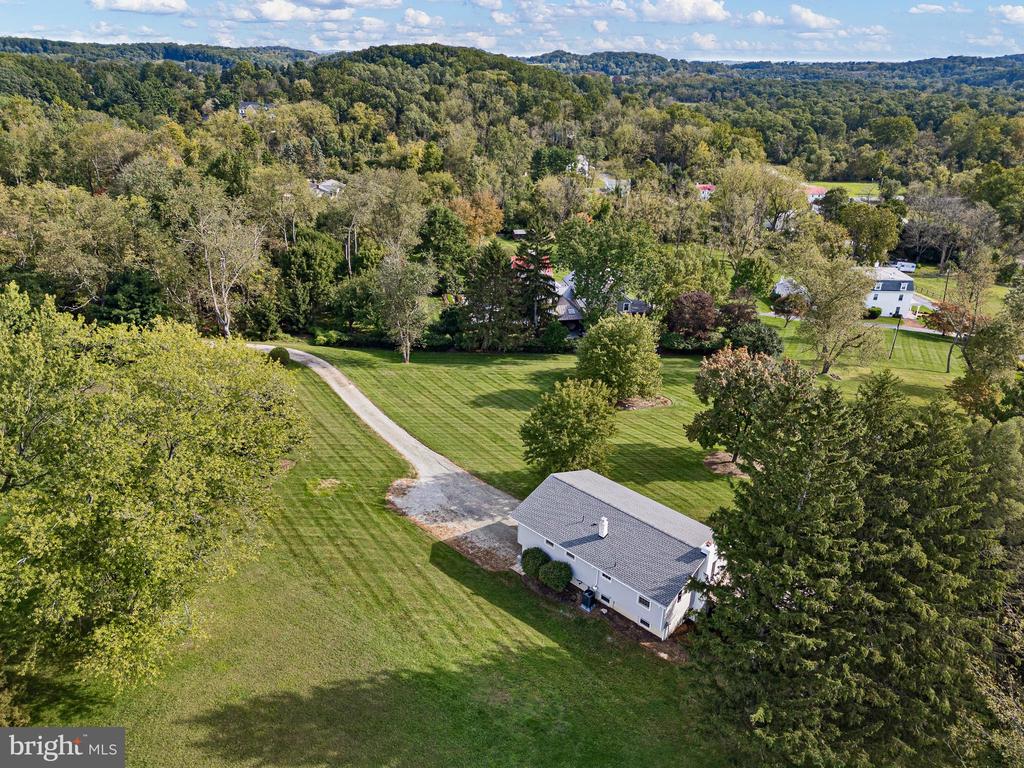
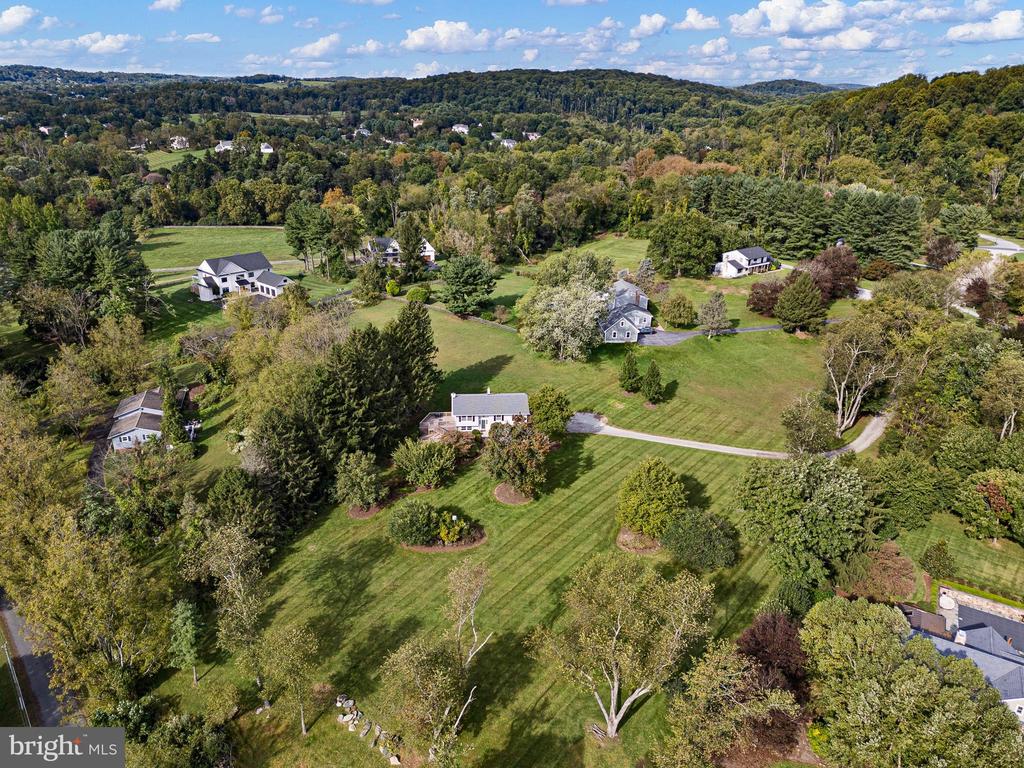
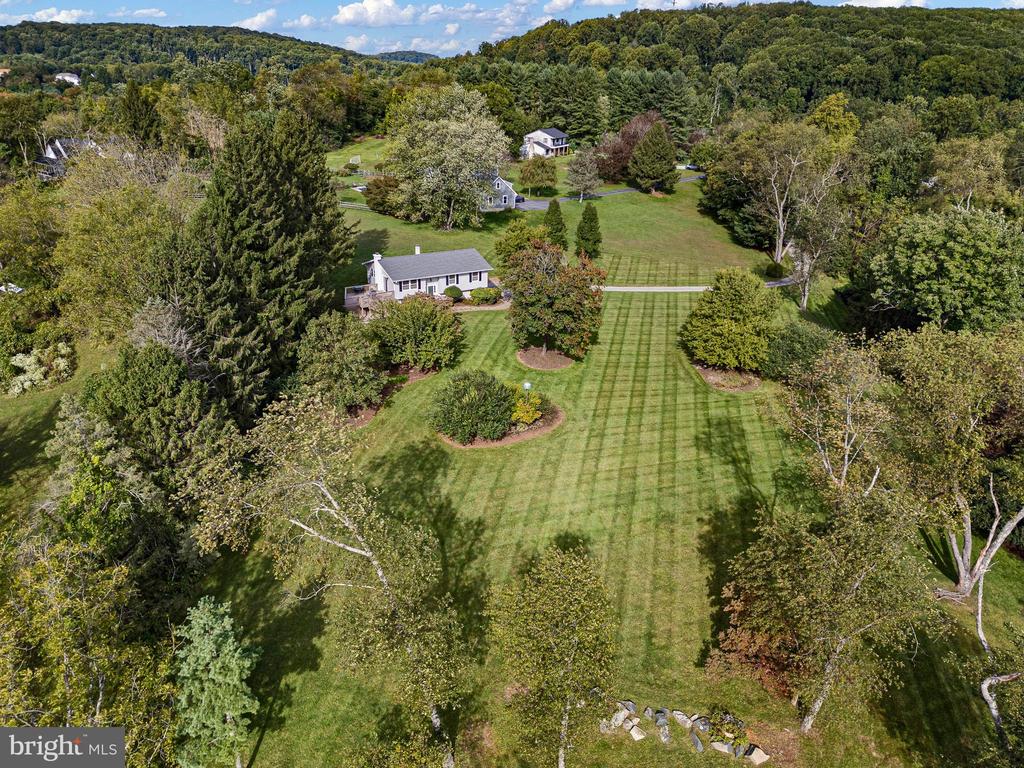
Aerial view of a house and expansive striped lawn surrounded by mature trees and wooded hills.
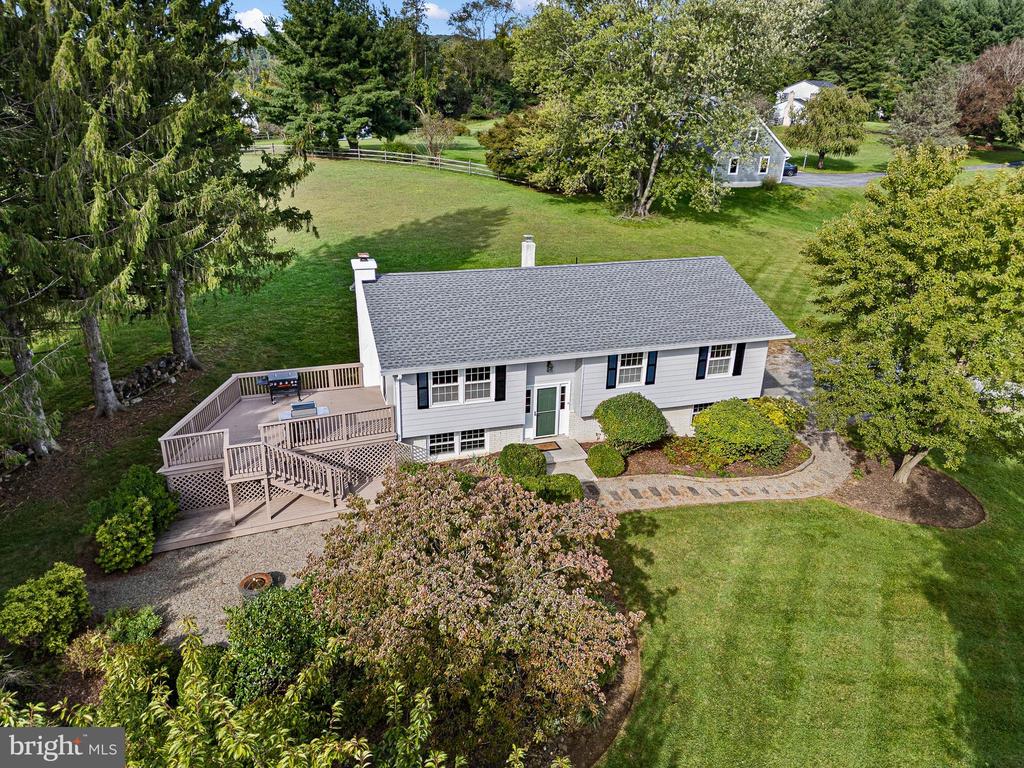
Aerial view of a single-story home with an elevated deck and landscaped lawn.
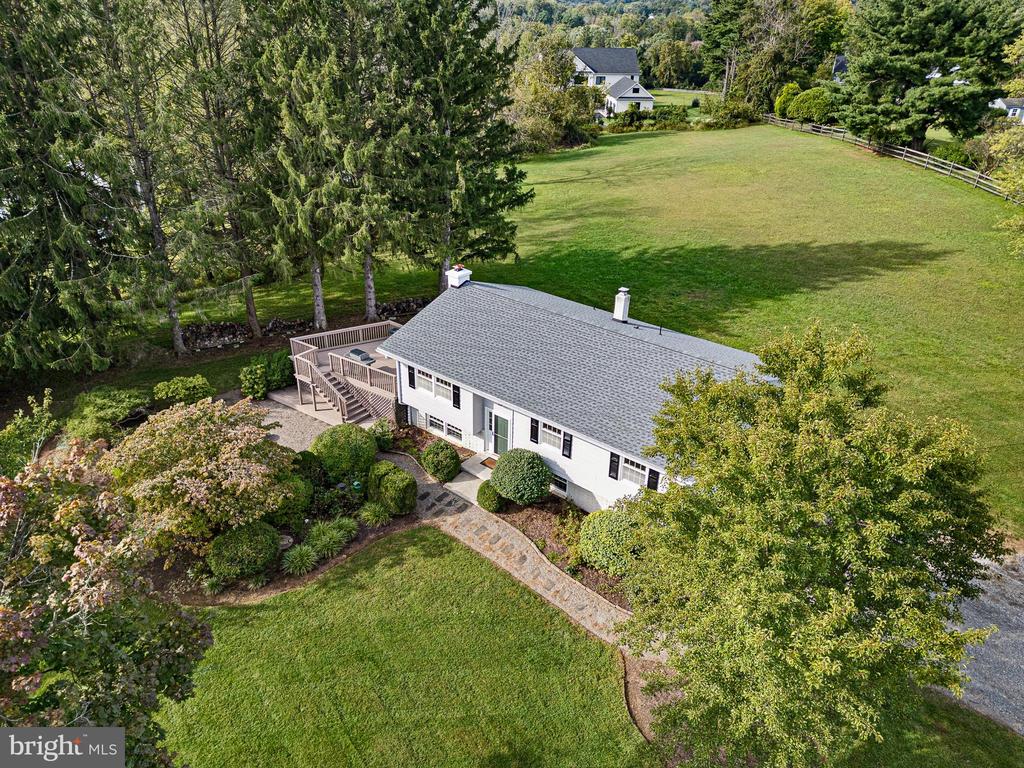
Aerial view of a white single-story house with a deck, landscaped garden, and broad lawn bordered by mature trees.
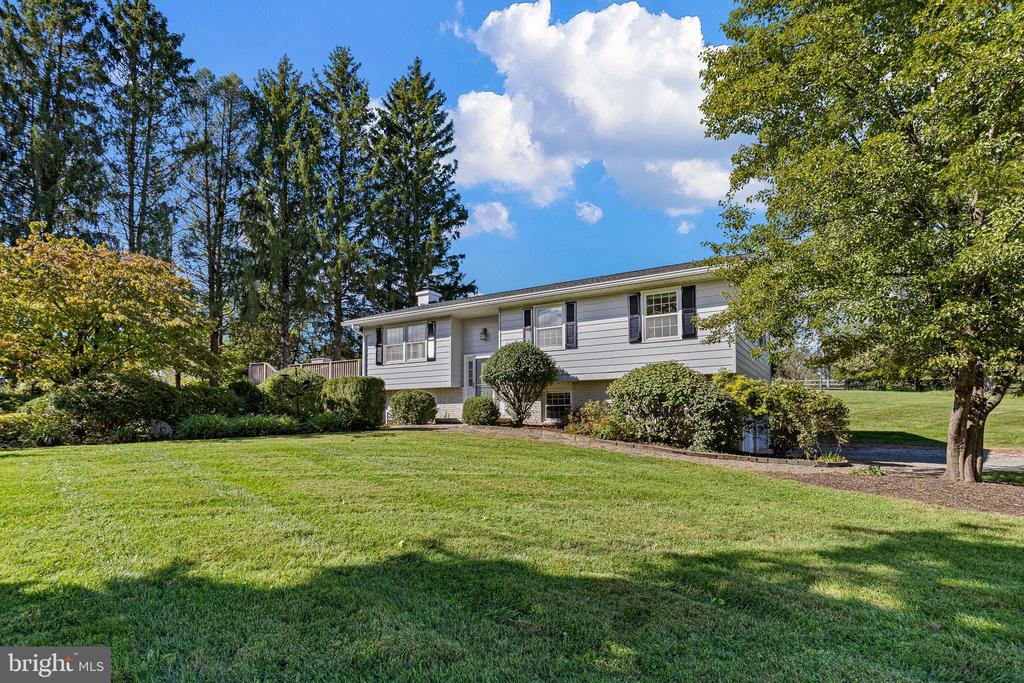
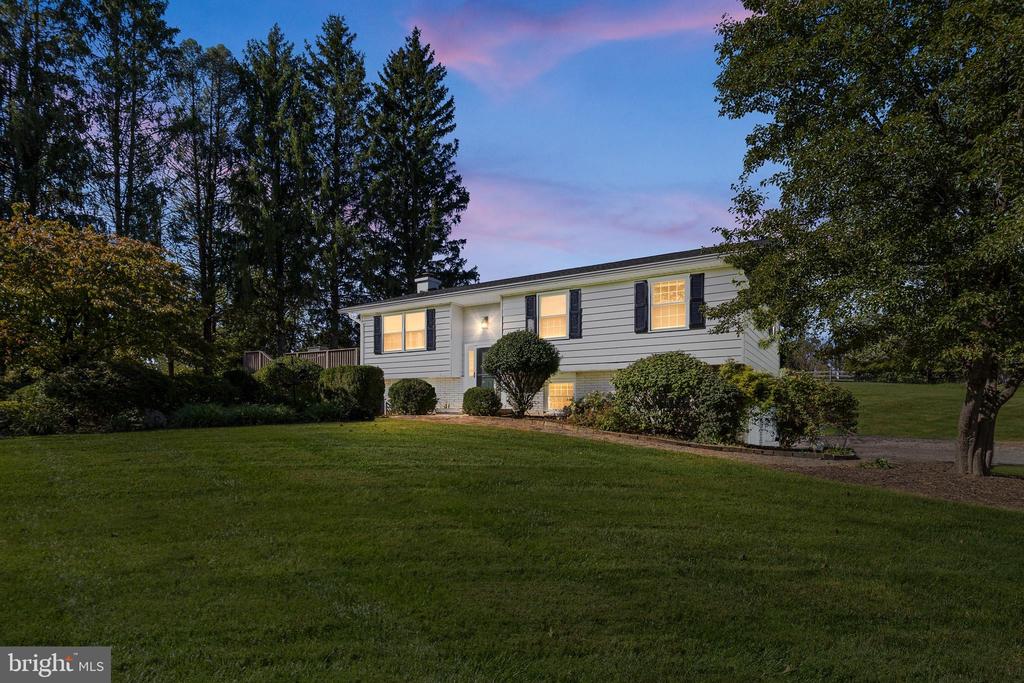
Light gray split-level house with dark shutters, trimmed shrubs, and a broad lawn.
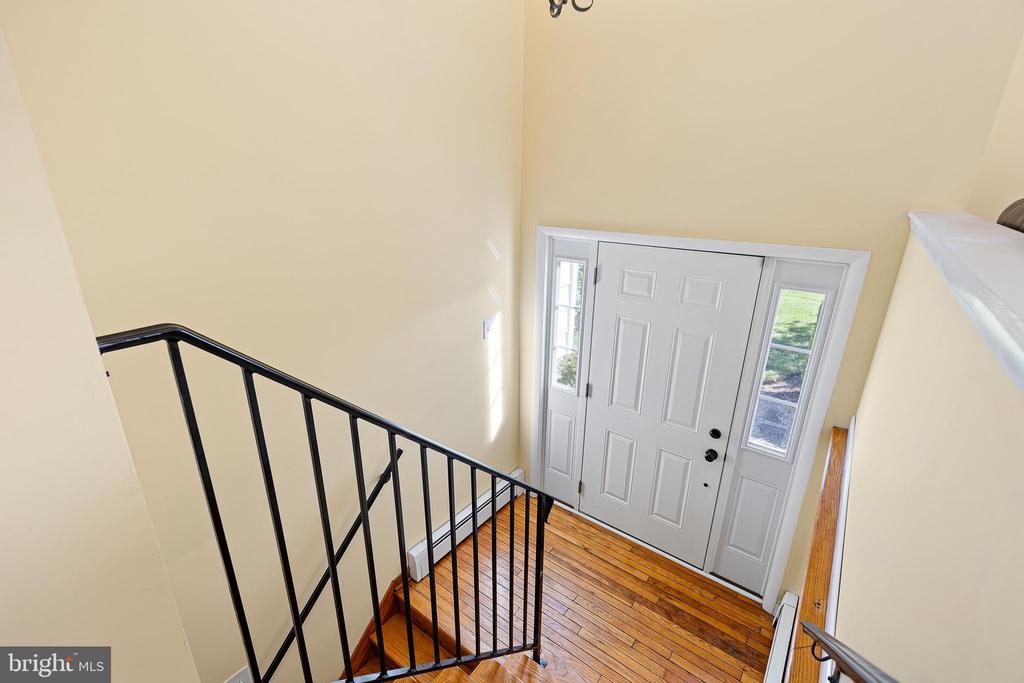
Entry foyer with hardwood floors, a white front door with sidelights, and a black metal stair railing.
Dining room with a wooden table, black chairs, hardwood floors, and a glass-front cabinet.
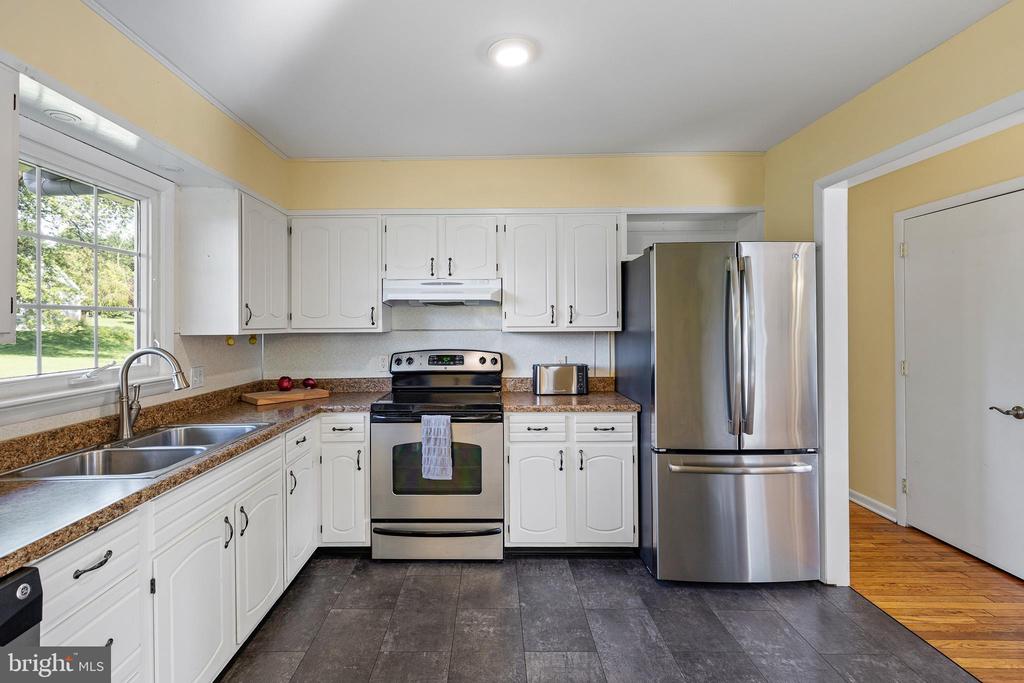
Kitchen with white cabinetry, stainless steel appliances, granite counters, and a double-basin sink.
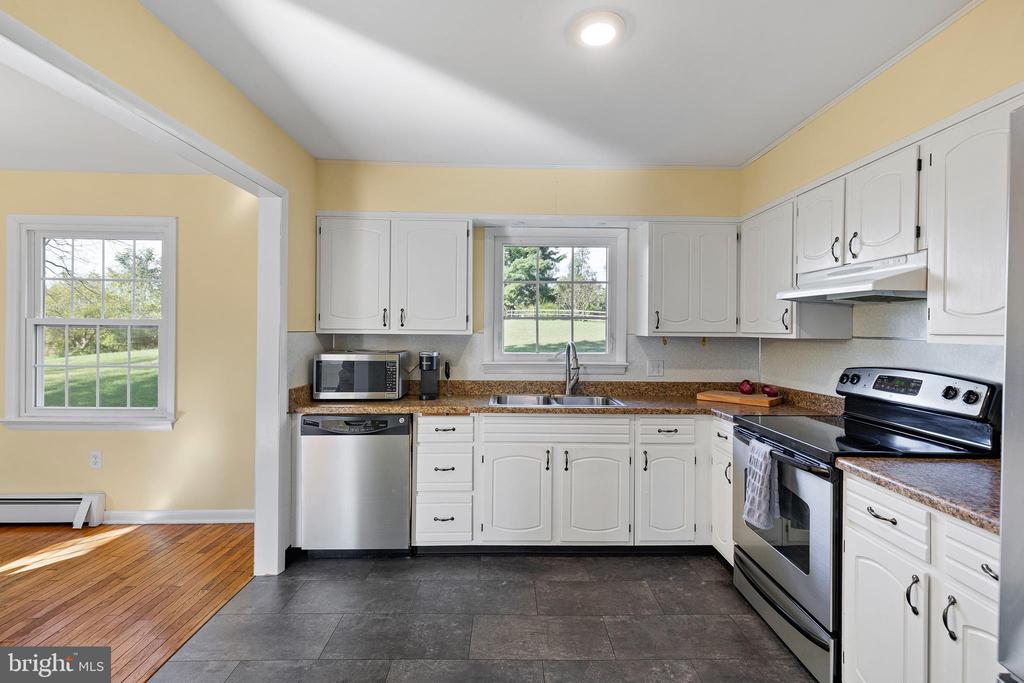
Kitchen with white cabinets, granite countertops, stainless steel appliances, and windows overlooking a lawn.
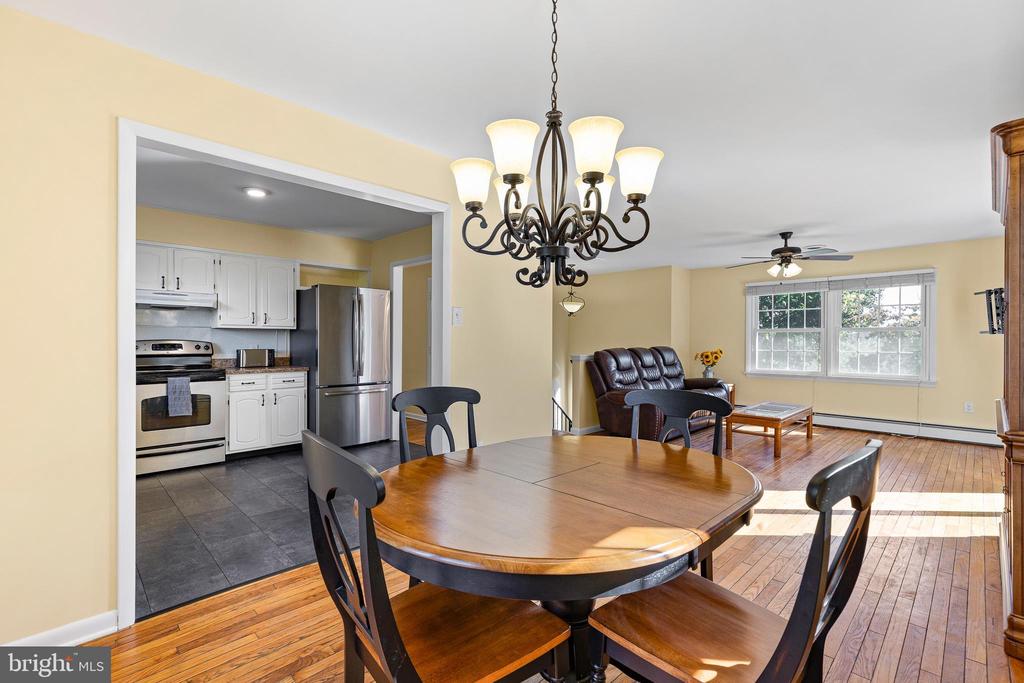
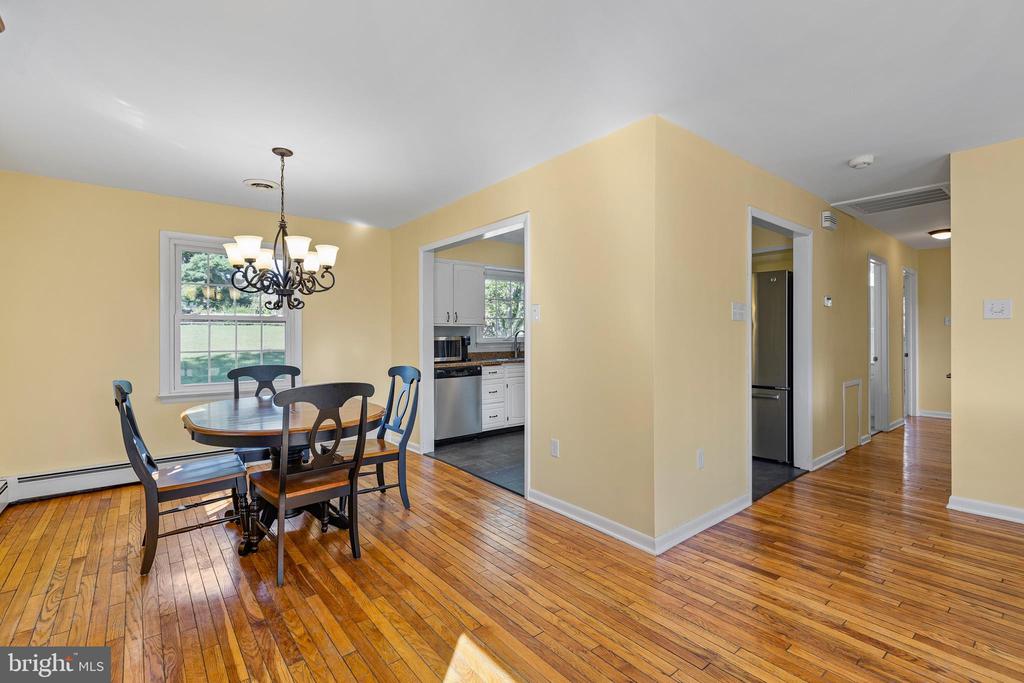
Dining room with a wooden table and chandelier, opening to a white kitchen and living area.
Dining room with a wood table, chandelier, hardwood floors, and an open view into the kitchen.
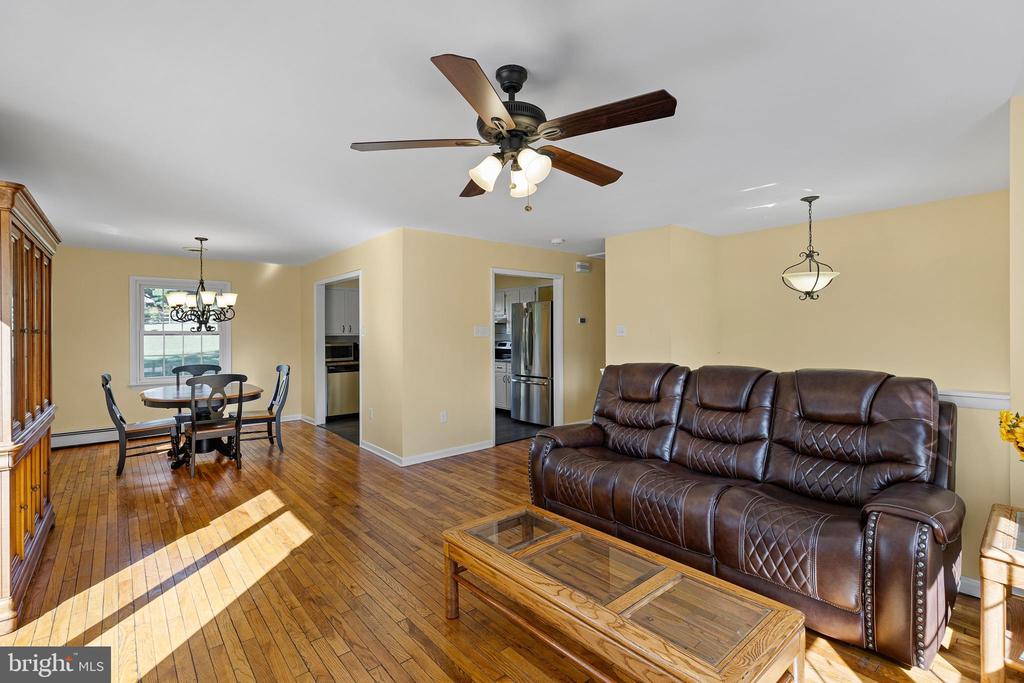
Living and dining area with hardwood floors, brown leather sectional, and ceiling fan.
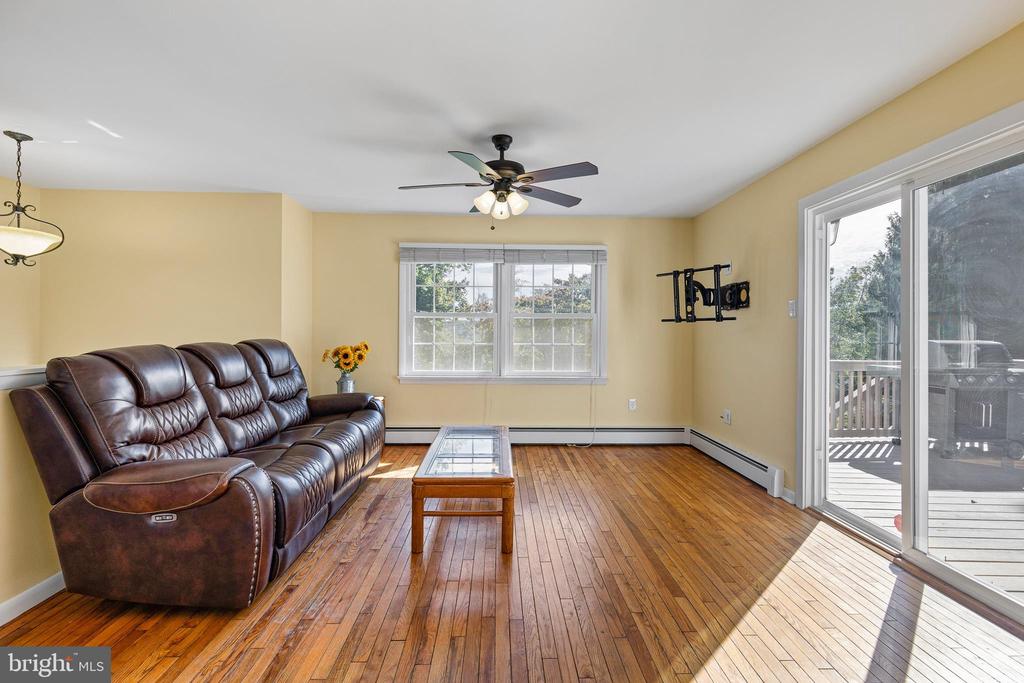
Living room with a brown leather reclining sectional, hardwood floors, and sliding glass doors to a deck.
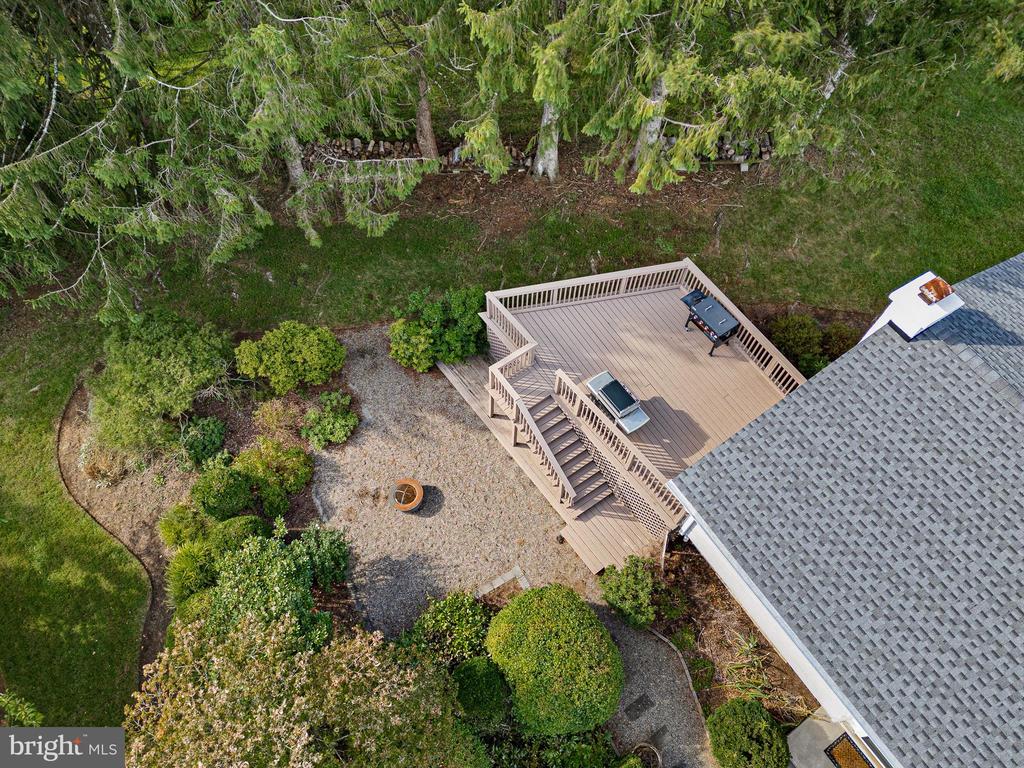
Aerial view of a backyard deck, gravel patio with fire pit, landscaped shrubs, and mature trees.
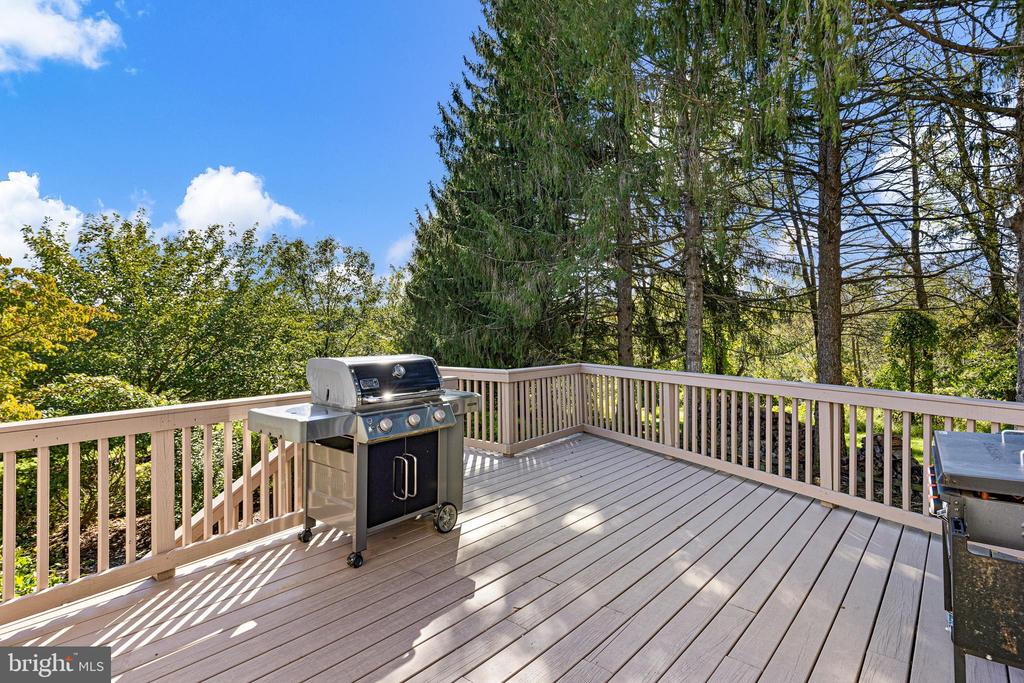
Outdoor deck with two grills, pale railings, and tall trees beyond.
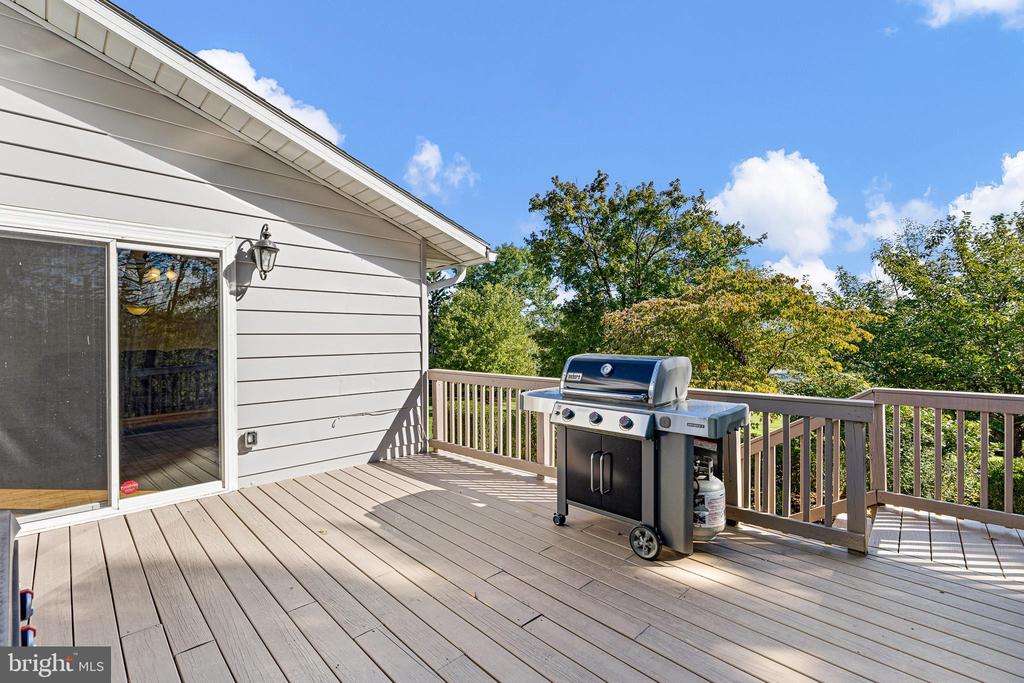
Wooden deck with a gas grill beside the home, overlooking leafy trees.
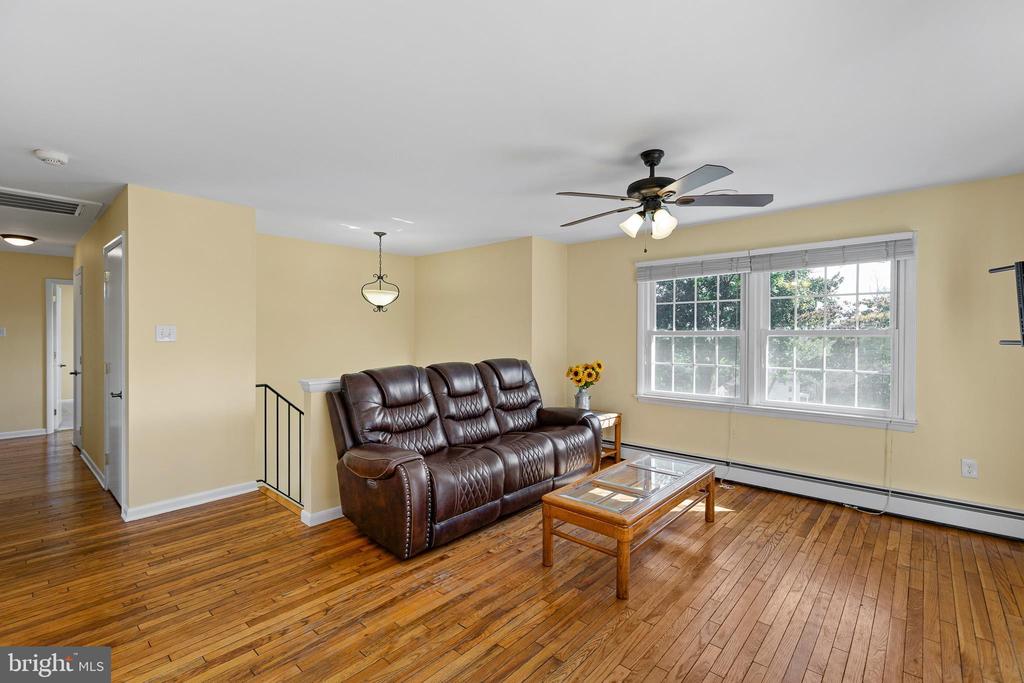
Living room with a leather reclining sofa, hardwood floors, and large windows.
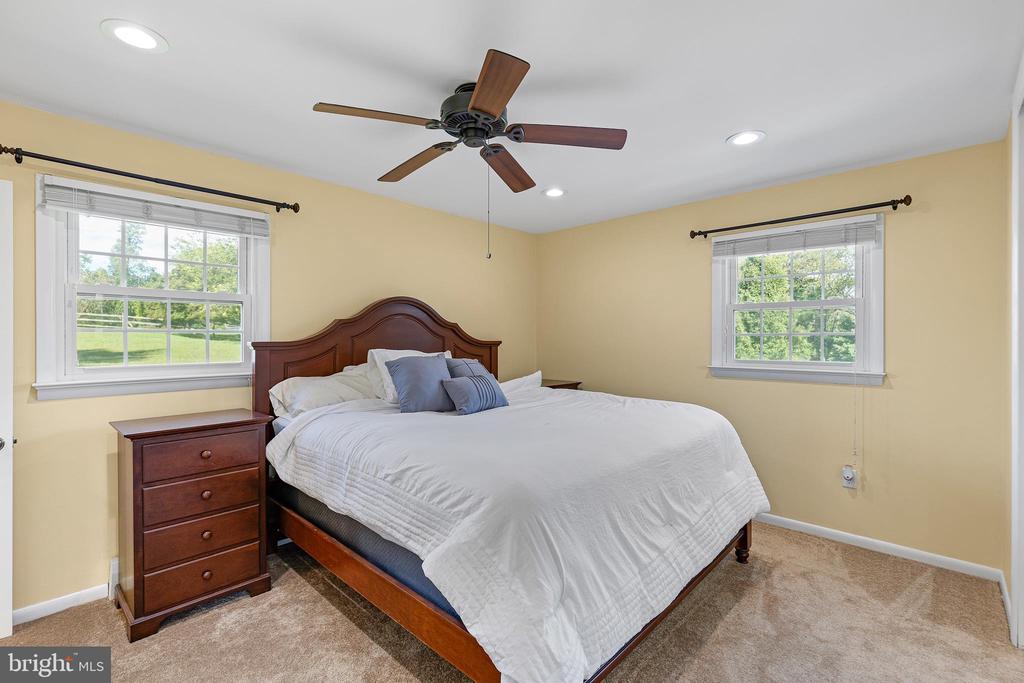
Bedroom with a dark wood bed, cream walls, ceiling fan, and two windows overlooking greenery.
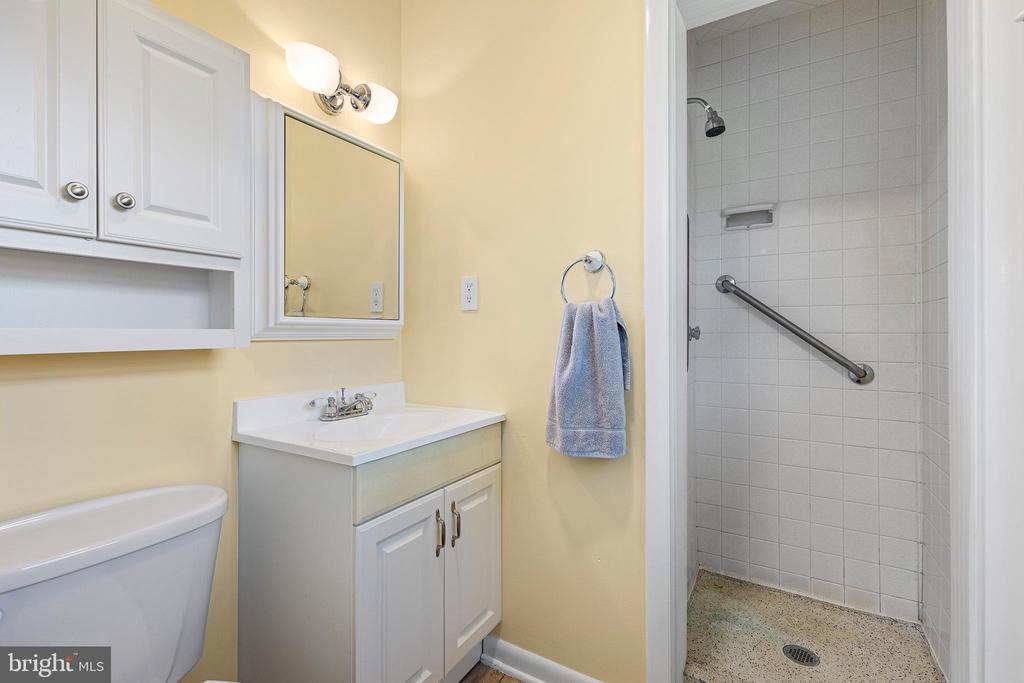
Bathroom with a white vanity and tiled walk-in shower featuring a grab bar.
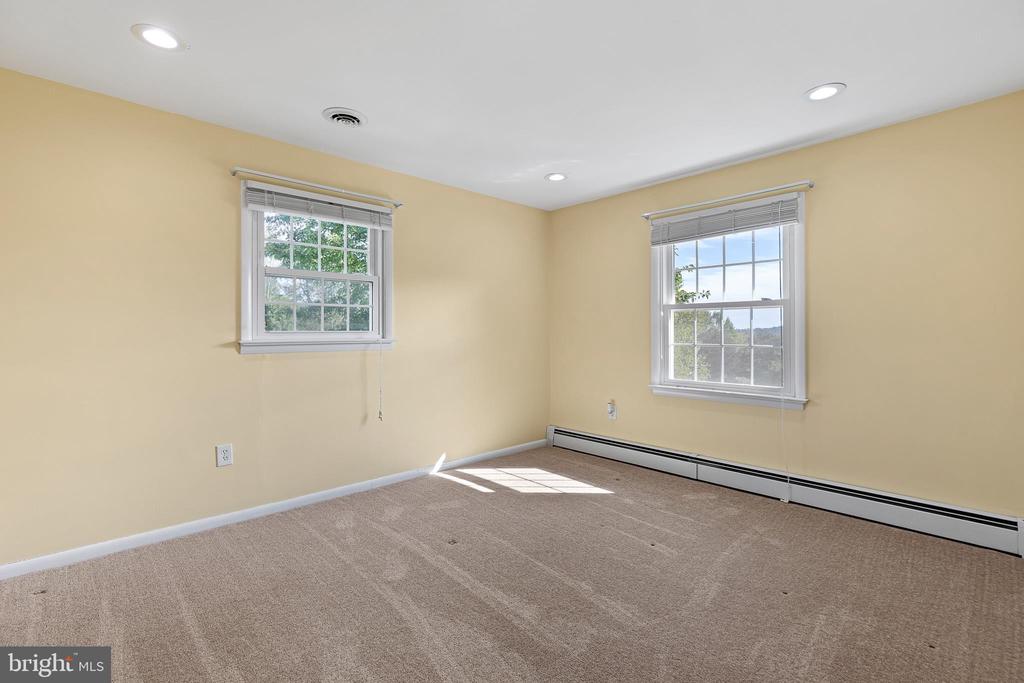
Empty carpeted room with pale yellow walls, two windows, and baseboard heating.
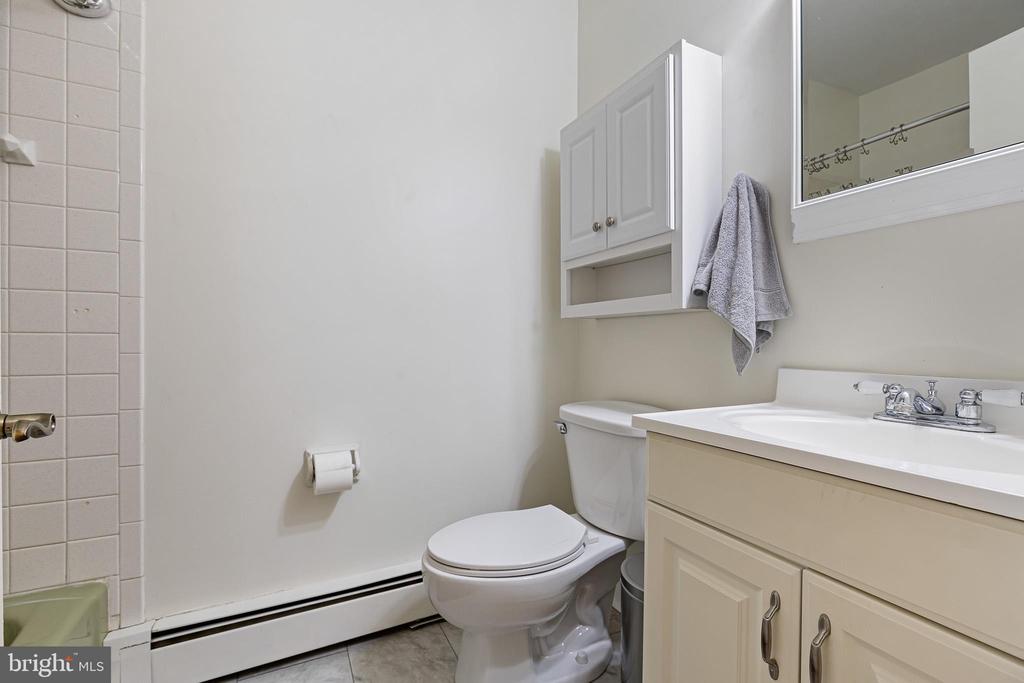
Bathroom with tiled shower, toilet, and white vanity with sink.
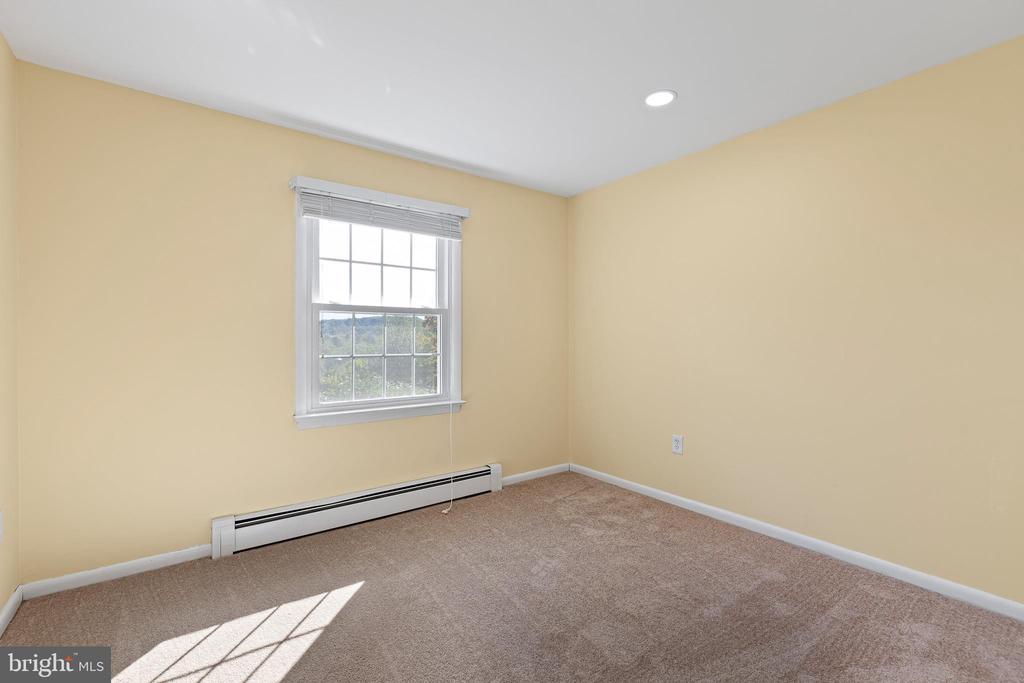
Empty bedroom with beige walls, tan carpet, a window with white blinds, and a baseboard heater.
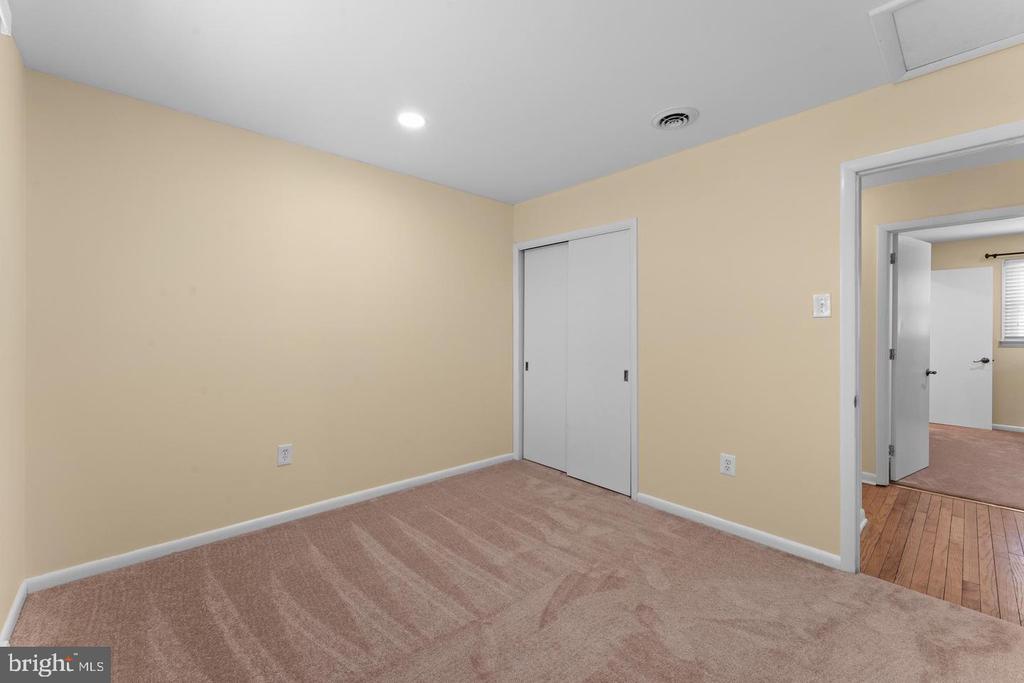
Unfurnished bedroom with beige carpet, a sliding-door closet, and an open doorway to a hardwood-floored room.
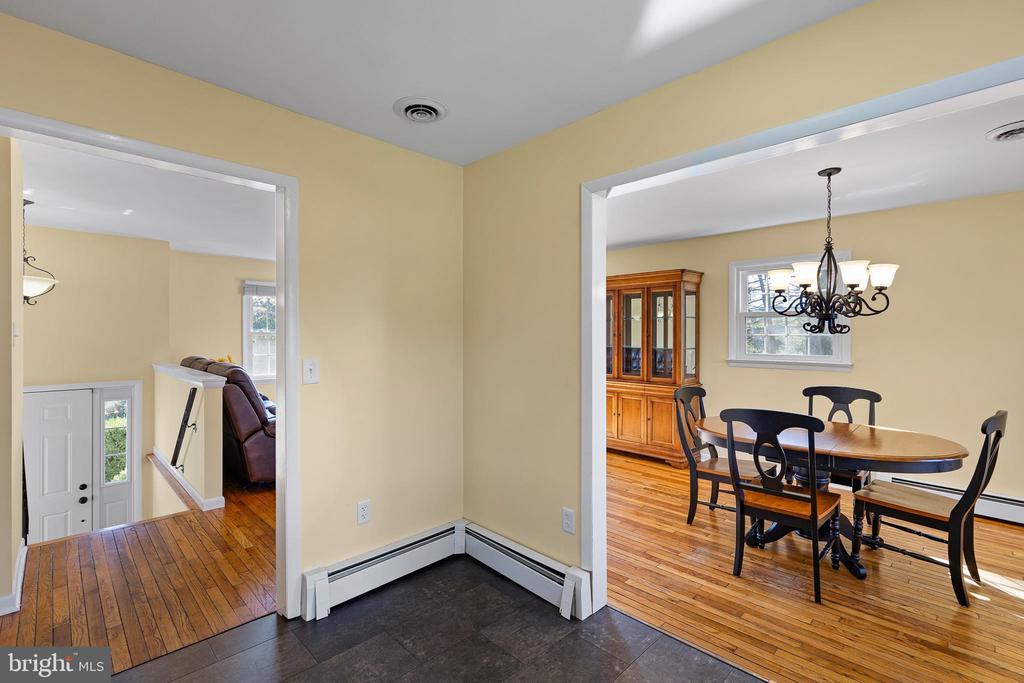
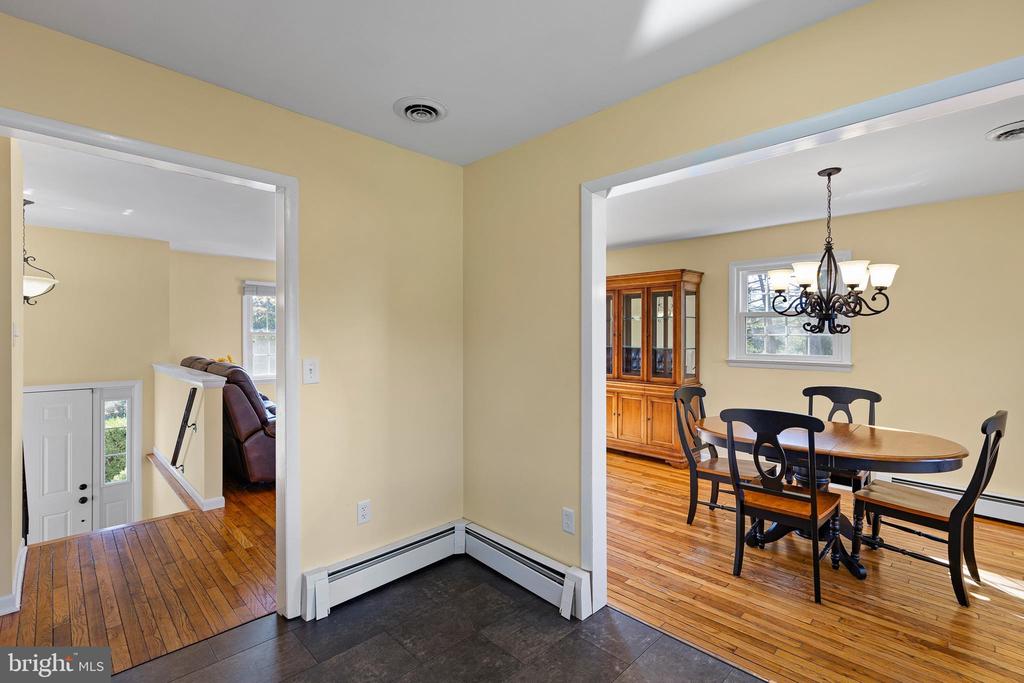
Dining room with an oval table, chandelier, and hardwood floors, viewed from the tiled foyer.
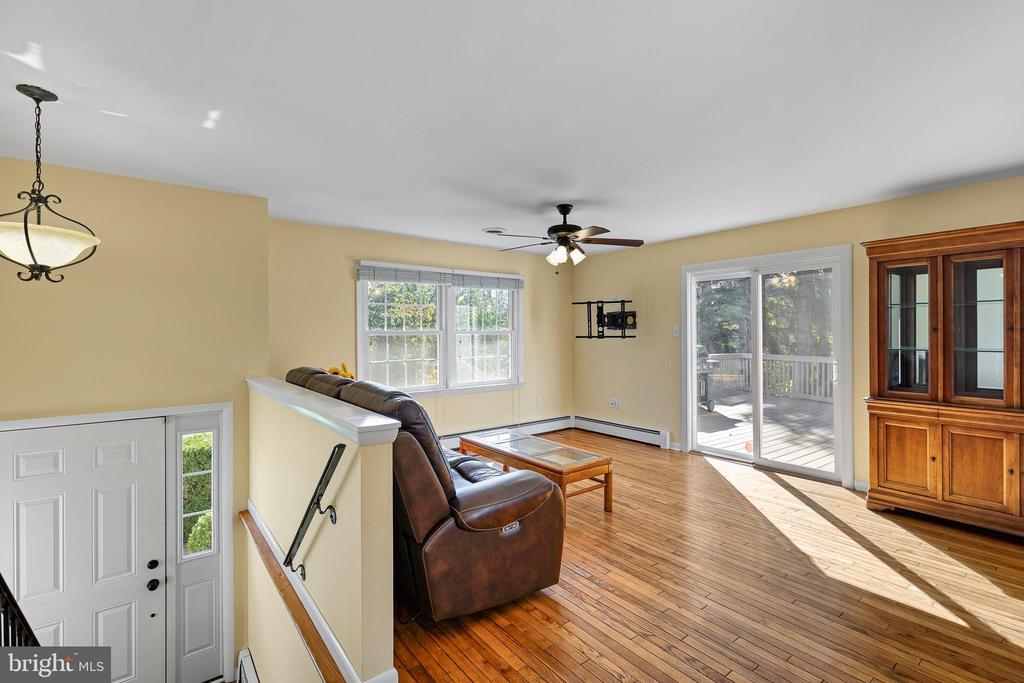
Living room with hardwood floors, a leather recliner, and sliding doors opening to a deck.
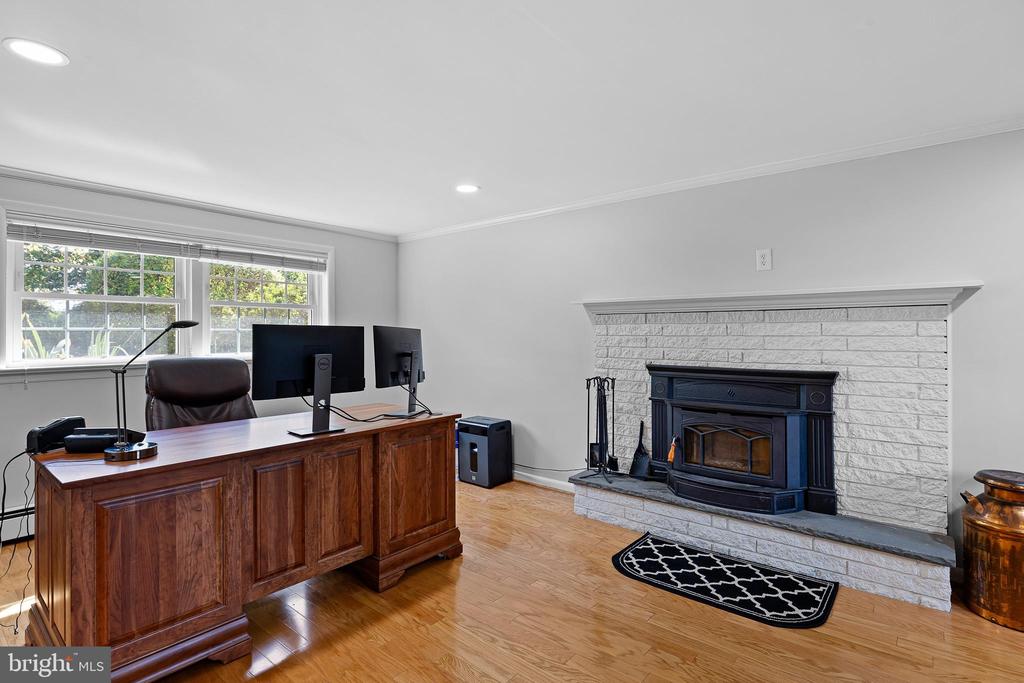
Home office with a wooden desk, large windows, and a black fireplace in a white brick surround.
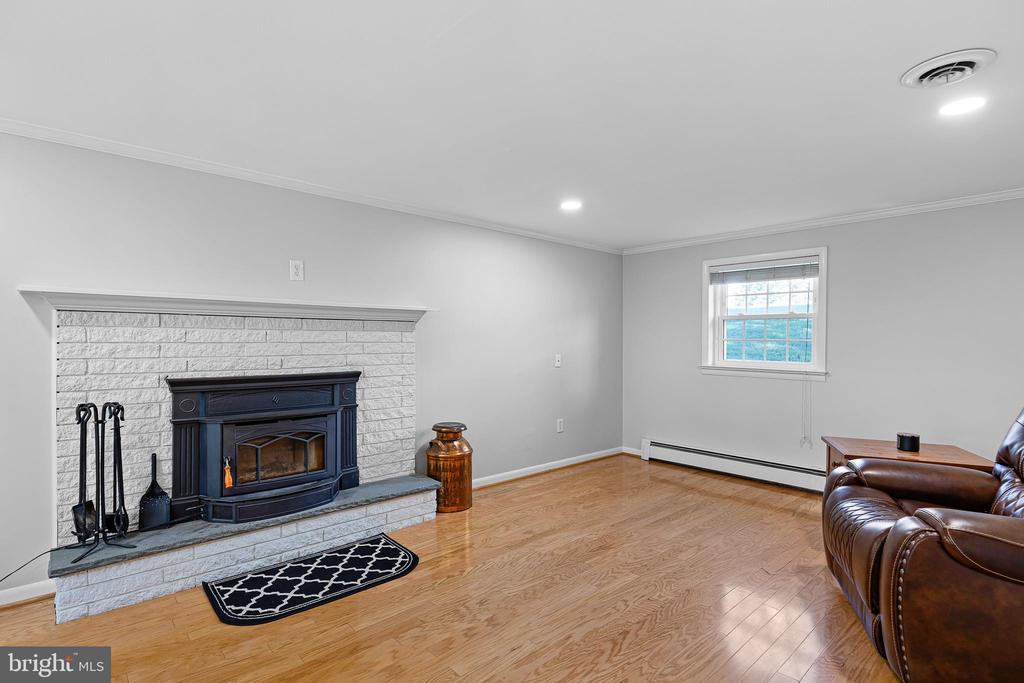
Living room with a white brick fireplace, hardwood floors, and a brown leather sofa at the edge.
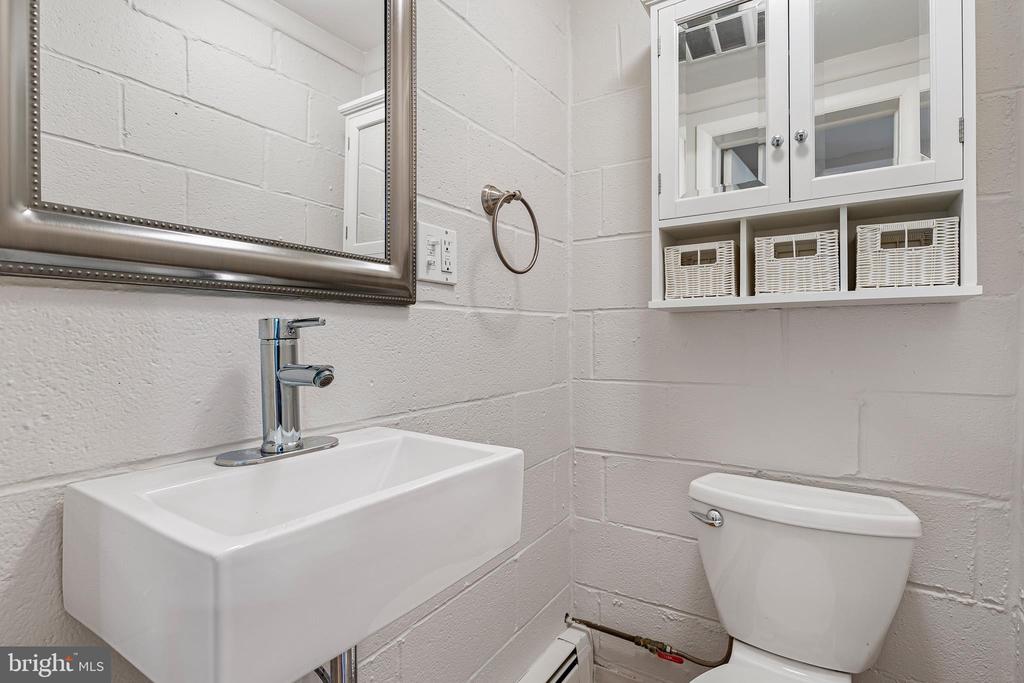
Bathroom with a wall-mounted sink, toilet, large mirror, and white storage cabinet.
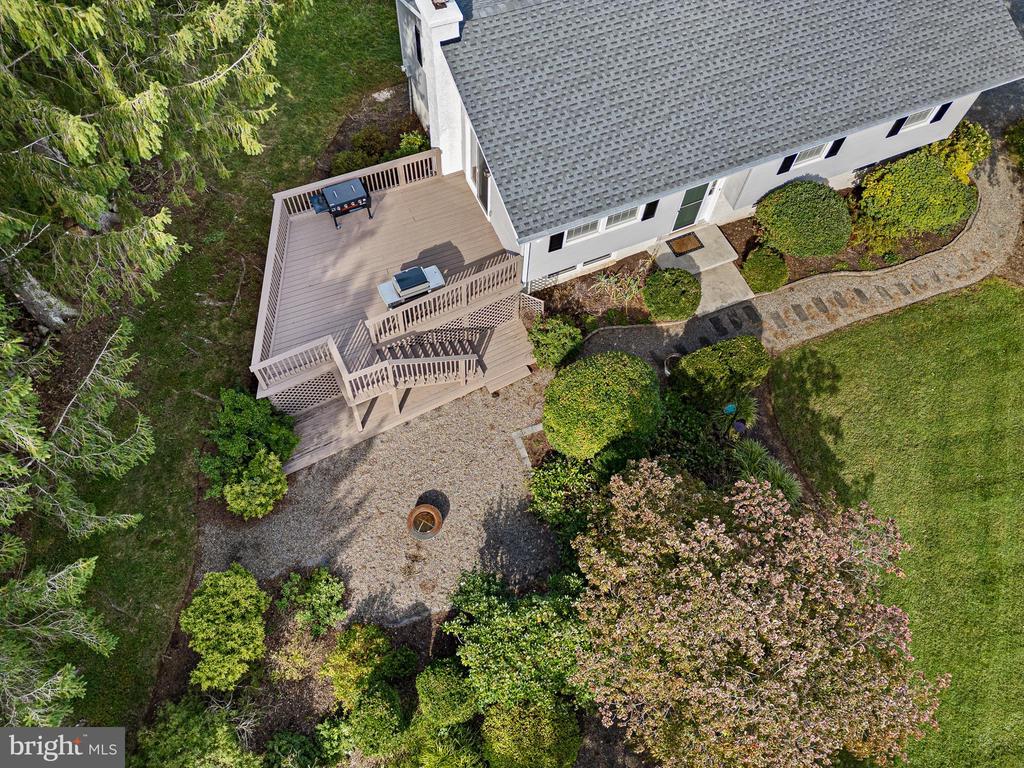
Aerial view of a white house, raised deck, and landscaped gravel patio.
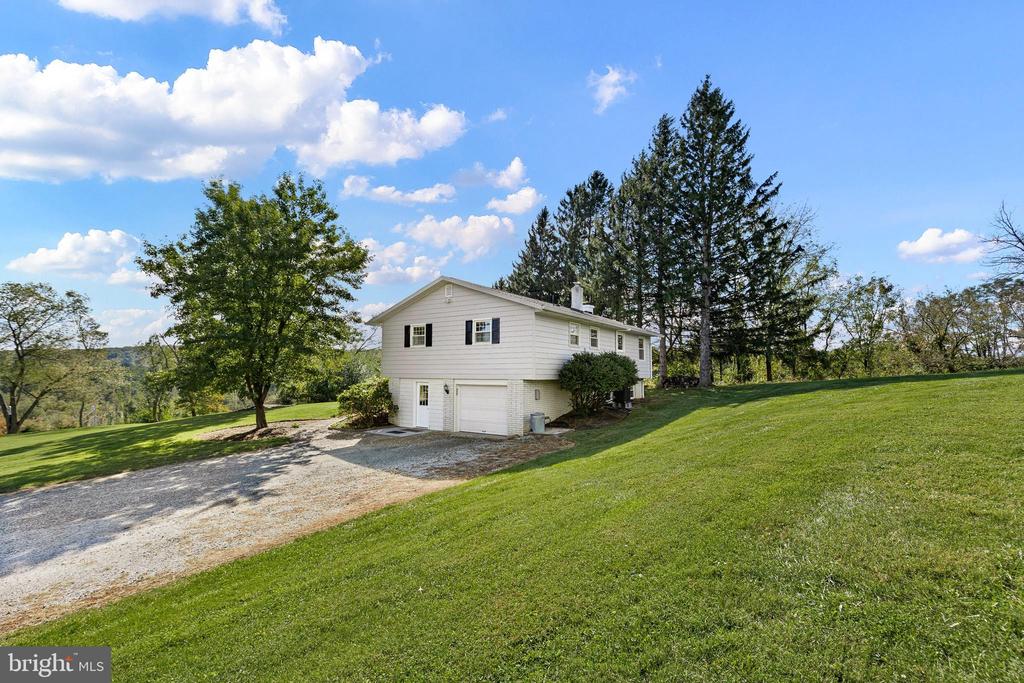
White split-level house on a sloping lawn beside a gravel driveway and mature trees.
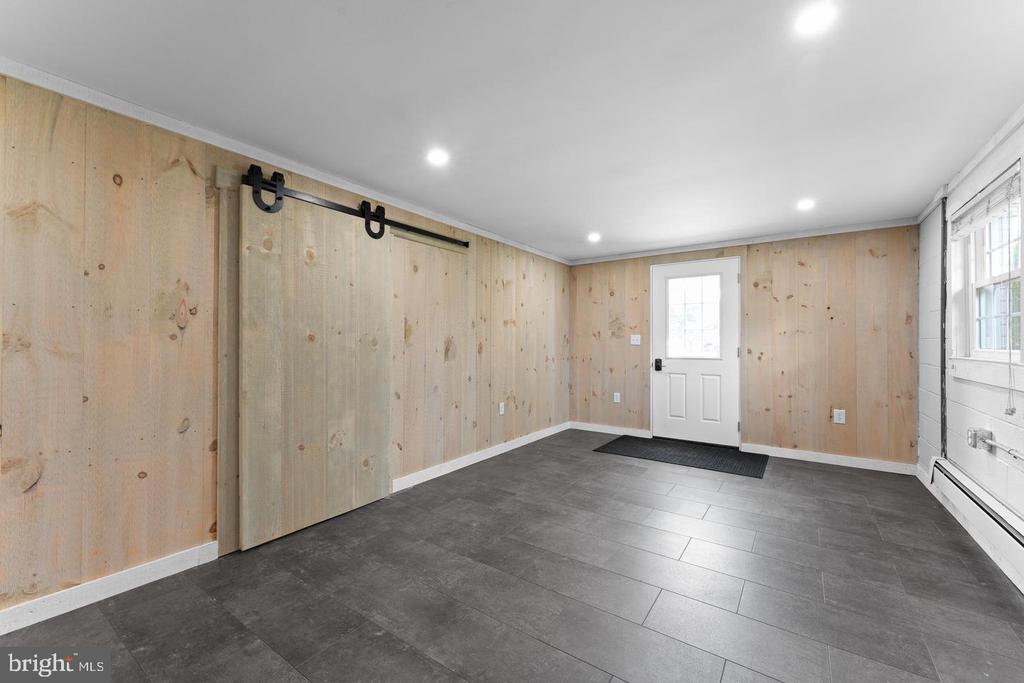
Wood-paneled room with dark tile flooring, a white entry door, and windows.
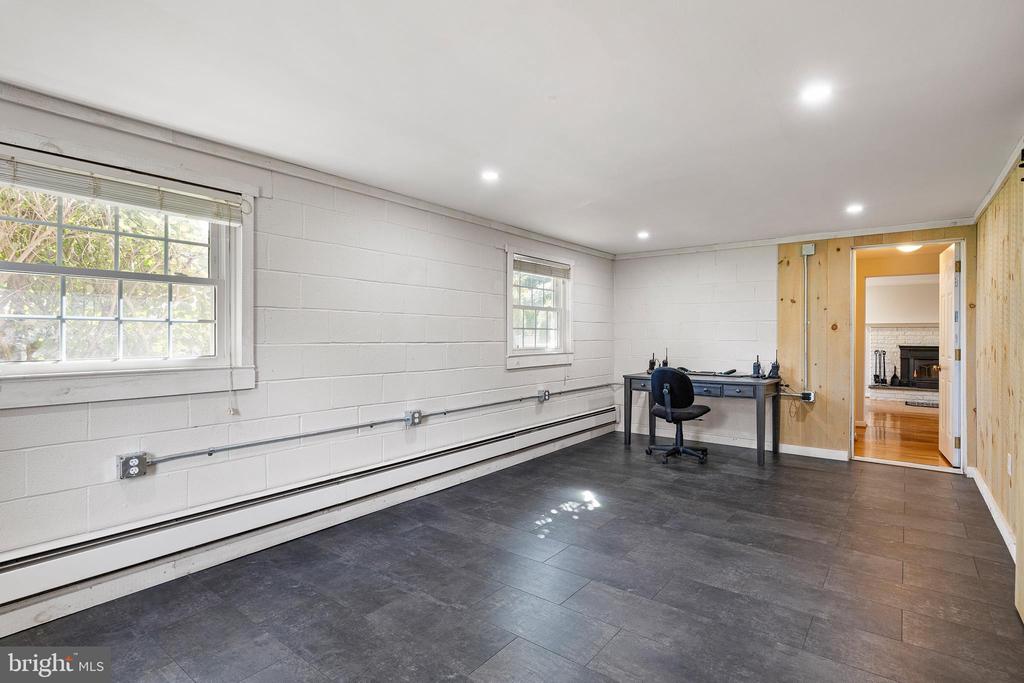
Spacious tiled room with two windows, a desk, and a wood-paneled wall.
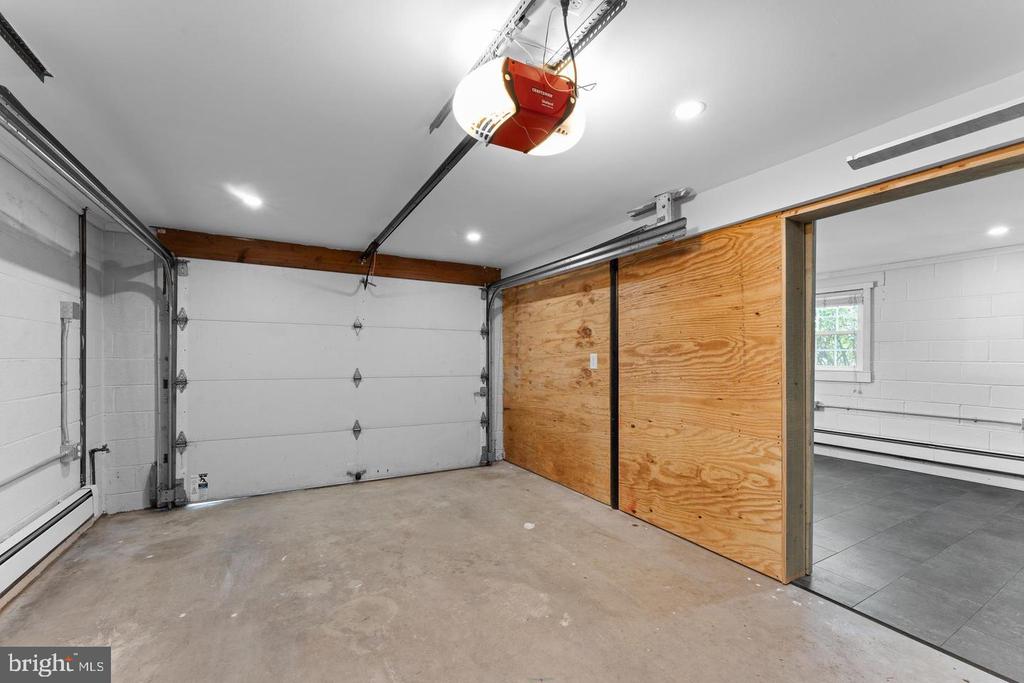
Vacant garage with an overhead door, plywood partition, and opening to an adjacent tiled room.
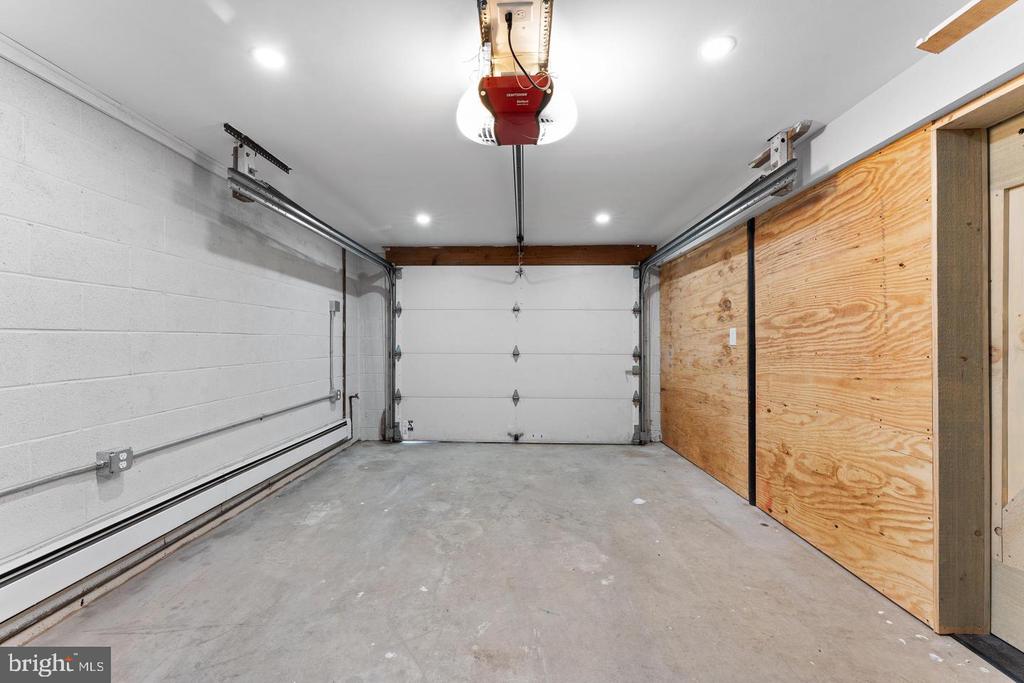
Empty garage with a concrete floor, closed overhead door, and exposed plywood wall.
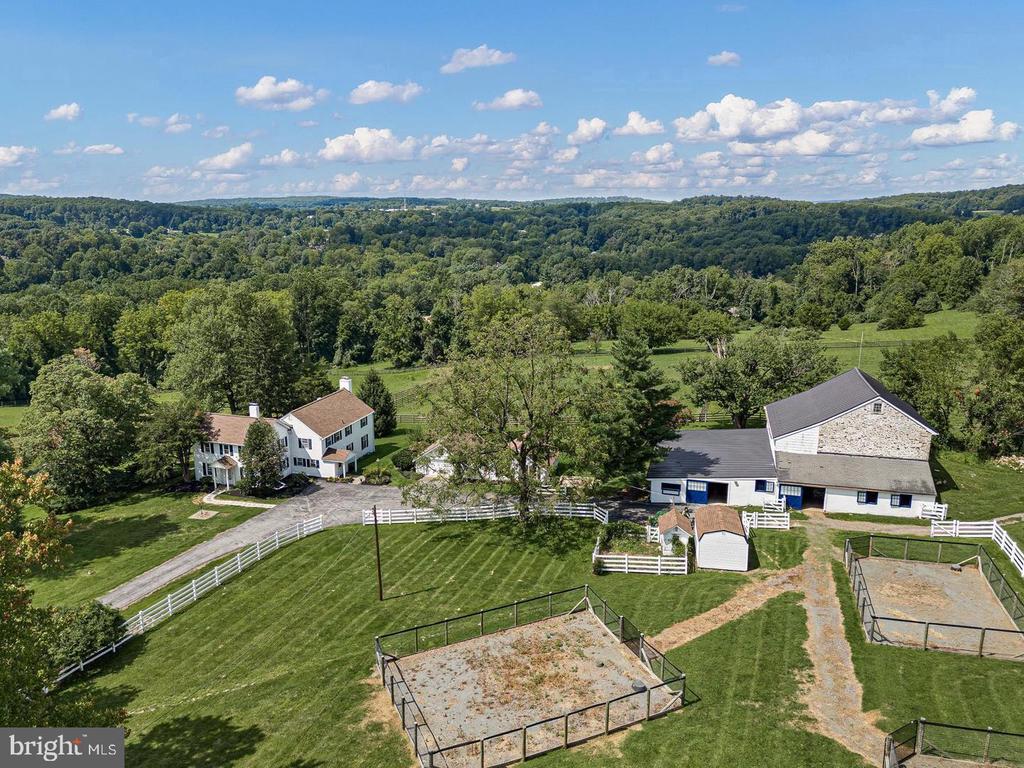
Aerial view of a home with a long curved driveway, broad lawn, and surrounding woodland.
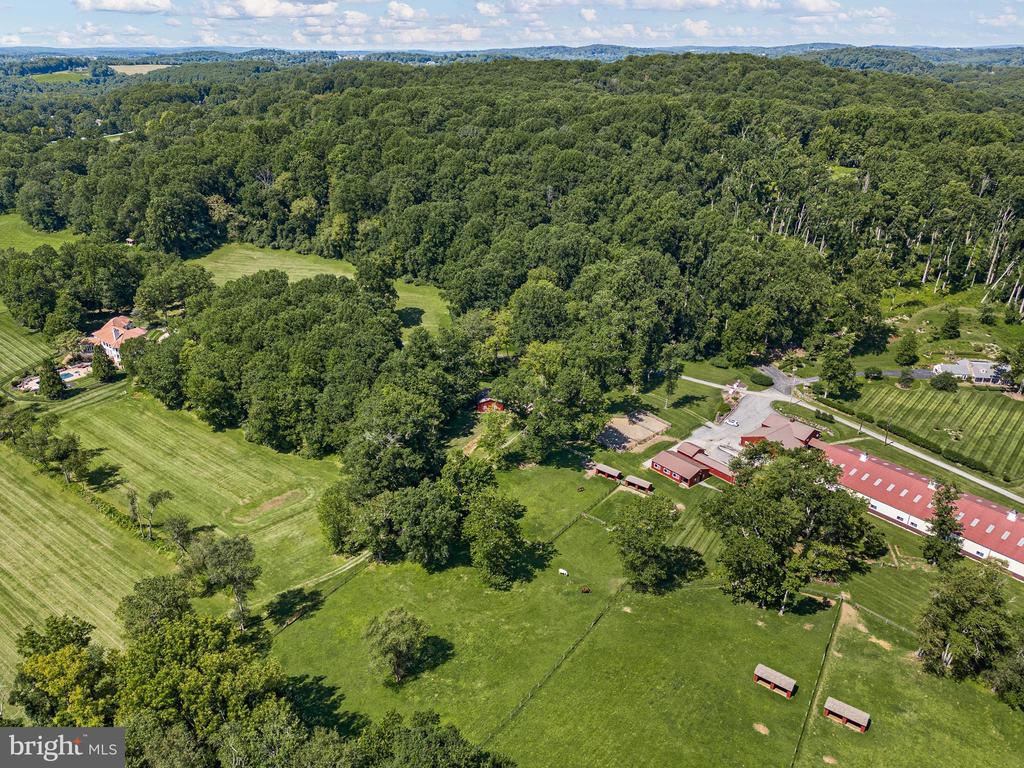
Aerial view of spacious lawns, mature trees, and detached homes surrounded by wooded hills.
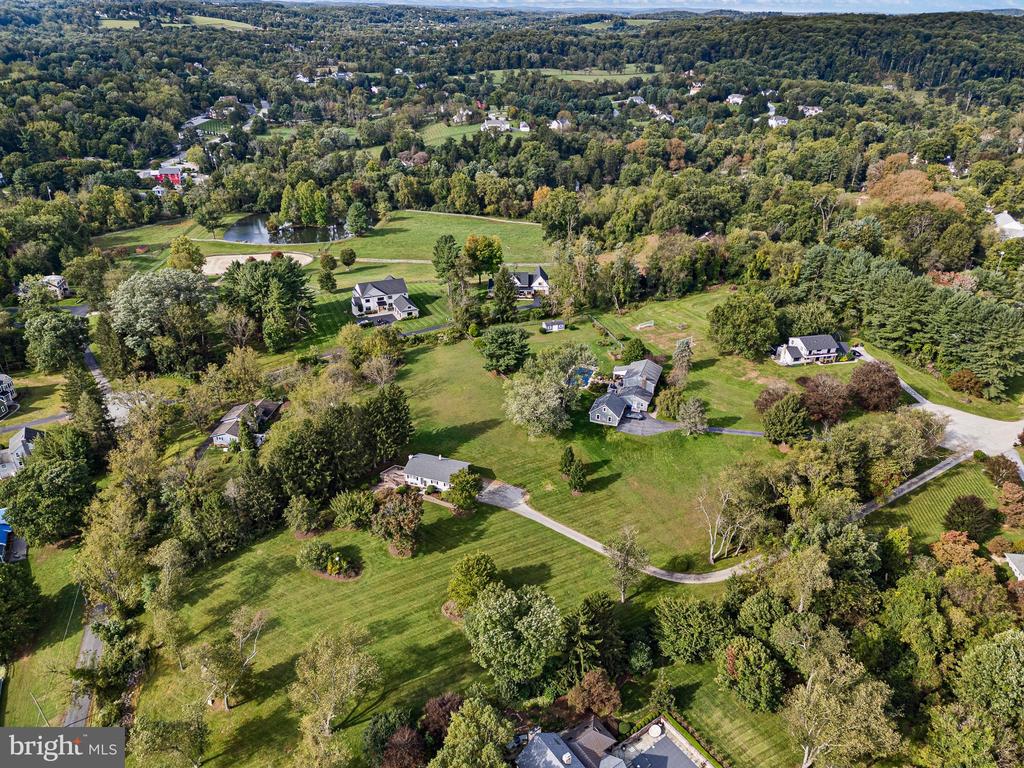
Aerial view of a wooded residential neighborhood with spacious lawns, scattered homes, and a small pond.
Split-level house at dusk with glowing windows, a broad lawn, and mature trees.
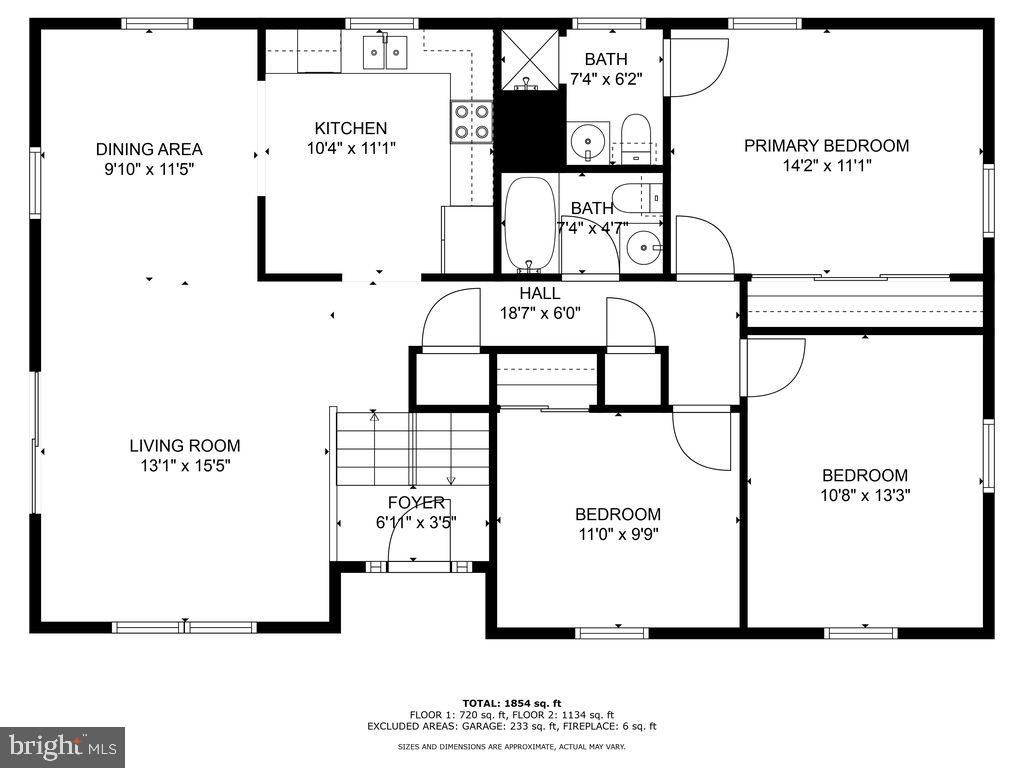
Floor plan showing three bedrooms, two bathrooms, kitchen, dining area, and living room.
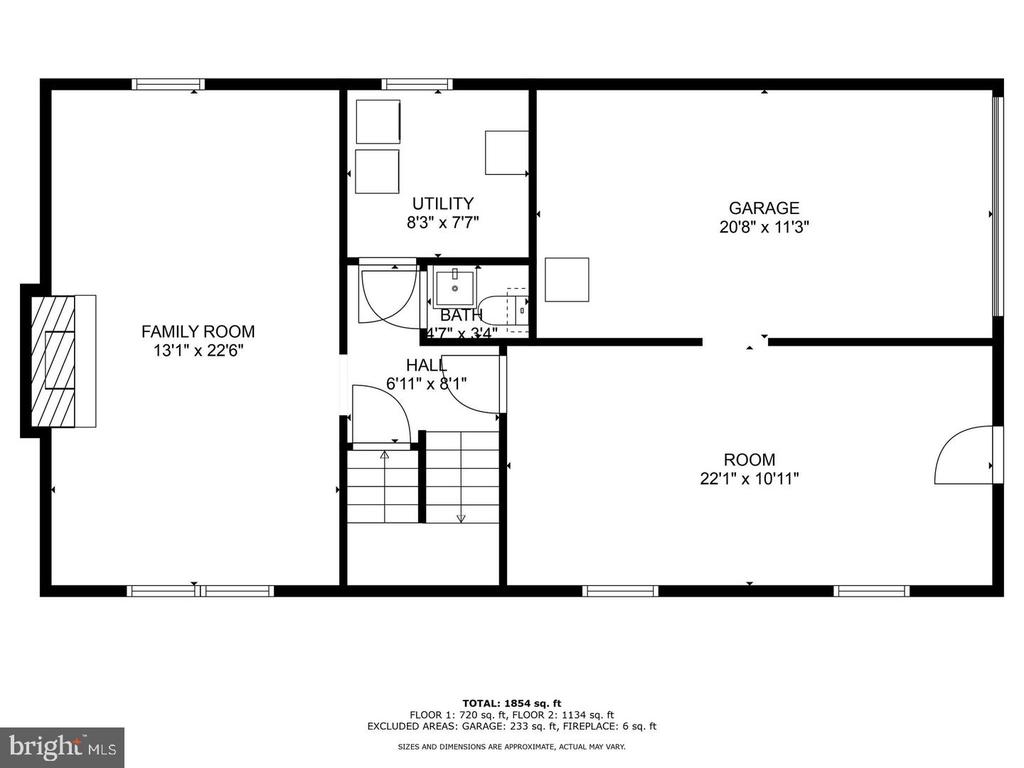
Floor plan showing a family room, utility room, bath, hall, garage, and room with dimensions.
VIEW PHOTOS
$629,000

1632 CLEARVIEW DRIVE

3 Beds 3 Baths 1,664 Sq.Ft. 2.2 Acres

Description

Nestled on 2.2 picturesque acres at the end of a peaceful cul-de-sac, this beautifully renovated Chester Springs home offers the perfect blend of modern comfort and country charm. A long private driveway leads to this meticulously maintained 3-bedroom, 2.5-bath residence, set amid rolling countryside views and a serene natural setting. Enjoy breathtaking vistas from the newly renovated deck, an ideal spot for morning coffee or evening sunsets overlooking the surrounding landscape. The open-concept main level seamlessly connects the living room, dining area, and updated kitchen, creating a bright and inviting space for everyday living and entertaining. The primary suite features a private bath, while two additional bedrooms and a full hall bath complete the main floor. The walkout lower level offers a warm and welcoming family room centered around a brick fireplace with woodstove, along with fresh paint and recessed lighting. A newly renovated mudroom/home office with a barn-style sliding door, updated flooring, laundry area, and convenient powder room adds both character and functionality. Outside, beautifully landscaped patios and outdoor living spaces provide the perfect backdrop for gatherings with family and friends. The level acreage offers endless possibilities for recreation, gardening, or even a future pool, all while embracing the beauty and tranquility of the countryside. Located just a short stroll from Historic Yellow Springs Village, known for its art shows, craft fairs, jazz concerts, and seasonal festivities, this exceptional property delivers a true country lifestyle while remaining conveniently close to major routes, shopping, dining, and everyday amenities. A rare opportunity to enjoy peaceful rural living in one of Chester Springs' most desirable locations.

Share Property

Location

1632 CLEARVIEW DRIVE, CHESTER SPRINGS, PA 19425

Status

Pending
Karen Nader

Karen Nader

TITLE

Real Estate Professional

Property Amenities

Interior
Laundry room Lower Floor, Washer In Unit, Dryer In Unit, Has Laundry
Fireplace Brick, Wood
Appliances Dishwasher, Dryer, Oven/Range - Electric, Refrigerator, Washer, Water Conditioner - Owned
Flooring Hardwood, Laminate Plank
Total Bedrooms: 3
Half Bathrooms: 1
Full Bathrooms: 2
Other Interior Features Carpet, Ceiling Fan(s), Combination Dining/Living, Combination Kitchen/Dining, Crown Moldings, Dining Area, Floor Plan - Open, Floor Plan - Traditional, Primary Bath(s), Bathroom - Stall Shower, Bathroom - Tub Shower, Recessed Lighting, Stove - Wood, Wood Floors
Area & Lot
Total area 1,664 Sq.Ft.
Lot Area 2.2 Acres
Living area 1,664 Sq.Ft.
MLS® ID PACT2136008
Year Built 1973
School District DOWNINGTOWN AREA
View Description Garden/Lawn,Panoramic,Scenic Vista,Trees/Woods
Architecture Styles Bi-level, Contemporary
Type Residential
Status Pending
Exterior
Stories 2
Pool No Pool
Air conditioning Central A/C
Heat type Hot Water
Disability Features None
Water Source Well
Garage Space 1.0
Security Features Security System
Sewer On Site Septic
Parking Driveway, Attached Garage
Lot Features Cul-de-sac, Front Yard, Landscaping, Level, Secluded, Open
Roof Asphalt, Pitched, Shingle
Finance
Sales Price $629,000
Real Estate Tax $6,167 yearly
Aerial view of a single-story home with an elevated deck and landscaped lawn.

360 Virtual Tour

Take a tour of this property
Aerial view of a single-story home with an elevated deck and landscaped lawn.

Schedule a Showing

I would love to show you my beautiful property. Please select your preferred date and time below. I will be in touch shortly to confirm your appointment.

Schedule a Showing

I would love to show you my beautiful property. Please select your preferred date and time below. I will be in touch shortly to confirm your appointment.
Thank you for your interest in 1632 CLEARVIEW DRIVE, CHESTER SPRINGS, PA 19425. We are reviewing your request and will be in touch shortly!

Mortgage Calculator

Estimate your monthly mortgage payment, including the principal and interest, property taxes, and HOA. Adjust the values to generate a more accurate rate.
All estimates are provided for informational purposes only. Actual amounts may vary.
$0,000 Your Payment 20 15 65
$0,000 Your Payment

Chester Springs

Work With Karen

Karen is available whenever needed to assist prospective buyers and sellers, bringing to the table a guarantee of accomplishment and satisfaction. Contact Karen today to discuss all your real estate needs!