Aerial view of a rural estate with stone buildings, green fields, and rows of trees.
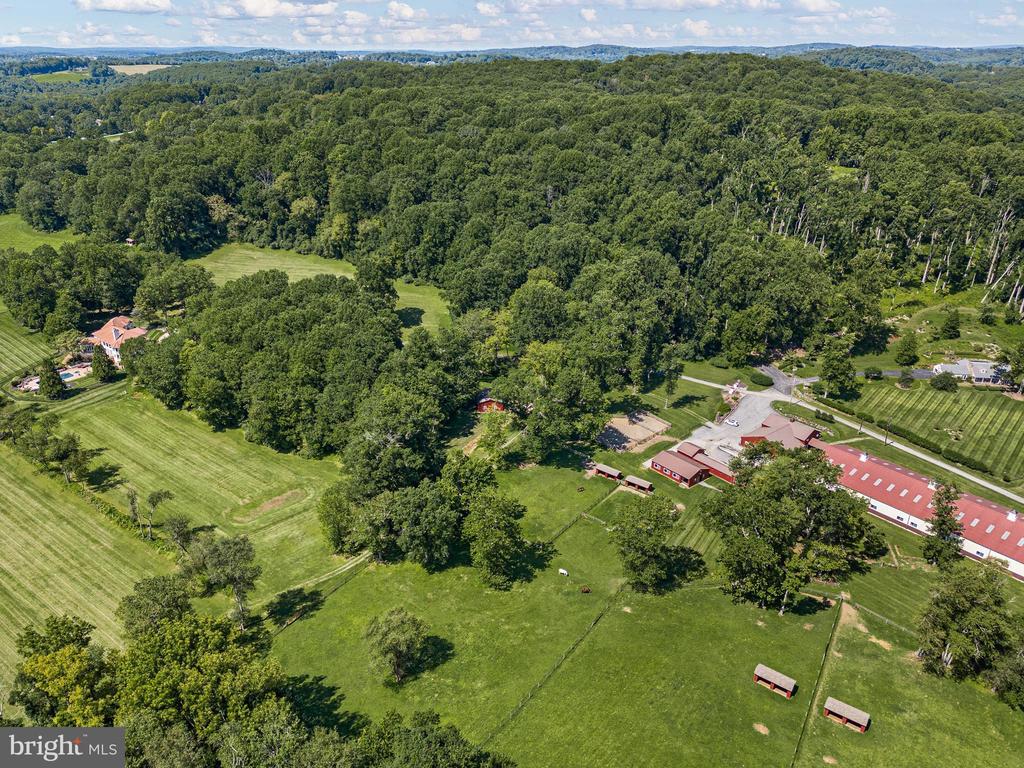
Aerial view of a stone country estate with outbuildings, surrounding fields, and wooded hills.
Stone building with timber-sided wing, silo, and gravel entrance bordered by low stone walls.
Rustic dining room with stone walls, timber rafters, long tables, and windows overlooking countryside.
Dining area with exposed stone walls, wooden tables, and a built-in booth.
Rustic shop interior with stocked wooden shelves, exposed stone walls, and tall windows.
Rustic market interior with a stocked refrigerated deli counter beneath exposed timber beams.
Rustic dining room with exposed timber beams, wooden tables, pendant lights, and tall windows.
Covered timber deck overlooks a gravel courtyard with white umbrellas and a shingled pavilion.
Outdoor dining patio with white umbrellas, picnic tables, and wooded countryside beyond.
Barn dining space with exposed timber beams, a long set table, and open windows overlooking the countryside.
Open-air timber pavilion with long dining tables and sheepskin-covered benches beneath an exposed truss roof.
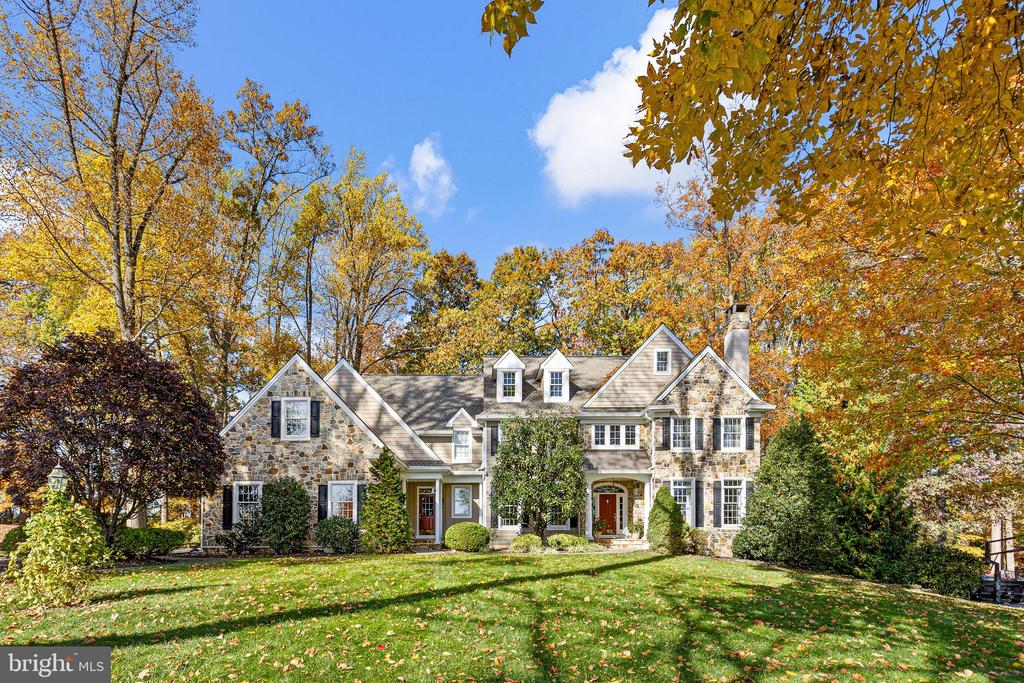
Stone farmhouse with red shutters, covered entrance, and broad green lawn beneath mature trees.
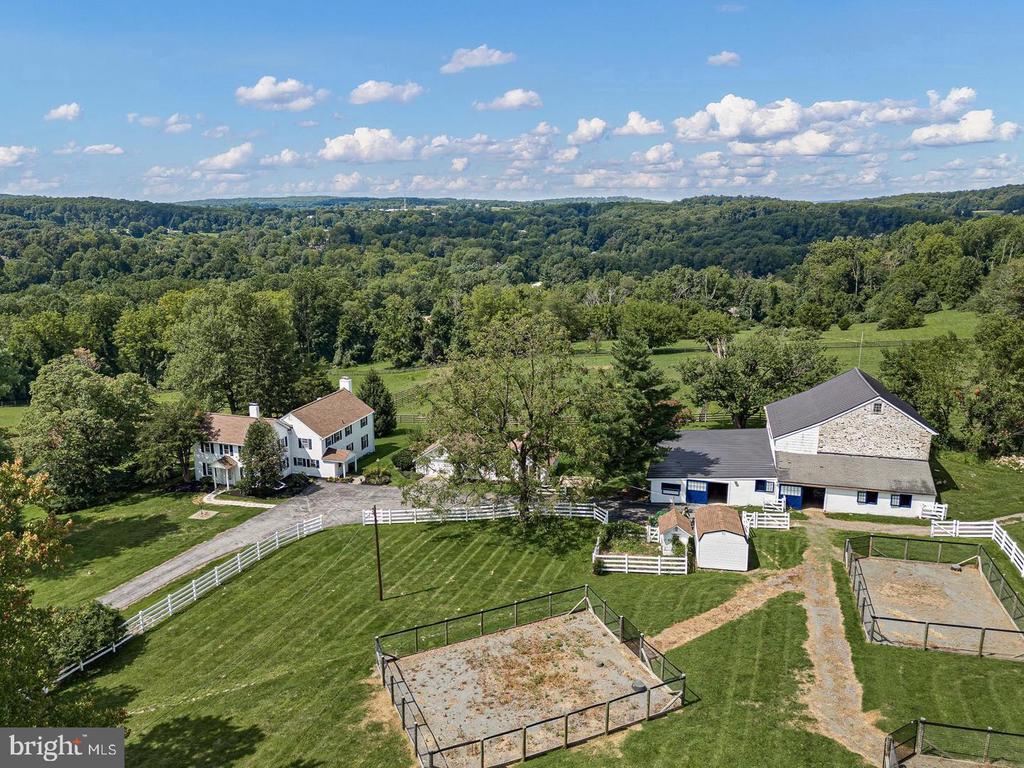
Aerial view of a stone farmhouse with a metal-roofed addition, stone wall, and expansive green lawn.
Stone farmhouse with red shutters, a stone wall, and a broad green lawn.
Stone farmhouse framed by a large yellow-leaved tree, with attached outbuildings and a sunlit lawn.
Front entry foyer with a white paneled door, tall windows, hardwood floors, and a red patterned rug.
Entry foyer with wide-plank wood floors, a white staircase, and an adjacent dining room.
Dining room with a long wooden table, fireplace, chandelier, and wide-plank wood floors.
Open kitchen and dining area with a large island, white cabinets, and a red-checkered bench.
Kitchen with white cabinetry, a central cooking island, and distinctive gold geometric tile flooring.
Kitchen with white paneled cabinetry, stainless steel appliances, farmhouse sink, and patterned tile floor.
Billiards room with a magenta pool table, dark wood paneling, and tall windows overlooking greenery.
Vacant great room with exposed beams, stone pillars, and glass doors overlooking green fields.
Furnished bedroom with a white bed, two windows, and warm-toned hardwood floors.
Bathroom with a white vanity and large window overlooking a green lawn.
Wood staircase with white balusters and hardwood floors beside a window and open bedroom doorway.
Bedroom with a white four-poster bed, green-trimmed windows, and polished hardwood floors.
Bedroom with green-trimmed windows and door, a star-patterned quilt, and hardwood floors.
Bathroom with a white tub, patterned shower curtain, and dark wood vanity beneath a large framed mirror.
Wooden staircase viewed down through its open center, with white balusters and wood-paneled walls.
Stone house patio with outdoor dining tables beside an open grassy field.
Stone building’s outdoor terrace set with green-clothed dining tables and glassware beside French doors.
Lawn seating overlooks a pond and rolling countryside, with rows of wooden chairs and floral arrangements.
Wedding ceremony seating on a landscaped lawn, with wooden chairs, floral arrangements, and benches along the aisle.
Outdoor wedding ceremony with seated guests on a grassy lawn backed by wooded fields.
Open-sided event tent arranged with blush tablecloths, white chairs, and floral centerpieces.
Open-sided event tent with banquet tables dressed in pale pink linens and floral centerpieces.
Grassy lawn with picnic tables and umbrellas beside a pond and covered pavilion.
Rural property view across a pond and green fields from a stone patio with potted flowers.
Aerial view of a rural property with a pond, orchard rows, and several buildings amid green fields.
Red barn with a large rooftop solar array behind fenced green pasture.
Rural property with a farmhouse and barns beyond fenced green fields.
Pond and rolling green fields bordered by wooded hills.
Stone barn with a purple-lit facade and adjoining silo at dusk.
Stone building with illuminated windows beside a canopy tent hosting an evening gathering.
White event tent glowing beside a stone barn and silo at dusk.
Wyebrook Farm entrance sign beside a fenced green pasture under a cloudy sky.
VIEW PHOTOS
$4,750,000

150 WYEBROOK ROAD

8 Beds 8 Baths 2,306 Sq.Ft. 197.01 Acres

Description

Wyebrook Farm is perfect for a family compound and your own private sanctuary! Located away from all the disruption! Situated on 197+ acres with stunning views of the countryside, pond and Brandywine River. Possibilities abound!! A Spectacular Stone Barn with its commercial kitchen, has been used for events, weddings, farm to table dining and offers a retail market and restaurant. An original 1785 Stone Manor Home with 7 bedrooms/4 full baths has views from the family room and terrace of the picturesque pond, springhouse and countryside!! Renovated in 2011 with new cedar roof, new Marvin windows, HVAC, radiant heat floor and updated kitchen gives you all the modern conveniences yet maintains the character with original hardwood floors! A summer kitchen with a brick floor has an additional bedroom and bath. Wyebrook offers a charming farmhouse as a second residence or it could be used as a B&B opportunity!! Renovated in 2010 the smaller farmhouse offers 4 bedrooms/2 full baths with a kitchen, living room and office. Wyebrook Farm could be a great property for the equestrian! Large open sided barn could make a great indoor arena. For the farmer, there is a full cattle handling system, scale and head chute! The property has fenced in pasture with a solar powered well that gravity feeds to all hydrants. Currently occupied by cattle! There is a large pavilion with open post and beam construction, a smaller pavilion, a mechanical barn, a large open sided barn and 2 high tunnel greenhouses. Sustainable living at its best!! This property is under a Chester County Ag easement. All but 7 acres are conserved farmland. 823 N Manor Road has a private driveway and is included in this sale. The listing agent must accompany you for access. Schedule your own private tour of this incredible property with ENDLESS possibilities!!!

Share Property

Location

150 WYEBROOK ROAD, HONEY BROOK, PA 19344

Status

Sold

Date Sold

December 28, 2020
Karen Nader

Karen Nader

TITLE

Real Estate Professional

Property Amenities

Interior
Flooring Carpet, Ceramic Tile, Hardwood, Stone, Tile/Brick, Wood
Total Bedrooms: 8
Full Bathrooms: 8
Other Interior Features 2 nd Kitchen, Kitchen - Eat-In, Kitchen - Island
Area & Lot
Lot Area 197.01 Acres
Living area 2,306 Sq.Ft.
MLS® ID PACT508438
Year Built 1785
School District TWIN VALLEY
View Description Creek/Stream,Panoramic,Pasture,Pond,Scenic Vista,Trees/Woods,Water,Other
Architecture Styles Carriage House, Colonial, Converted Barn, Farmhouse/National Folk, Traditional
Type Land
Status Sold
Exterior
Air conditioning Central A/C
Heat type Forced Air, Radiant, Zoned
Water Source Well
Sewer On Site Septic
Other Exterior Features Lawn Sprinkler, Play Equipment, Patio(s), Above Grade, Below Grade
Parking Private
Roof Wood
Utilities Cable TV
Finance
Sales Price $4,750,000
Real Estate Tax $24,301 yearly

Work With Karen

Karen is available whenever needed to assist prospective buyers and sellers, bringing to the table a guarantee of accomplishment and satisfaction. Contact Karen today to discuss all your real estate needs!