Aerial view of a detached house with a winding driveway, broad lawn, and pond.
Aerial view of a country home amid open fields, with a long driveway and a small pond.
Country-style home with a broad covered porch and dormers, set behind a spacious green lawn.
Stone house with a long covered porch, landscaped garden beds, and a broad green lawn.
Large stone-and-siding home with a covered porch and broad front lawn.
Stone-and-siding house with a long covered porch and tall stone chimney, set behind a broad green lawn.
Stone outbuilding with a green roof on a grassy slope, beside a pink-flowering tree.
Aerial view of a stone-and-siding home with a broad lawn, rear deck, and curving driveway.
Stone-and-stucco home with multiple chimneys, a raised deck, and landscaped lawn.
Brown-sided home with three garage doors, a wooden deck, and landscaped grounds.
Stone outbuilding with a metal roof and dark green doors on a grassy rise.
Entry hall with a sweeping wooden staircase, polished floors, and an arched opening to the dining room.
Entry hall with a sweeping wood staircase, white balusters, hardwood floors, and a teal chest.
Living room with exposed beams, white columns, polished hardwood floors, and an arched doorway.
Living room with exposed timber beams, a stone fireplace, and a seating area.
Living room with exposed wood beams, a gray sofa, and a wide opening to a bright sunroom.
Dining room with a dark wood table, glass-front china cabinet, and blue patterned rug.
Kitchen with a large white island, extensive cabinetry, and a wide window overlooking the yard.
Open-plan kitchen with a large white island, vaulted ceiling, and rustic stone fireplace.
Kitchen with a large white island, hardwood floors, vaulted ceiling, and stone fireplace.
Kitchen sink beneath wide bay windows overlooking a green lawn and trees.
Spacious white kitchen with a central island, dark hardwood floors, and a staircase behind the cabinetry.
Living room with a massive stone fireplace, hardwood floors, and an open balcony above.
Living and dining area with tall windows, hardwood floors, and a large stone fireplace.
Rustic stone fireplace with a lit fire, black mesh screen, and arched doorway to a bright adjoining room.
Stone fireplace with a burning fire, black mesh screen, and tools beside the hearth.
Kitchen and dining area with white cabinetry, hardwood floors, and tall windows overlooking the yard.
Home office with a teal desk, exposed ceiling beams, white columns, and polished hardwood floors.
Sunroom with a wicker sofa, abundant plants, and large windows overlooking the lawn and water.
Furnished home office with a dark wood desk, patterned rug, and three large windows overlooking the lawn.
Music room with a grand piano, paneled fireplace mantel, patterned rug, and French doors.
Two-story foyer with a sweeping wood staircase, sculptural chandelier, hardwood floors, and blue patterned rugs.
Upstairs landing with a stone chimney, dark hardwood floors, and a white railing overlooking a bright windowed space.
Upper landing with hardwood floors, white railings, and a large stone fireplace.
Stair landing with curved wood railing, white balusters, hardwood floors, and a red patterned rug.
Hallway with polished hardwood floors and a curved stone wall with a recessed niche.
Dining area with a wood table, hardwood floors, and tall windows overlooking the yard.
Bedroom with yellow walls, a large bed, three windows, and sewing and craft desks.
Bedroom with yellow walls, a black metal bed, bookshelves, and two windows overlooking leafless trees.
Bathroom with a long double-sink vanity, pale wood cabinets, green walls, and a large oval mirror.
Bedroom with a patterned quilt, ceiling fan, and large windows framed by blue curtains.
Bathroom with a peach shower curtain, blue toilet seat cover, and wall-mounted cabinet.
Bathroom with a long white vanity, dark wood cabinetry, and a curtained tub and shower.
Upper landing overlooking a staircase, with dark hardwood floors, white balusters, and a patterned rug.
Furnished bedroom with a four-poster bed, tall curtained windows, and French doors.
Bathroom with a corner soaking tub, glass shower, and long double vanity beneath large windows.
Bathroom with a long double vanity, rich wood cabinetry, and built-in shelving.
Glass-enclosed tiled shower with a built-in bench and multiple shower fixtures.
Bathroom with floral walls, a pedestal sink, oval mirror, and dark wood flooring.
Dining room with a wooden table beneath tall windows overlooking a deck.
Stone house deck overlooking green fields, with an open doorway to a bedroom.
Wooden deck overlooking a pond, green lawn, and wooded countryside.
Large stone-and-siding home beside a spacious deck, with a leafless tree and green lawn.
Stone house with tall windows overlooking a spacious wood deck and trees.
Expansive wooden deck overlooking a green lawn and open fields, with mature trees beyond.
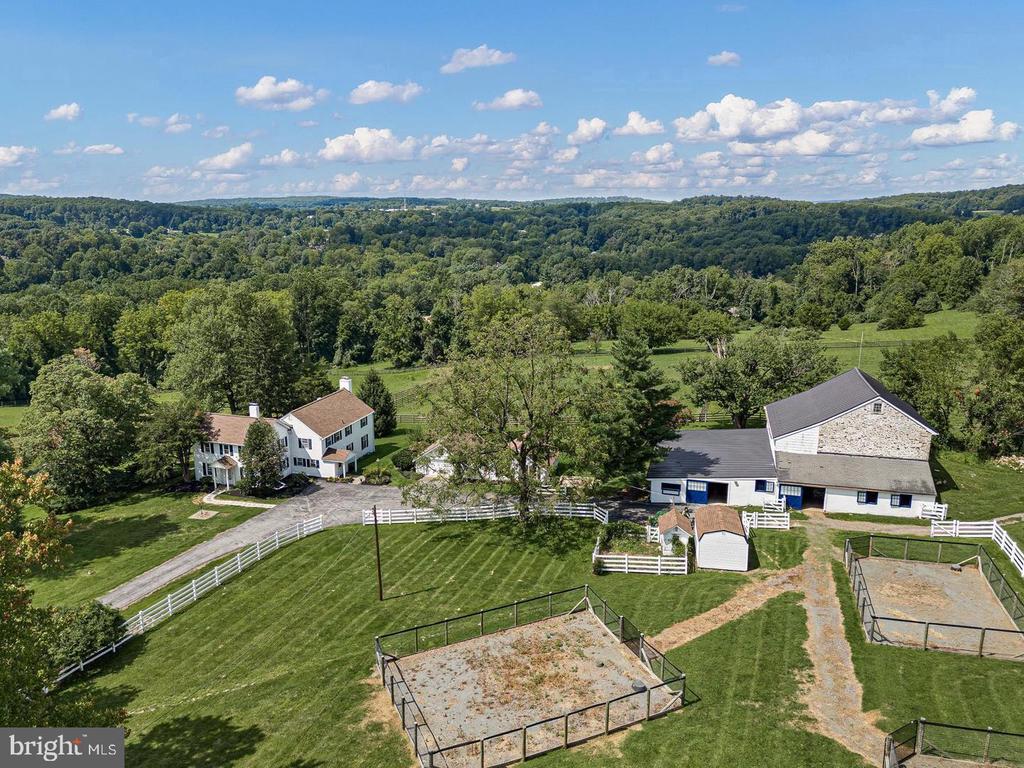
Rural property with a stone barn, green roof, farmhouse, and broad lawn.
Aerial view of a grassy property with a pond bordered by trees.
Aerial view of a rural property with a large field, house, outbuilding, pond, and wooded borders.
Aerial view of a rural home amid broad fields, with a long driveway and pond.
Aerial view of a farmhouse surrounded by expansive fields, woods, and a small pond.
Aerial view of a pond bordered by grassy lawn and leafless trees.
VIEW PHOTOS
$1,578,500

146 PEACEDALE ROAD

5 Beds 4 Baths 6,733 Sq.Ft. 45.52 Acres

Description

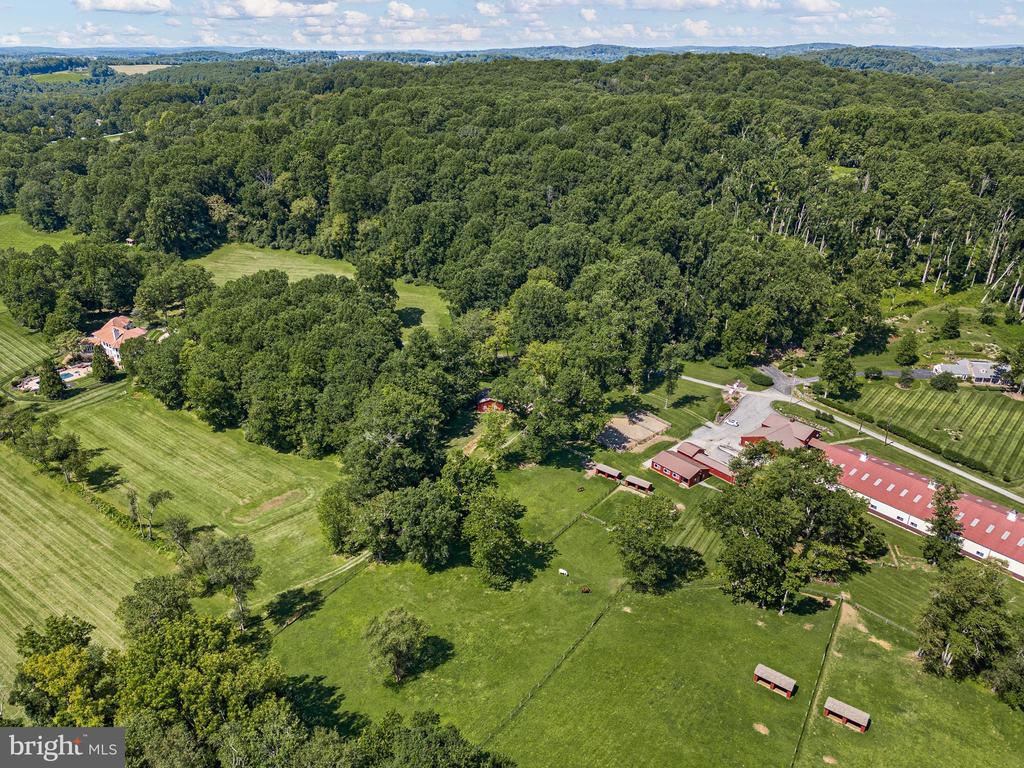
This Custom Built Farmhouse has combined the architectural integrity and charm of history and tradition while providing every possible modern amenity. The five bedroom, three and a half bath home is on 45 acres with uninterrupted views of the countryside. Wonderful open floor plan and spacious rooms are perfect for entertaining with great detail throughout the farmhouse highlighting extensive stonework, millwork and random width hard pine flooring. Entertain in a gourmet kitchen with an island and stone fireplace, which is open to a large breakfast area and the family room with a fireplace and wood beams. French doors access a large deck with stunning views of the spring-fed pond and open space. Off the family room is a sun-filled sitting room and a library/music room with an additional fireplace and French doors opening to the wrap-around front porch. Relax on the front porch and enjoy views of the 222-acre Peacedale Preserve. Completing the first floor is a living room, dining room off the kitchen and large mudroom with laundry. The second floor has a large primary bedroom with a sitting room and large full bath. Enjoy morning coffee on your own deck with a view of the pond! Three additional bedrooms, one en-suite complete the second floor. Walk-out basement waiting to be finished with access to the oversized 3+car garage! NEW Cedar Shake Roof in 2021! Circa 1800 stone barn is perfect for an art studio, gym, home office or party barn!! Endless possibilities!!! Great property for horses with a lot of open land for an additional barn and paddocks. Land is currently being farmed. Property has Subdivision Potential! This is a great location!! Close proximity to Delaware and Maryland borders, University of Delaware and the Fair Hill Equestrian Center!!

Share Property

Location

146 Peacedale Rd, Landenberg, PA 19350

Status

Sold

Date Sold

August 29, 2022
Karen Nader

Karen Nader

TITLE

Real Estate Professional

Property Amenities

Interior
Laundry room Main Level
Appliances Cooktop, Dishwasher, Refrigerator, Oven
Flooring Carpet, Wood
Total Bedrooms: 5
Half Bathrooms: 1
Full Bathrooms: 3
Other Interior Features Eat-in Kitchen, Kitchen Island, Cathedral Ceiling(s), Pantry
Area & Lot
Lot Area 45.52 Acres
Living area 6,733 Sq.Ft.
MLS® ID PACT2021218
Year Built 2000
School District AVON GROVE
Water Frontage Pond
Architecture Styles Farmhouse/National Folk, Traditional
Type Residential
Status Sold
Exterior
Stories 2
Air conditioning Central Air
Heat type Forced Air, Geothermal
Water Source Well
Garage Space 3.0
Security Features Security System
Sewer Septic Tank
Parking Garage Door Opener, Attached
Lot Features Wooded
Roof Wood
Finance
Sales Price $1,578,500
Real Estate Tax $27,454 yearly
Aerial view of a country home amid open fields, with a long driveway and a small pond.

360 Virtual Tour

Take a tour of this property

Work With Karen

Karen is available whenever needed to assist prospective buyers and sellers, bringing to the table a guarantee of accomplishment and satisfaction. Contact Karen today to discuss all your real estate needs!