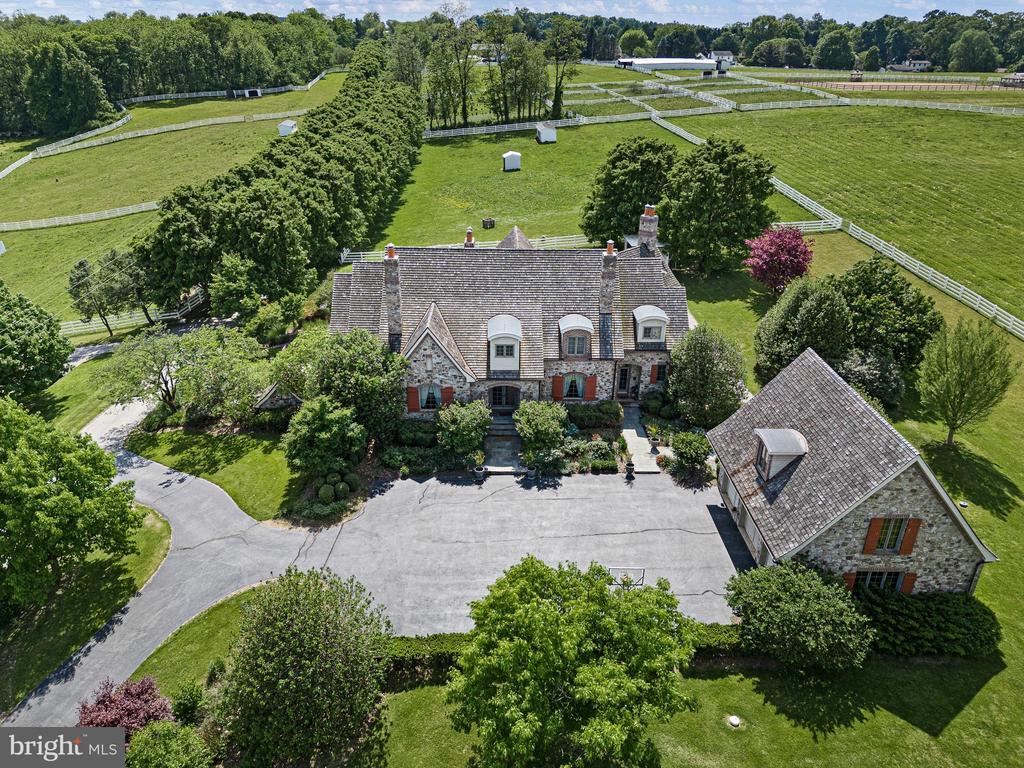
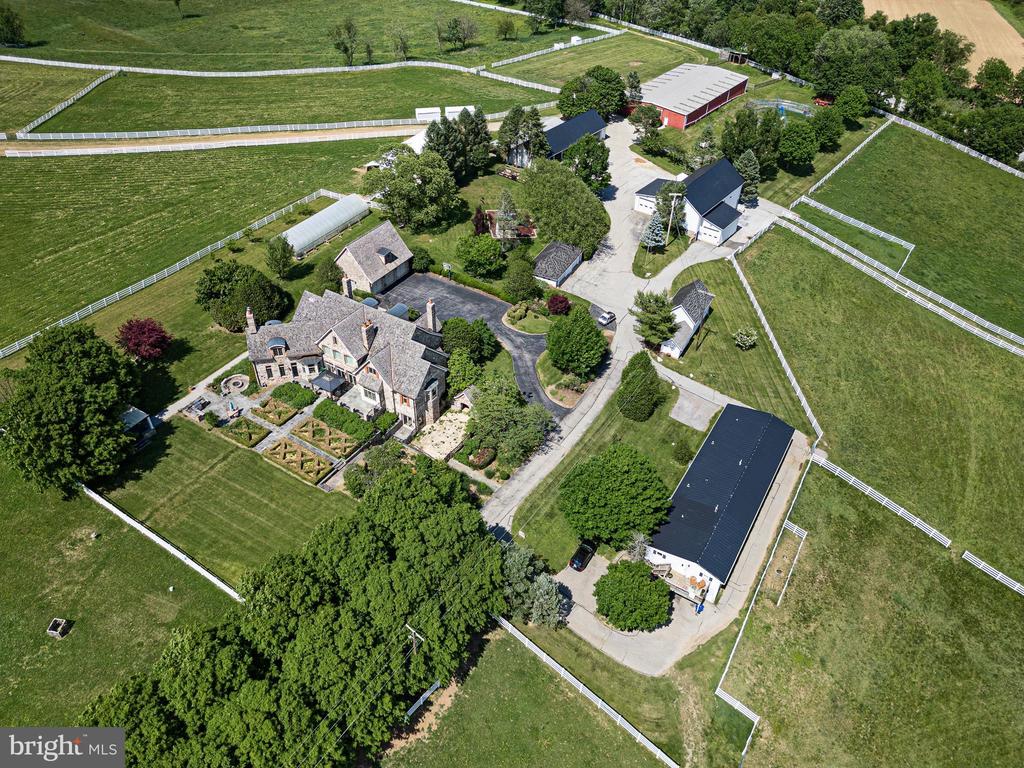
Aerial view of a stone country home surrounded by fenced fields, barns, and mature trees.
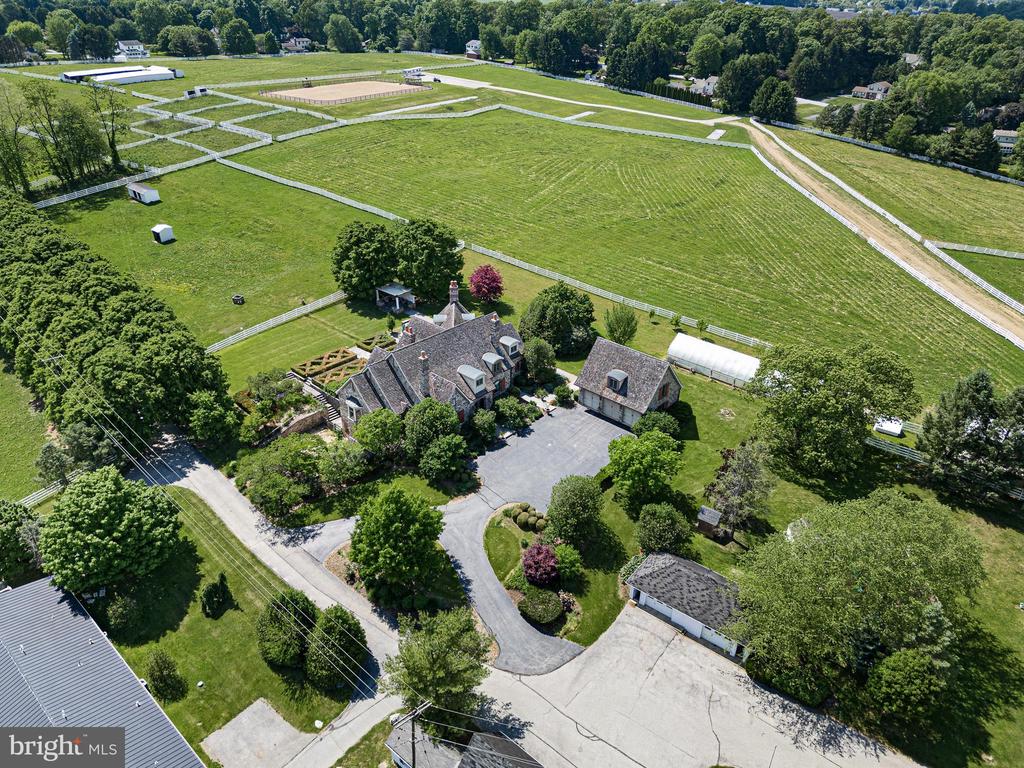
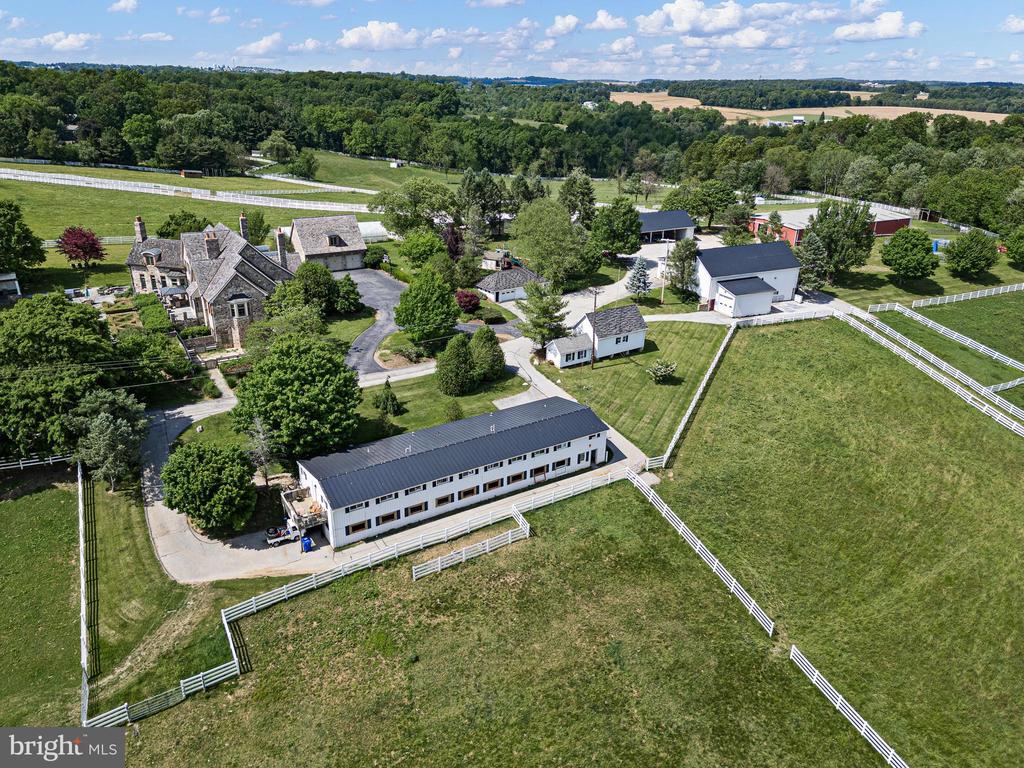
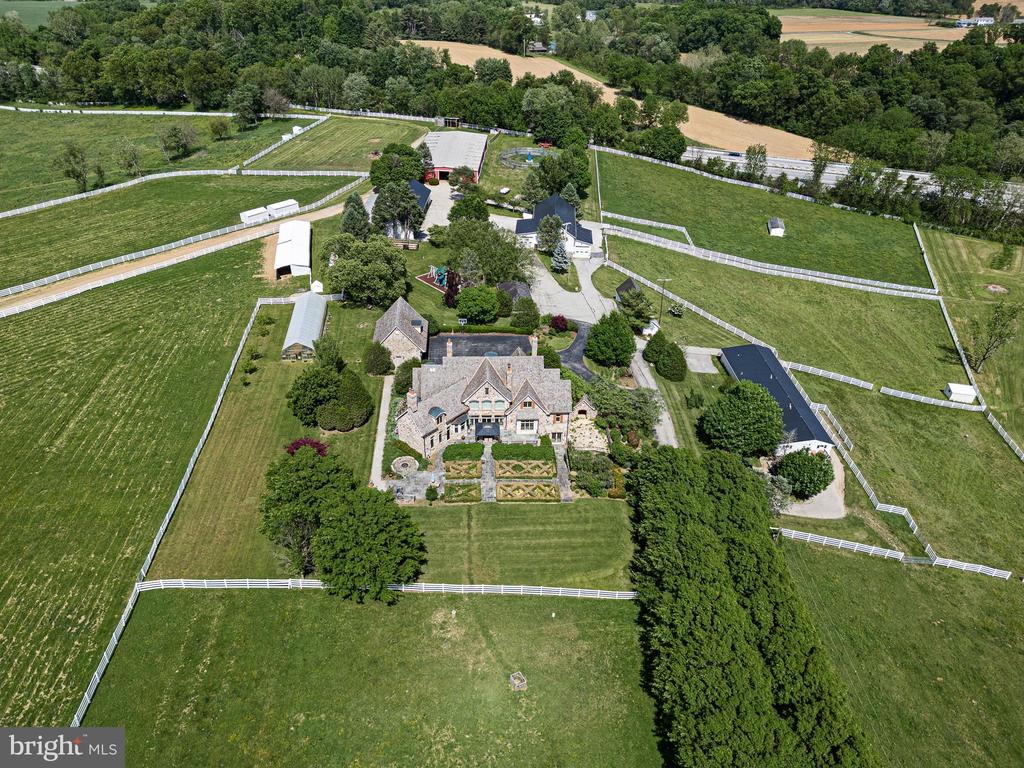
Aerial view of a country property with a stone house, outbuildings, and expansive fenced fields.
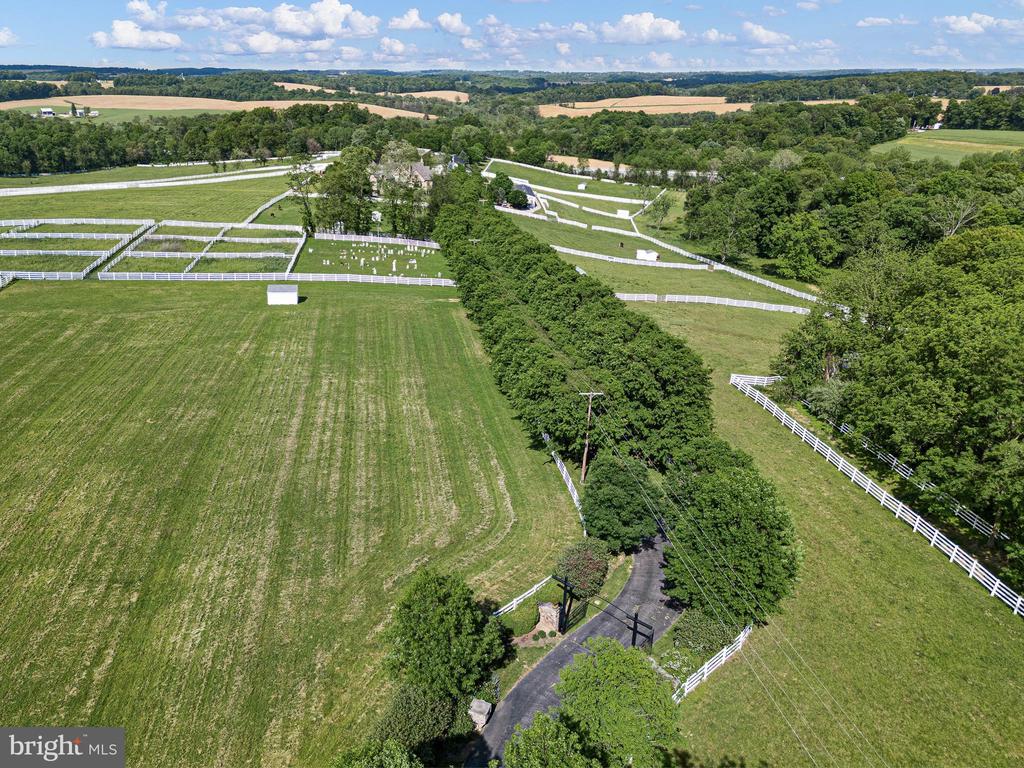
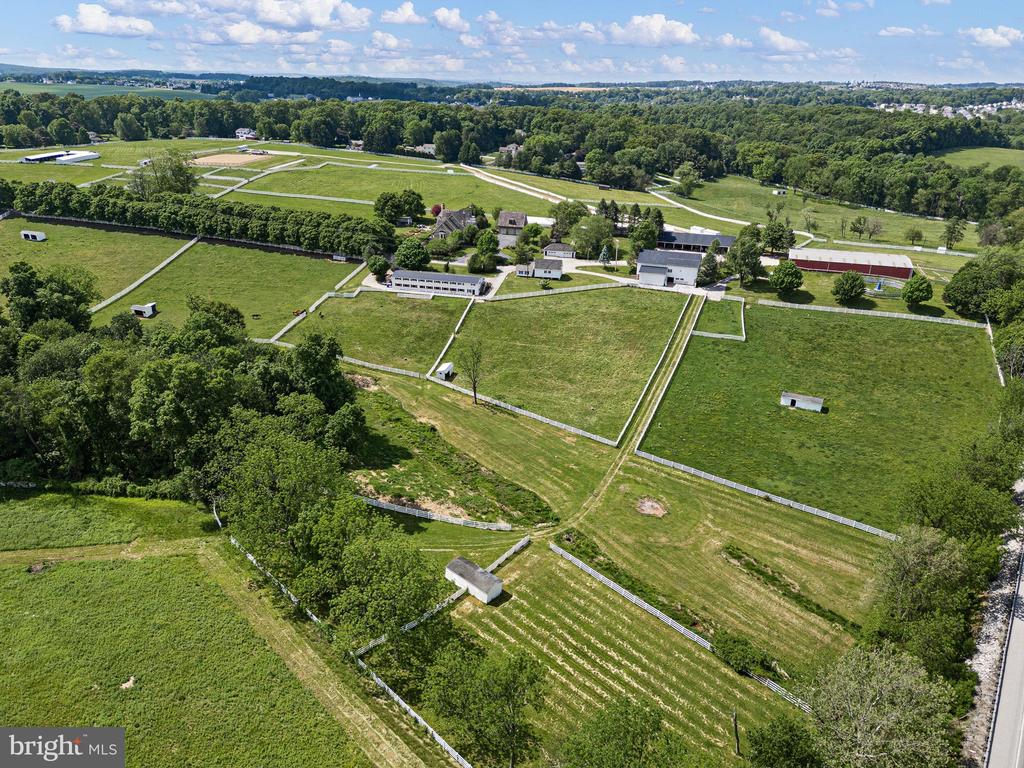
Aerial view of a rural property with fenced pastures, a tree-lined driveway, and a house.
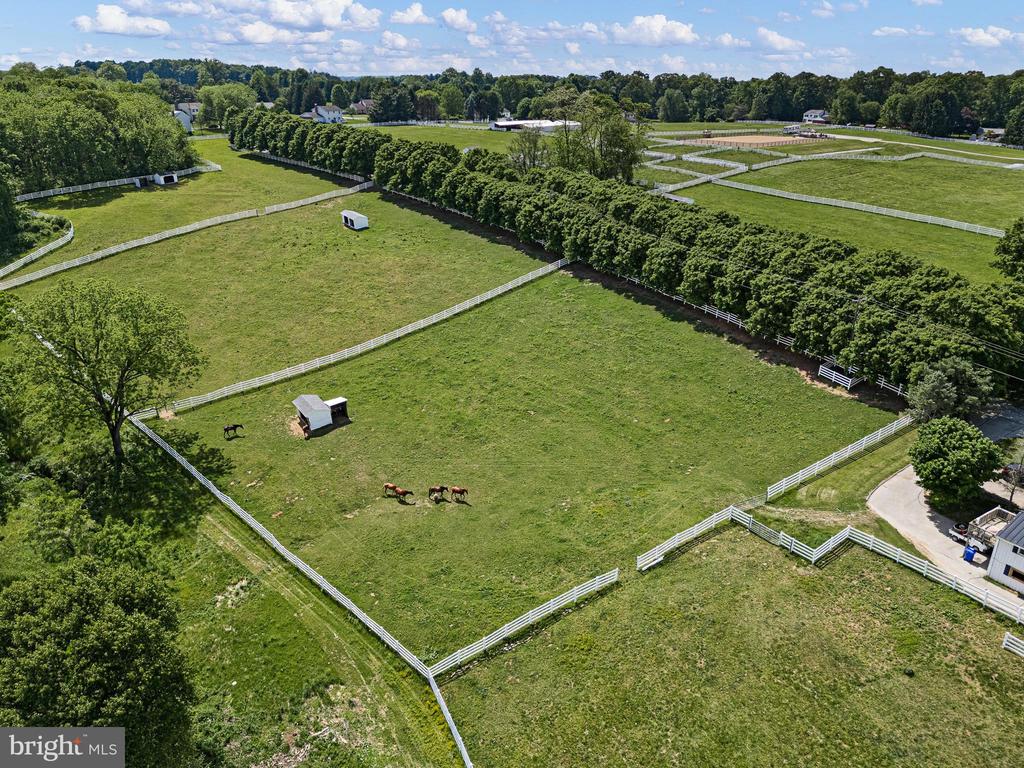
Aerial view of fenced horse pastures with several horses and small field shelters.
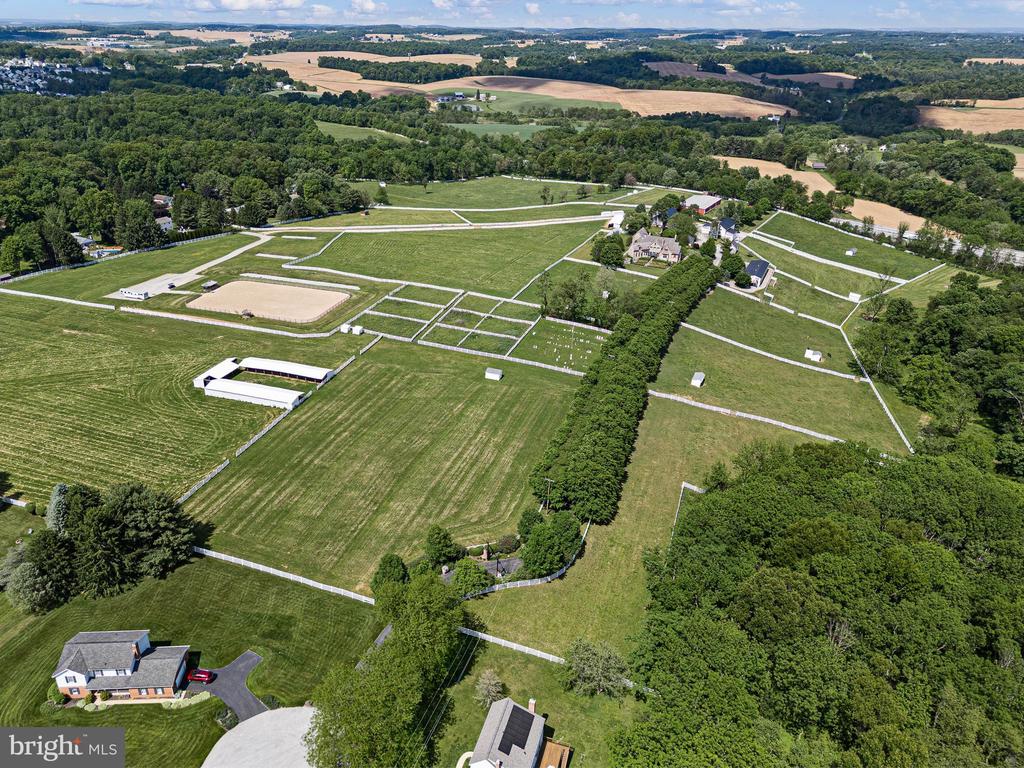
Aerial view of fenced fields, tree-lined acreage, and scattered buildings.
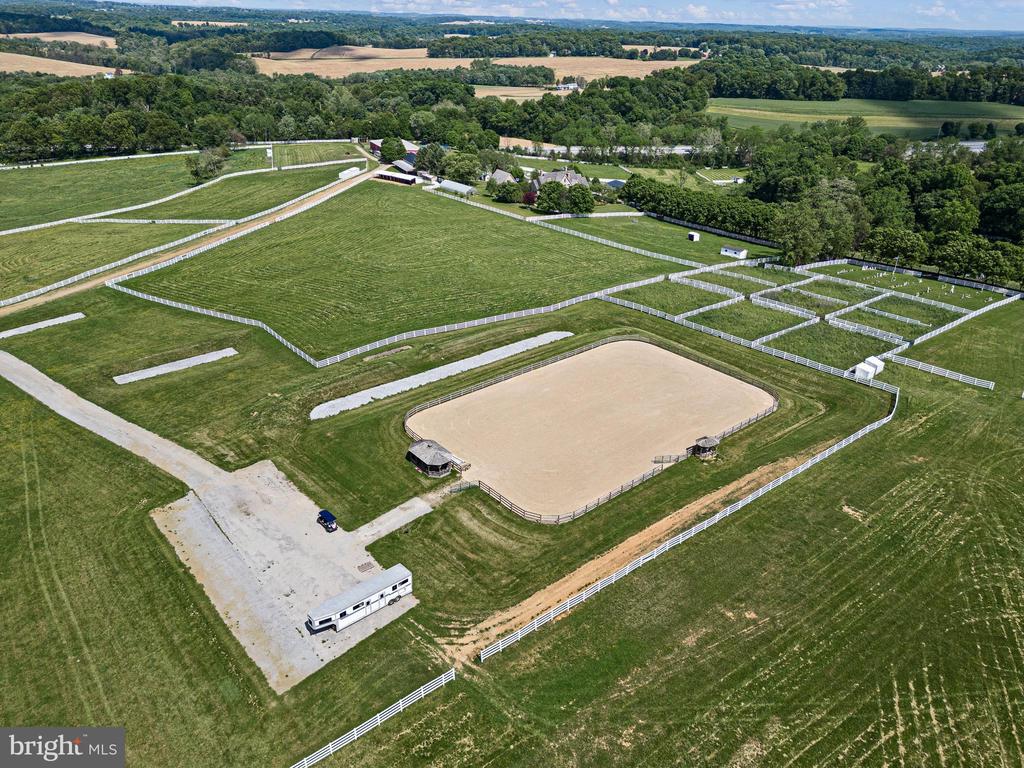
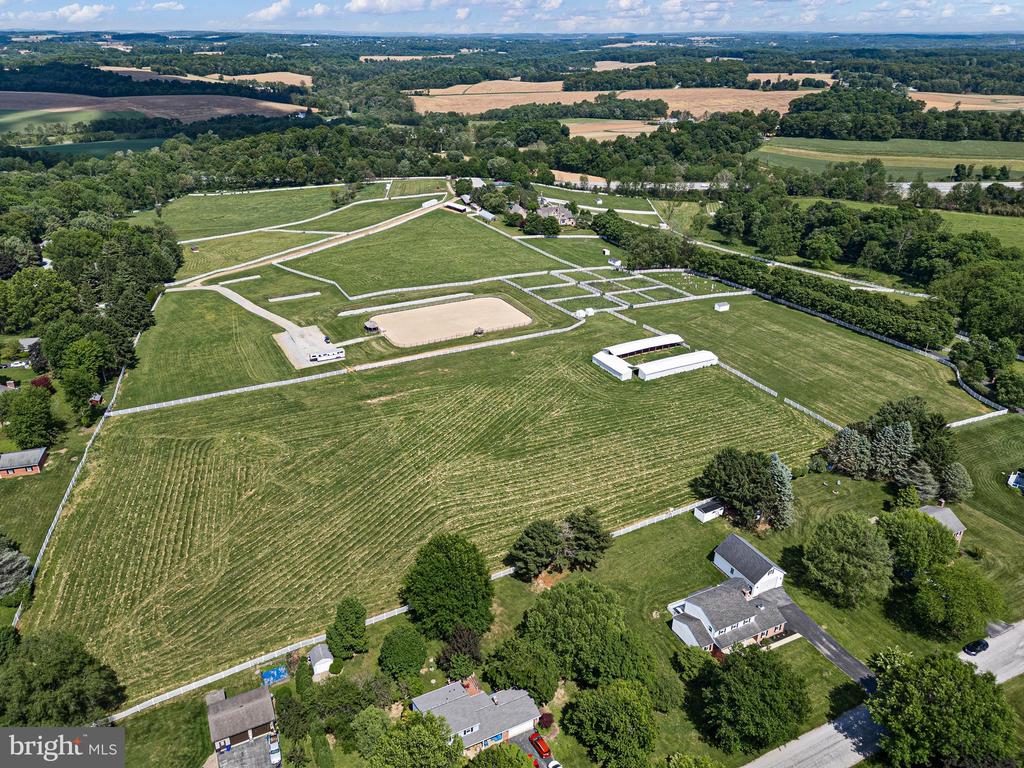
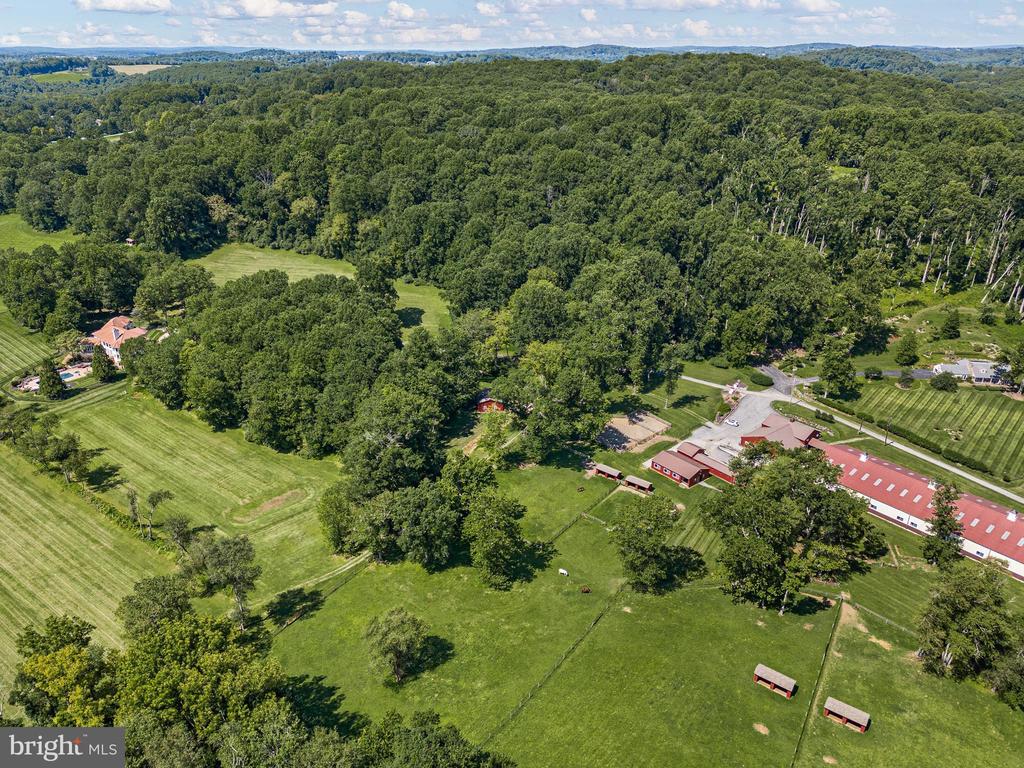
Aerial view of an equestrian property with fenced paddocks and a large riding arena.
Rural property with fenced pasture, a stone house, and several outbuildings.
Aerial view of fenced green pastures and farm buildings surrounded by trees.
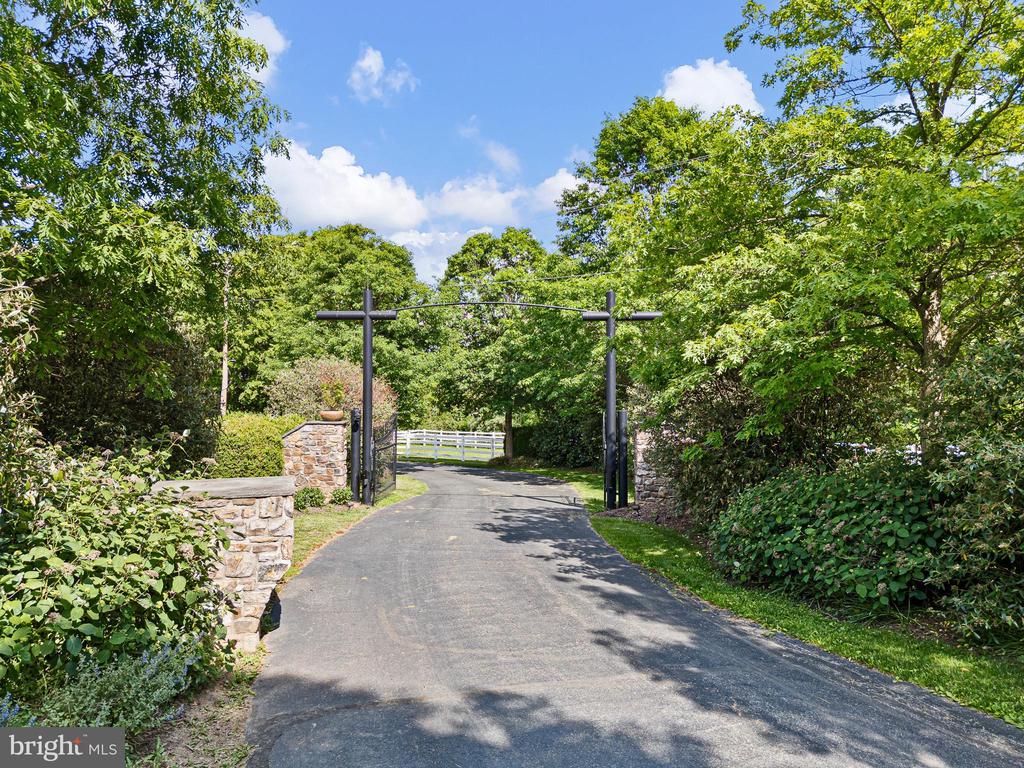
Tree-lined paved driveway leading through a pair of black entrance posts toward a white fence.
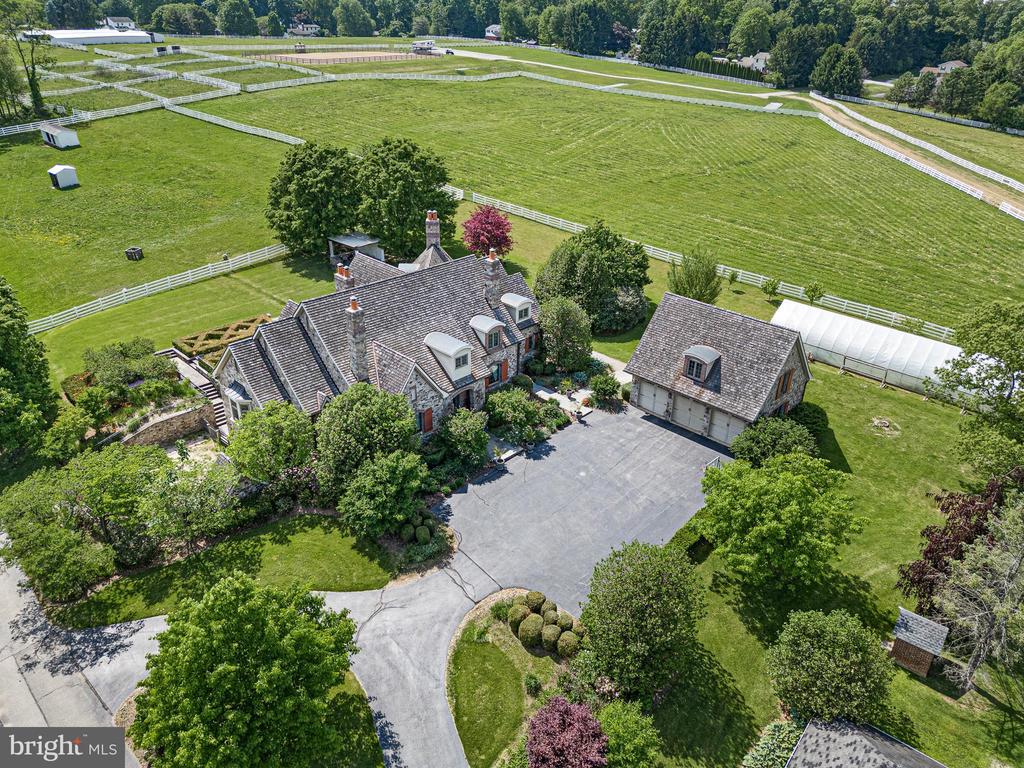
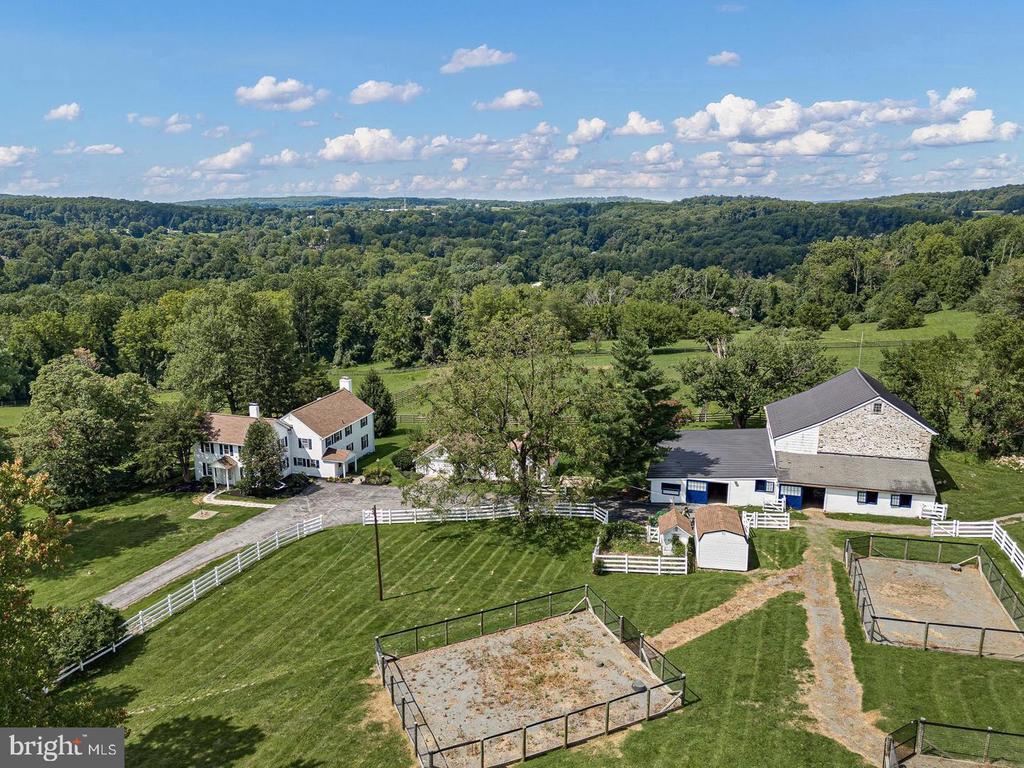
Aerial view of a stone house and detached garage surrounded by fenced green fields.
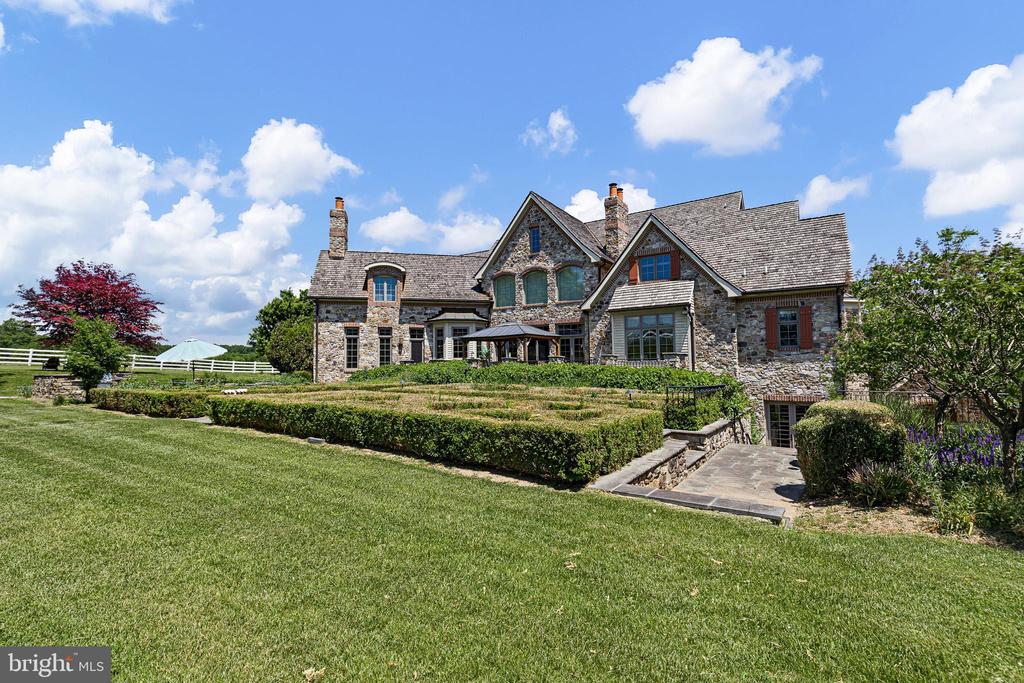
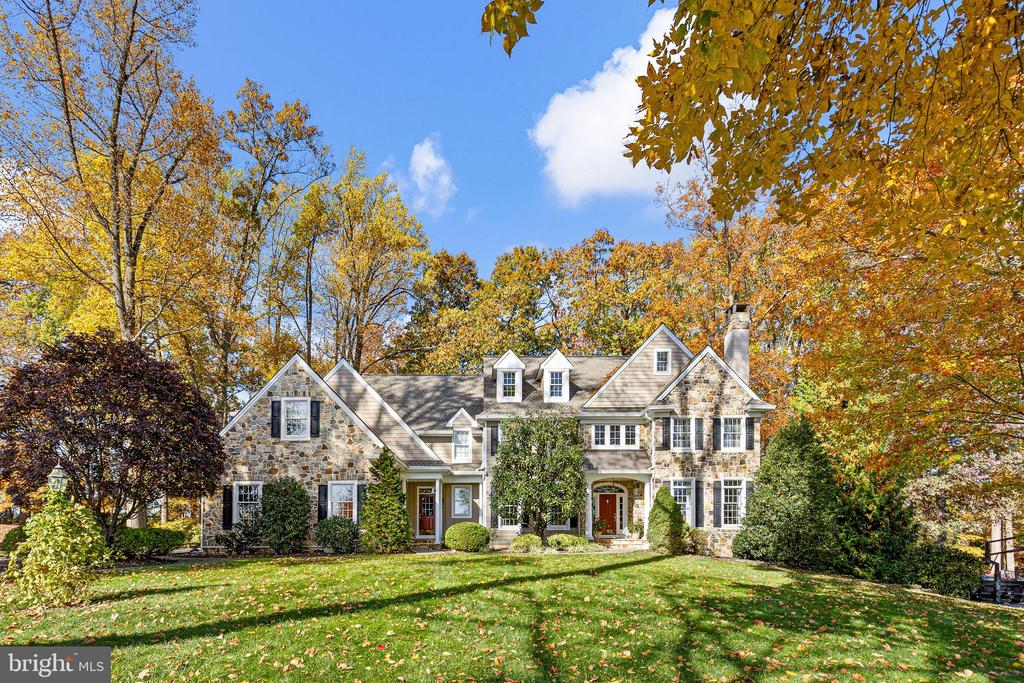
Stone house with steep gables, clipped garden hedges, and a broad lawn.
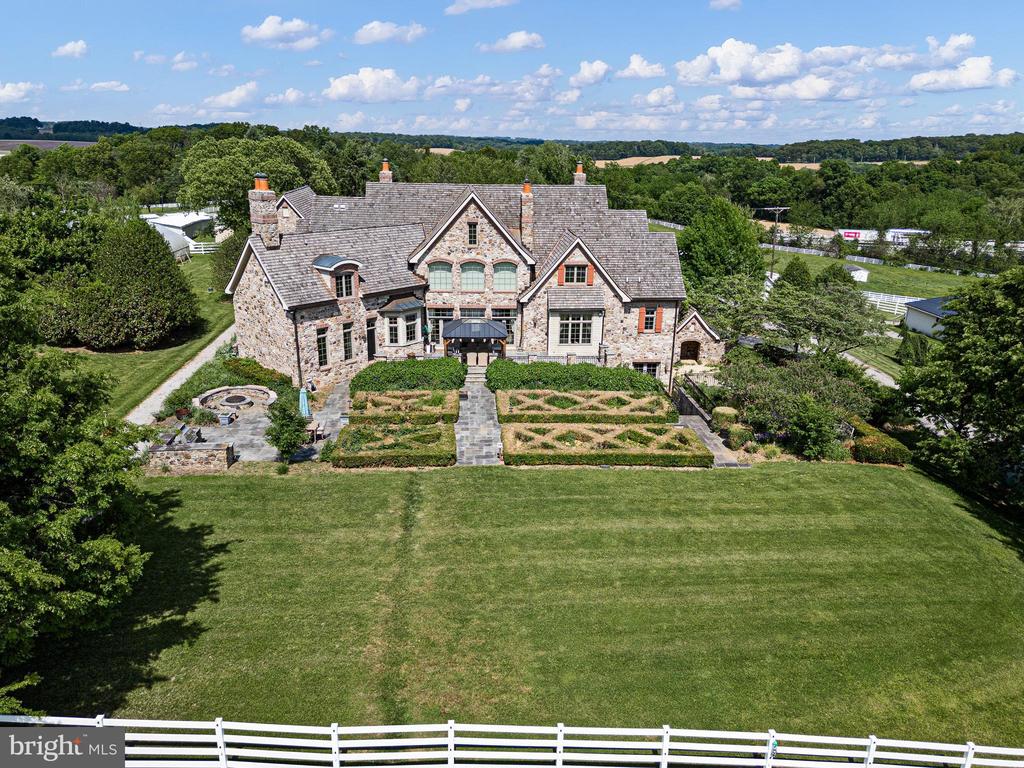
Stone house with formal gardens, patio, and broad lawn, seen from above.
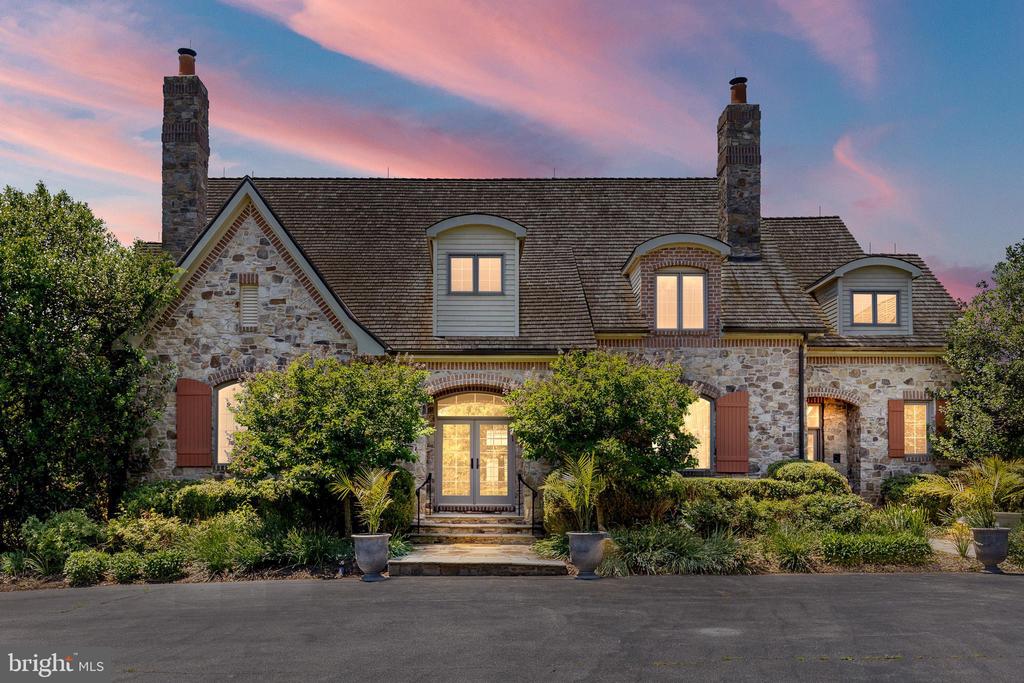
Stone-front home with twin chimneys and illuminated windows beneath a pink dusk sky.
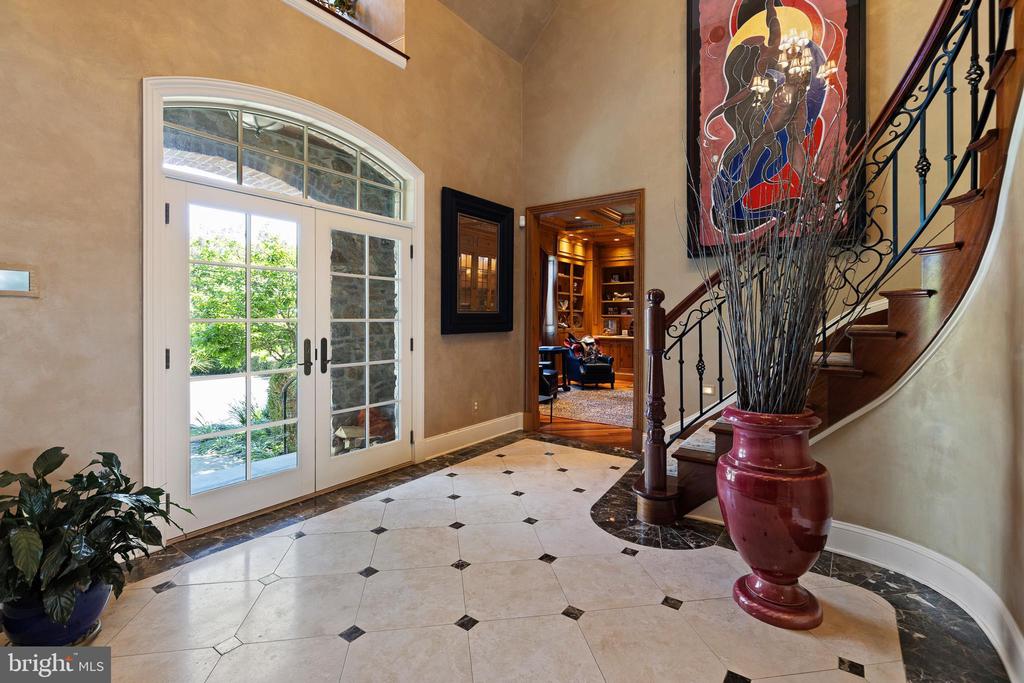
Entry foyer with arched glass doors, tiled floor, and curved staircase.
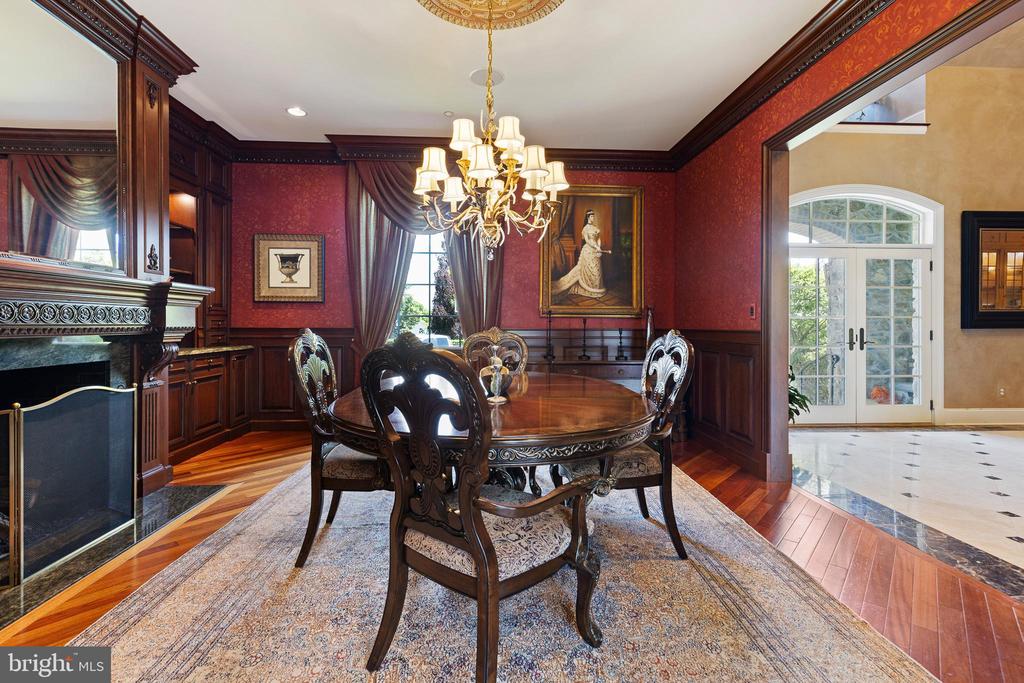
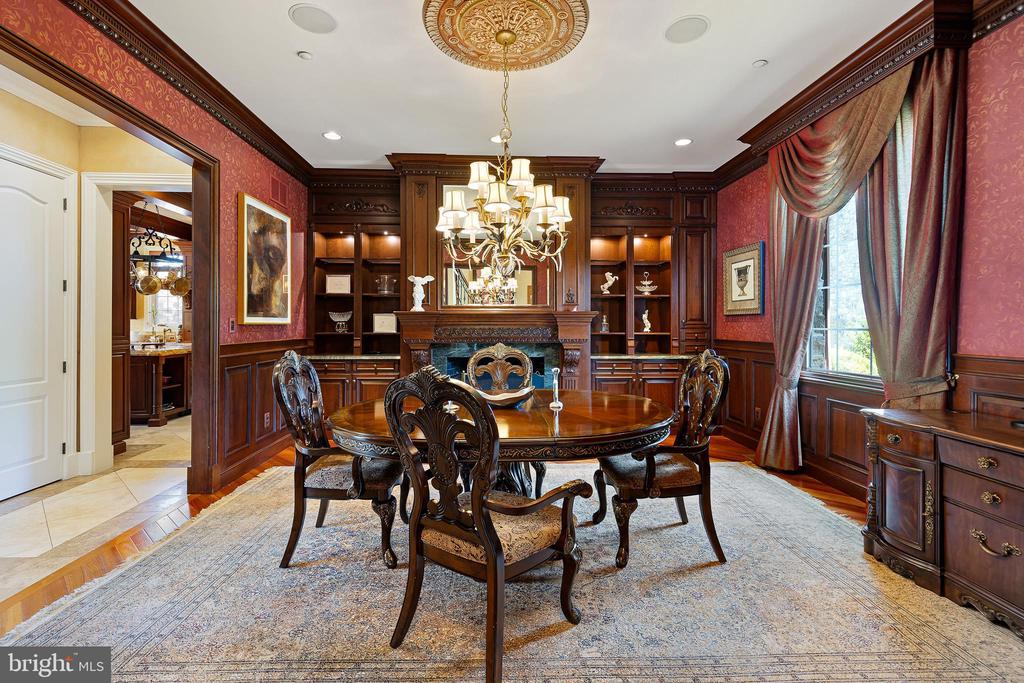
Dining room with an ornate dark-wood table, chandelier, and fireplace.
Formal dining room with ornate dark wood paneling, a round table, and chandelier.
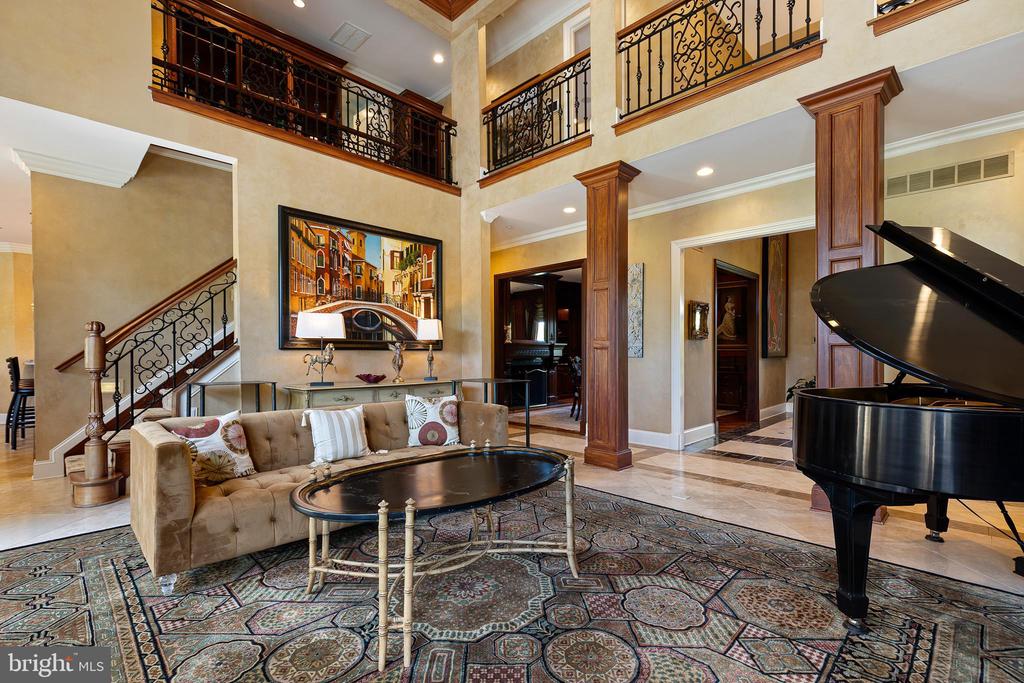
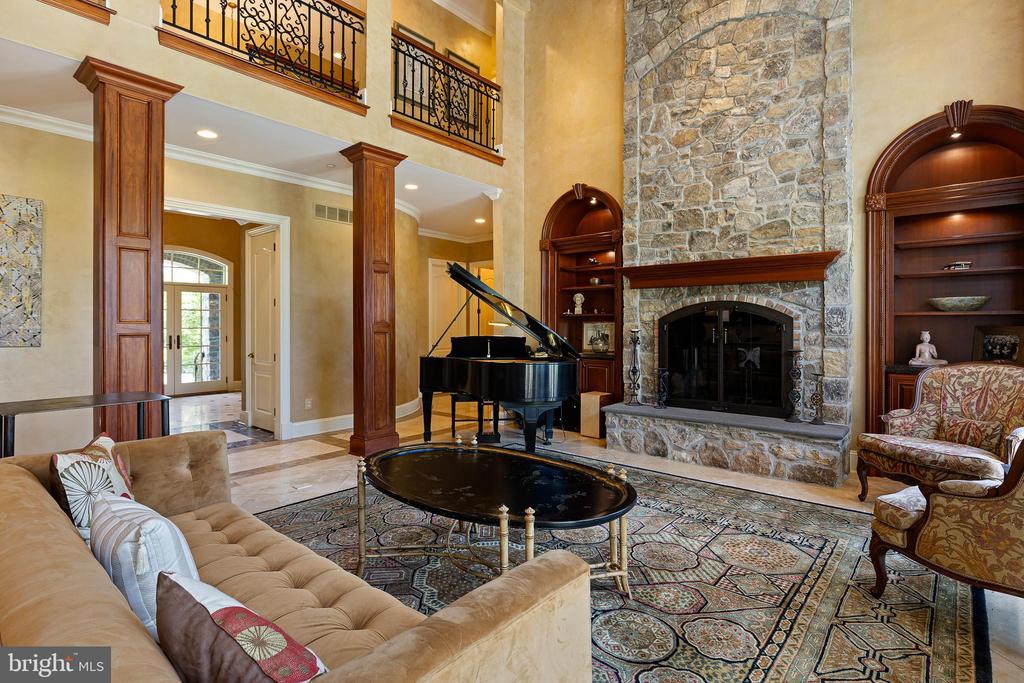
Two-story living room with ornate balconies, a grand piano, and a patterned rug.
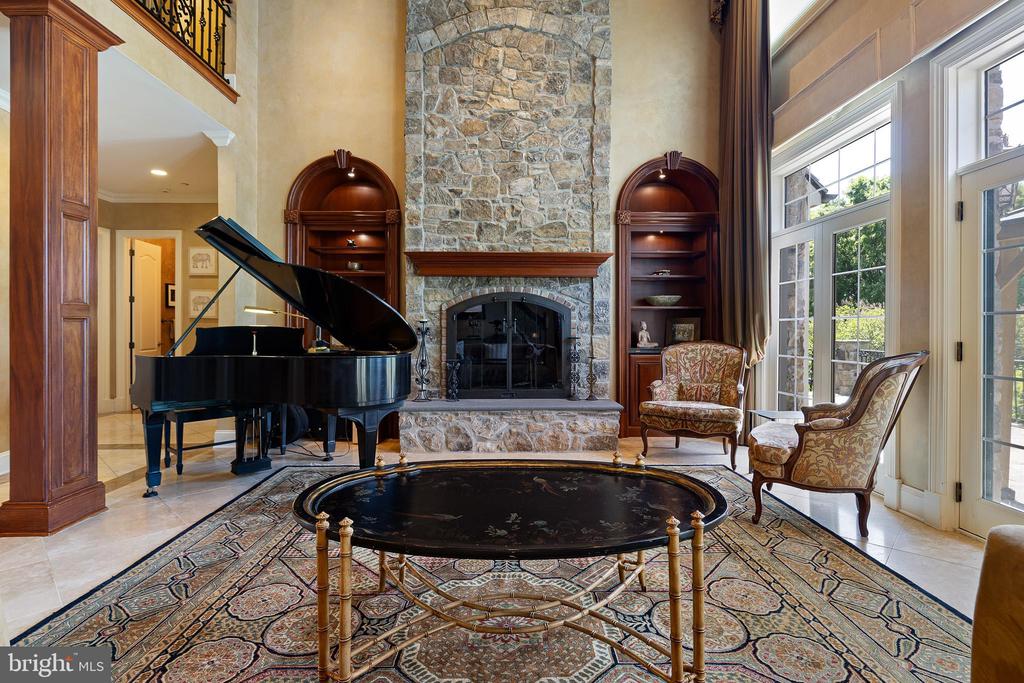
Living room with a grand piano, tall stone fireplace, and large windows.
Double-height living room with a stone fireplace, grand piano, and ornate patterned rug.
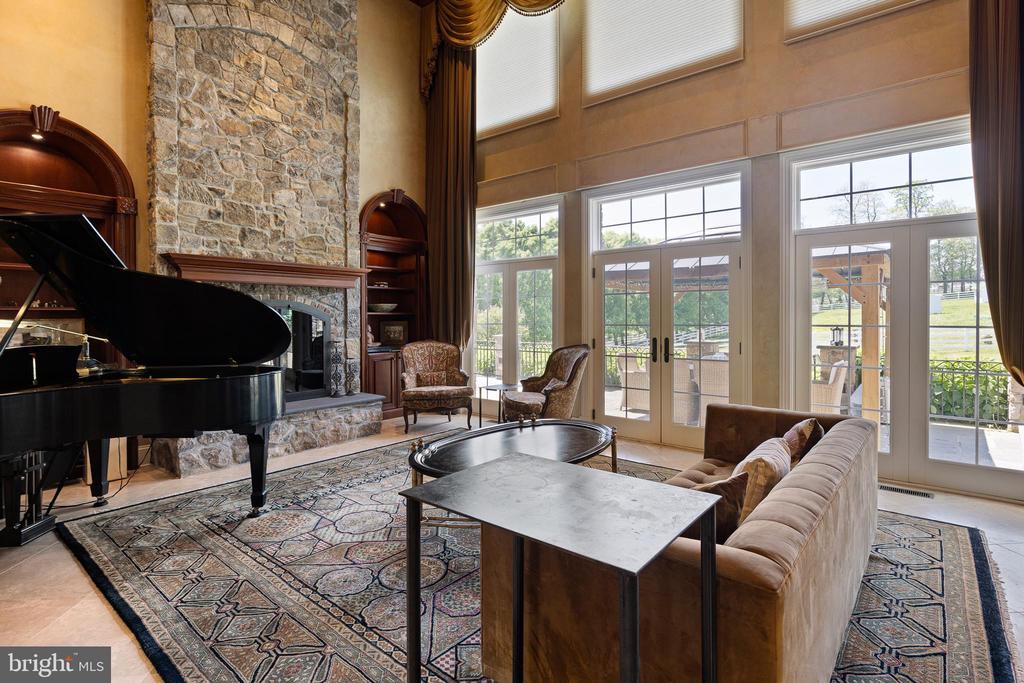
Living room with grand piano, stone fireplace, and tall windows overlooking the patio.
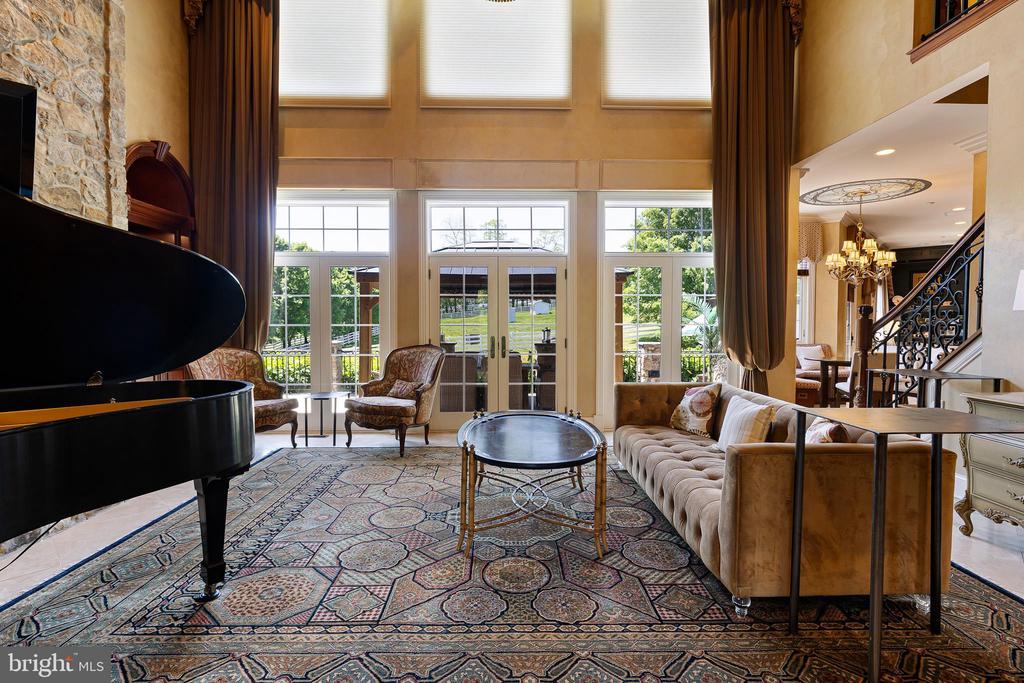
Two-story living room with a grand piano, tall windows, patterned rug, and sitting area.
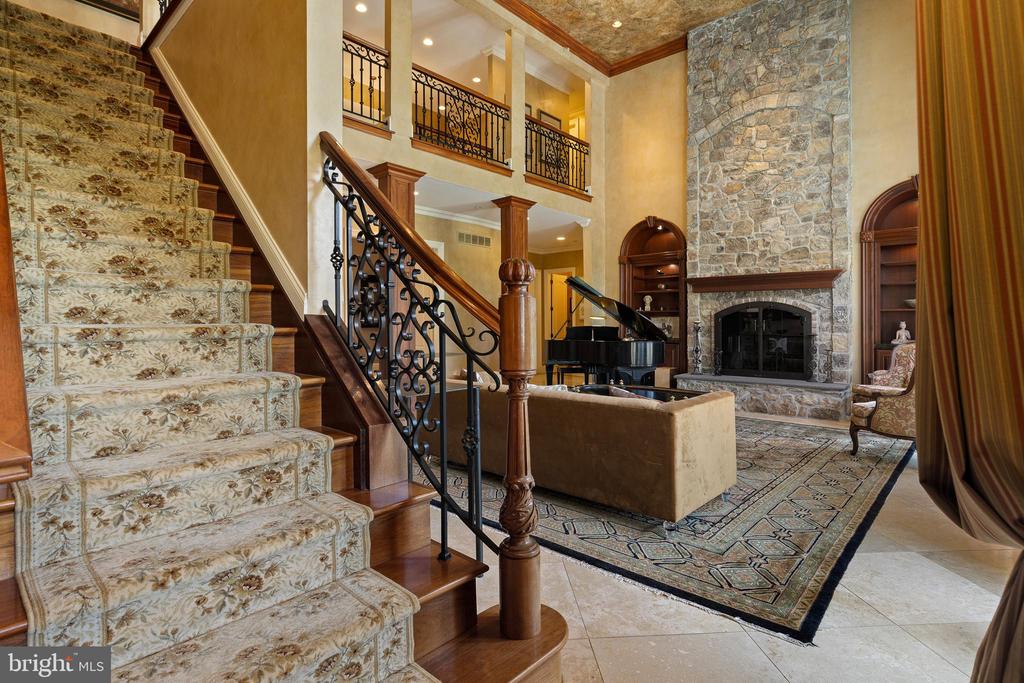
Grand living room with a sweeping carpeted staircase, ornate iron railings, and a stone fireplace.
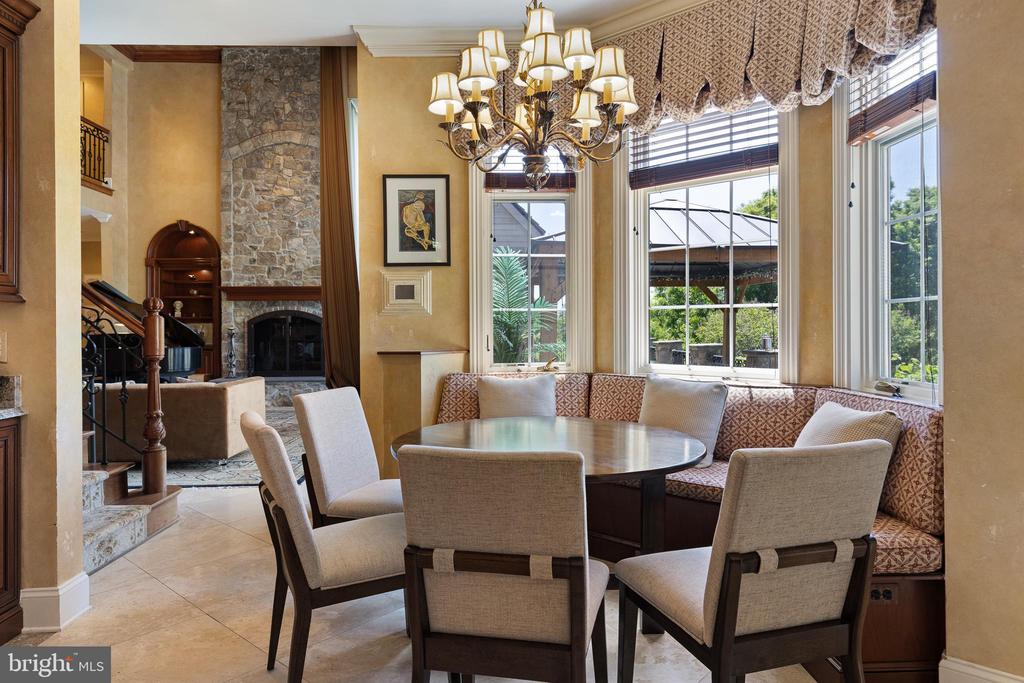
Dining area with a round table, upholstered chairs, tall windows, and a stone fireplace.
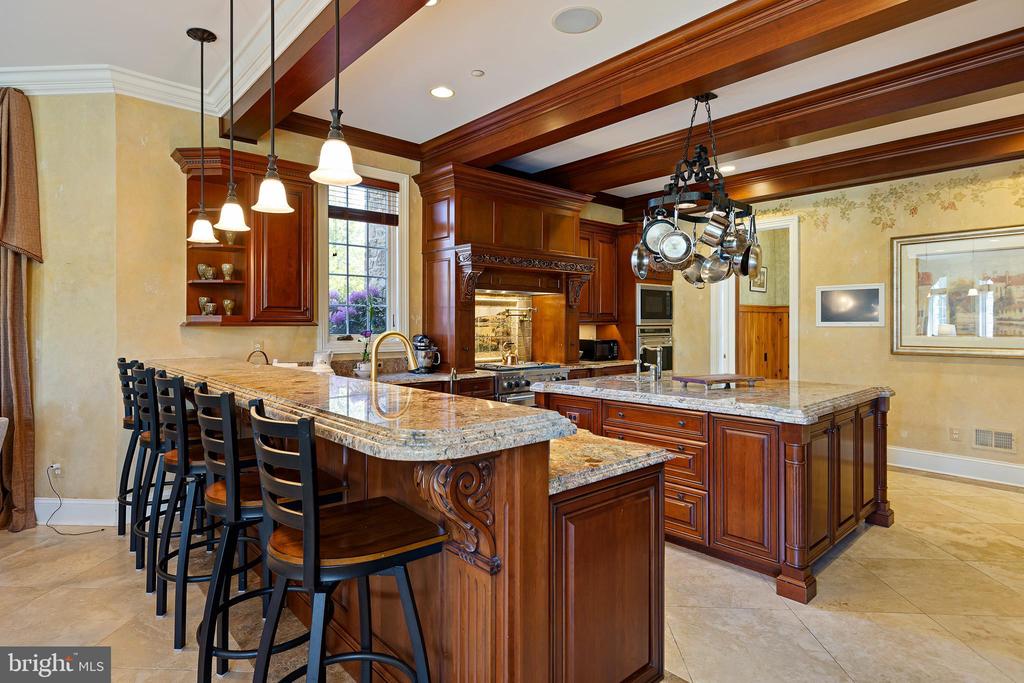
Kitchen with ornate cherry cabinetry, granite counters, exposed ceiling beams, and a row of bar stools.
Kitchen with cherry cabinetry, granite island, exposed wood ceiling beams, and hanging pot rack.
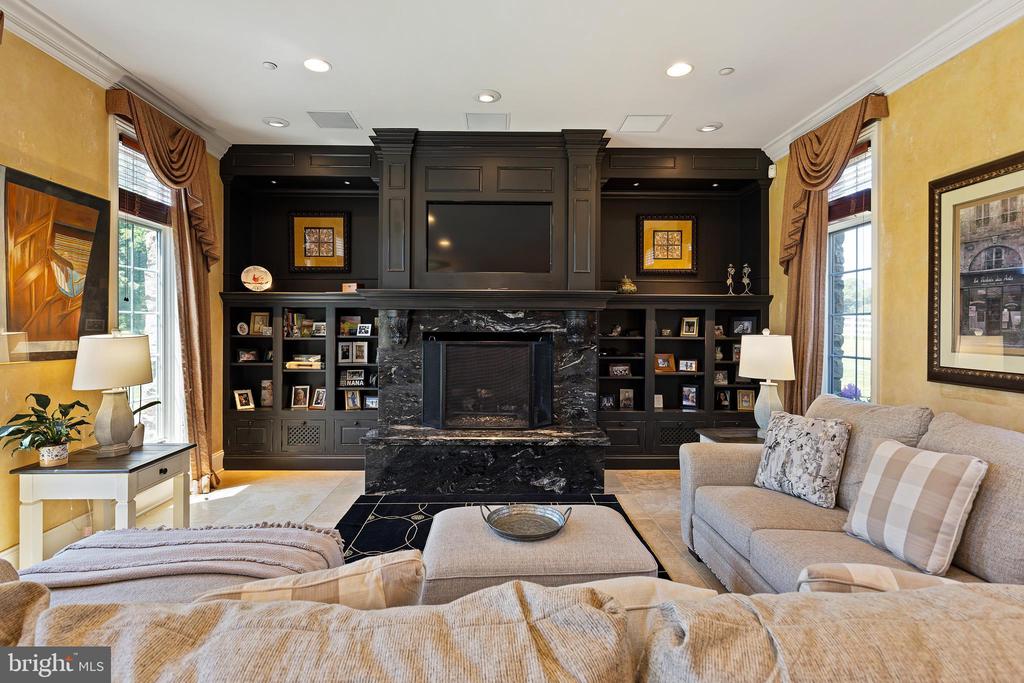
Living room with a dark built-in fireplace wall, television, and light sofas.
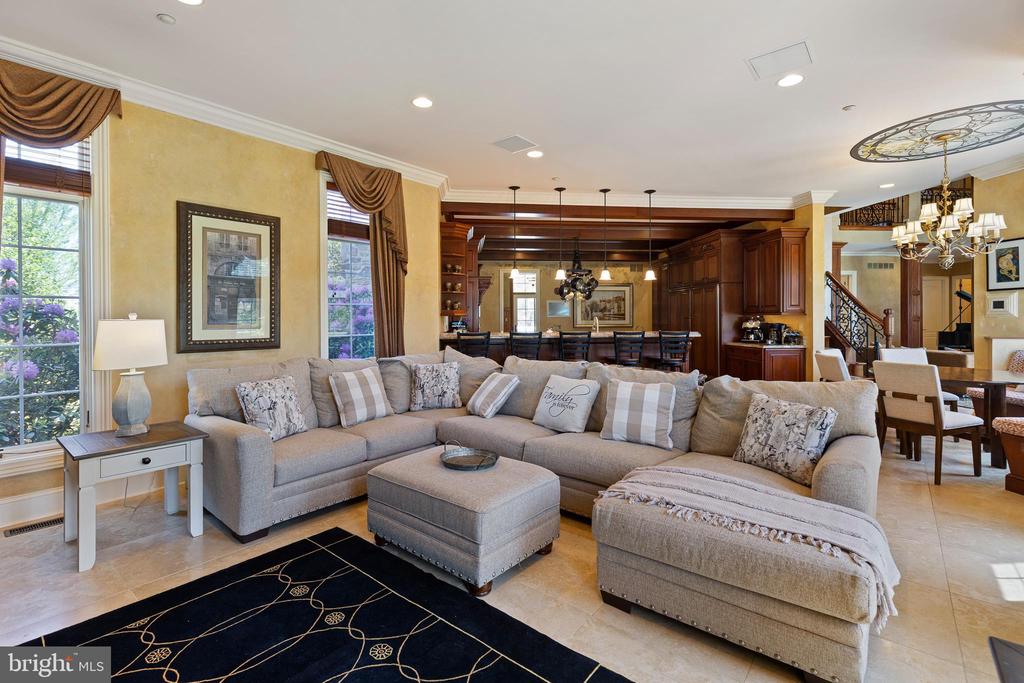
Living room with a large sectional sofa, dark wood kitchen cabinetry, and an adjoining dining area.
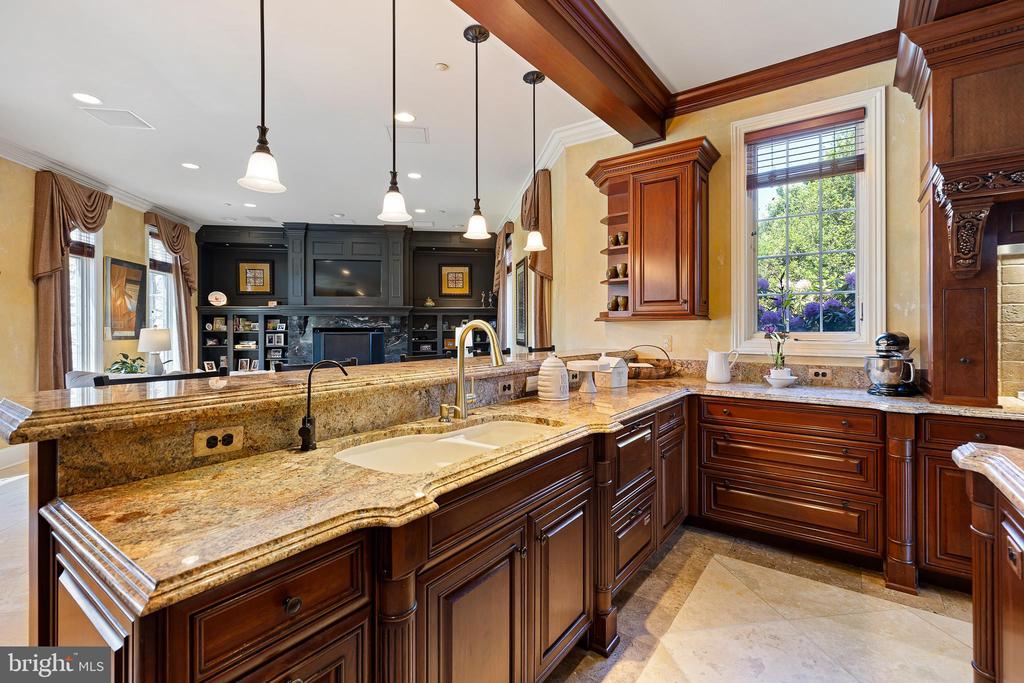
Kitchen with ornate dark wood cabinetry, granite counters, and a large central island.
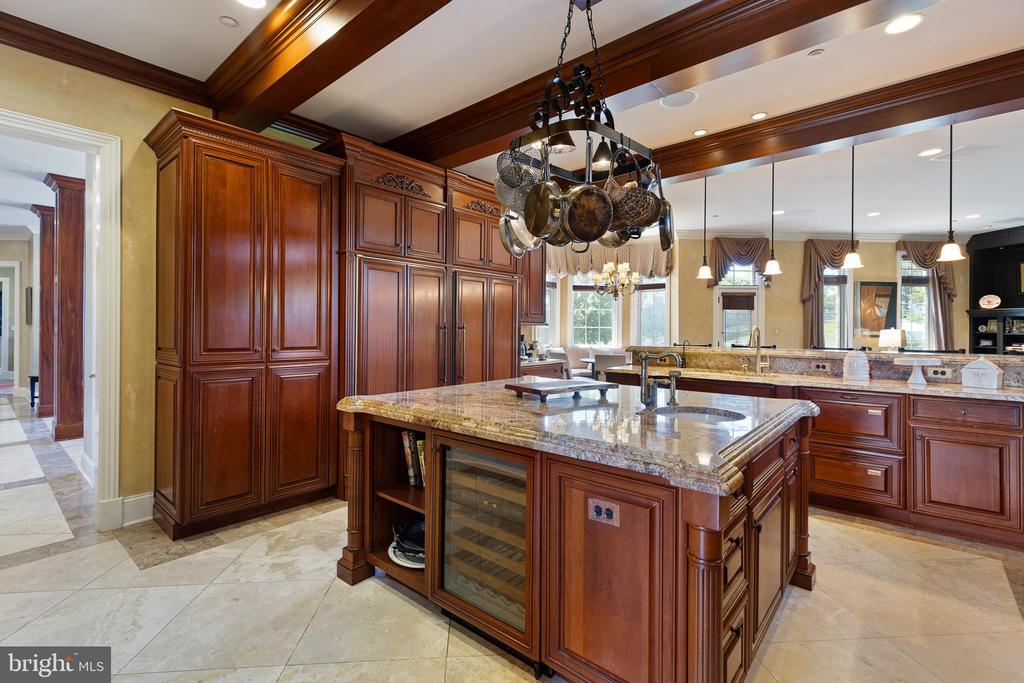
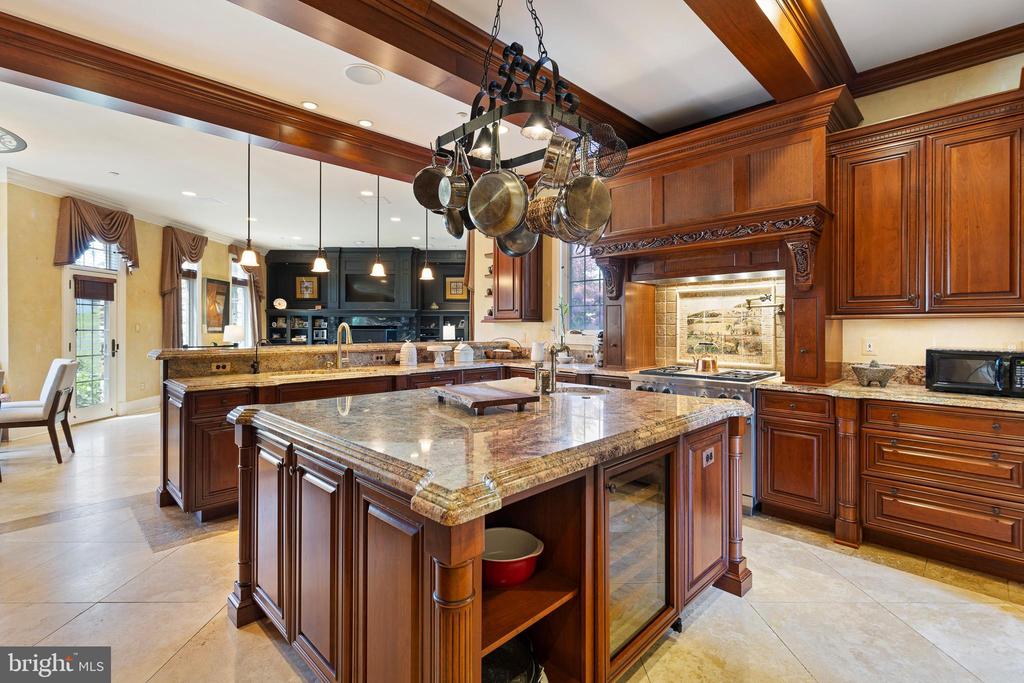
Kitchen with dark wood cabinetry, a large granite island, and a hanging pot rack.
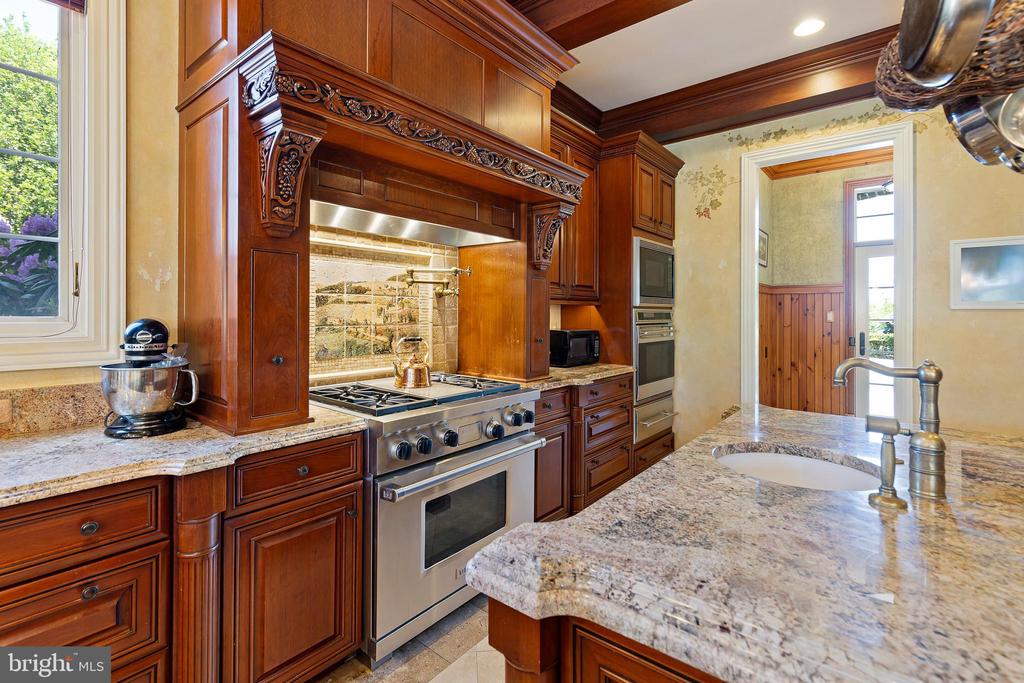
Kitchen with ornate cherry cabinetry, a stainless-steel range, and granite counters.
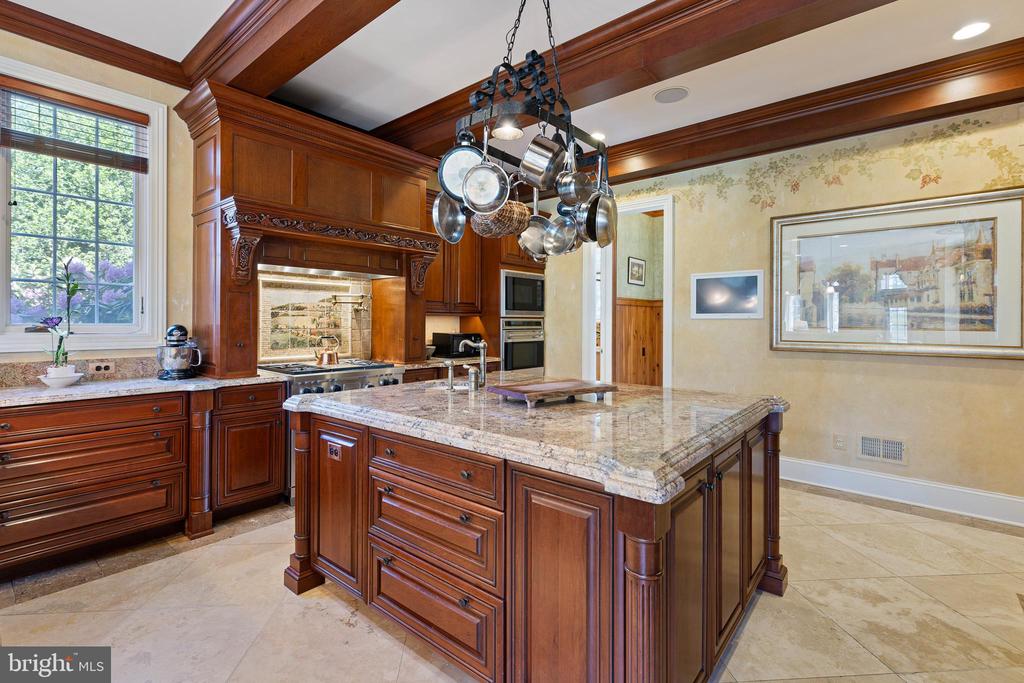
Kitchen with ornate cherry cabinetry, a granite island, and a hanging pot rack.
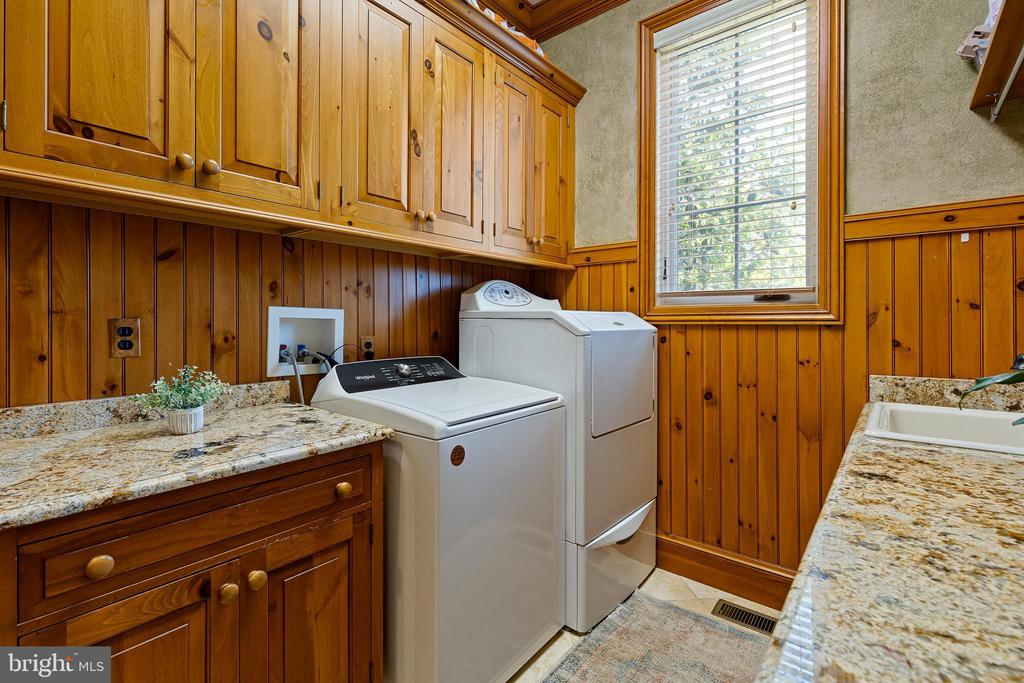
Laundry room with washer and dryer, wood cabinetry, and granite countertops.
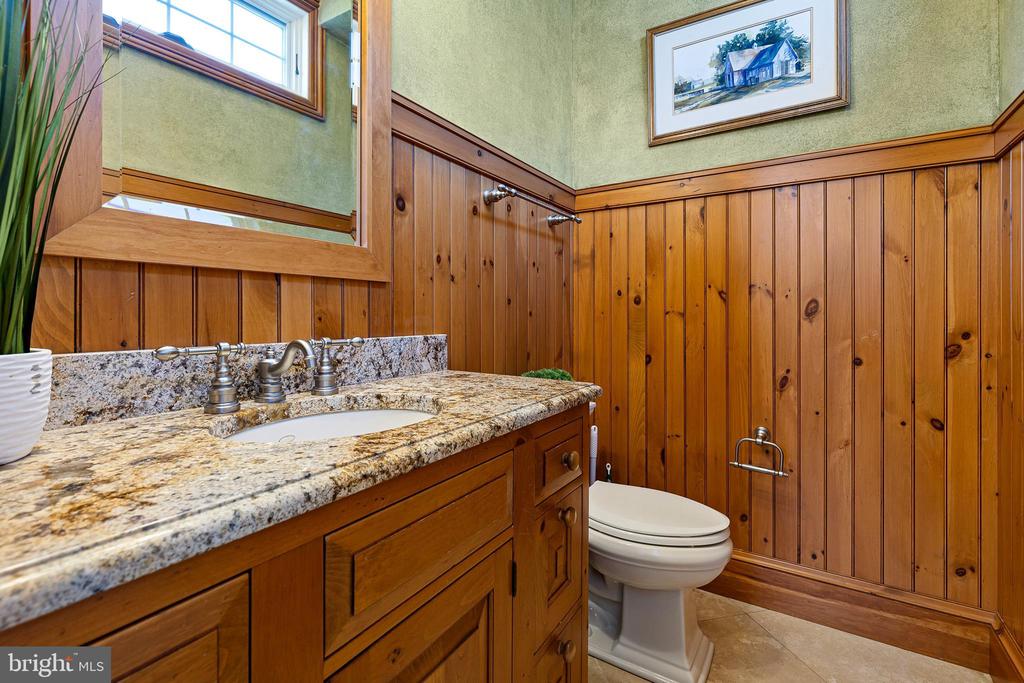
Bathroom with a granite vanity, white toilet, and warm wood-paneled walls.
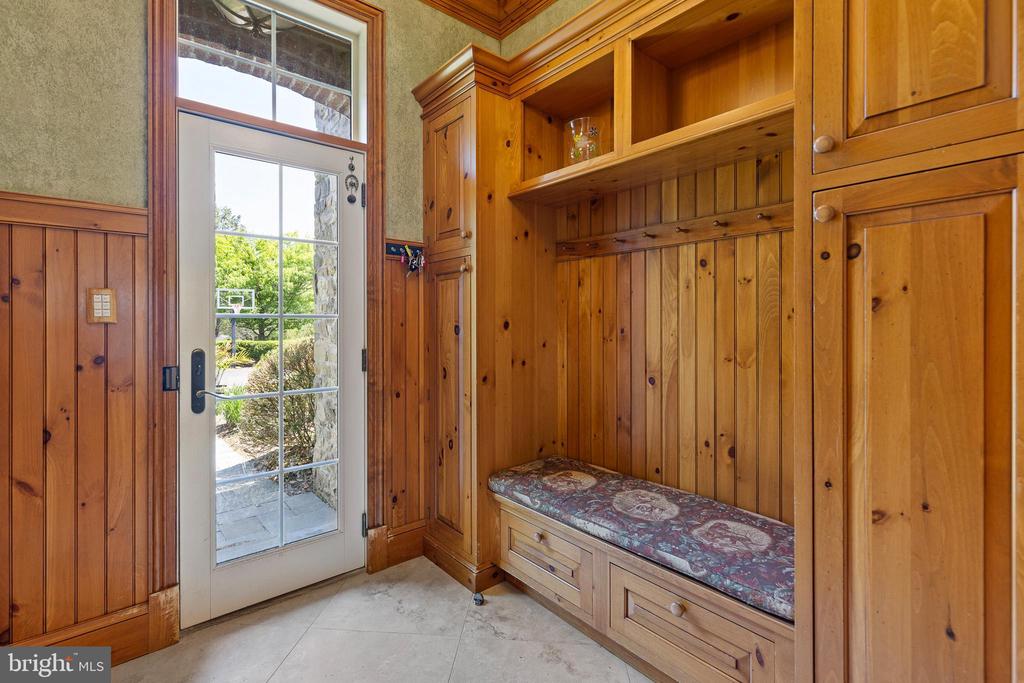
Wood-paneled entryway with a built-in bench and glass-paneled exterior door.
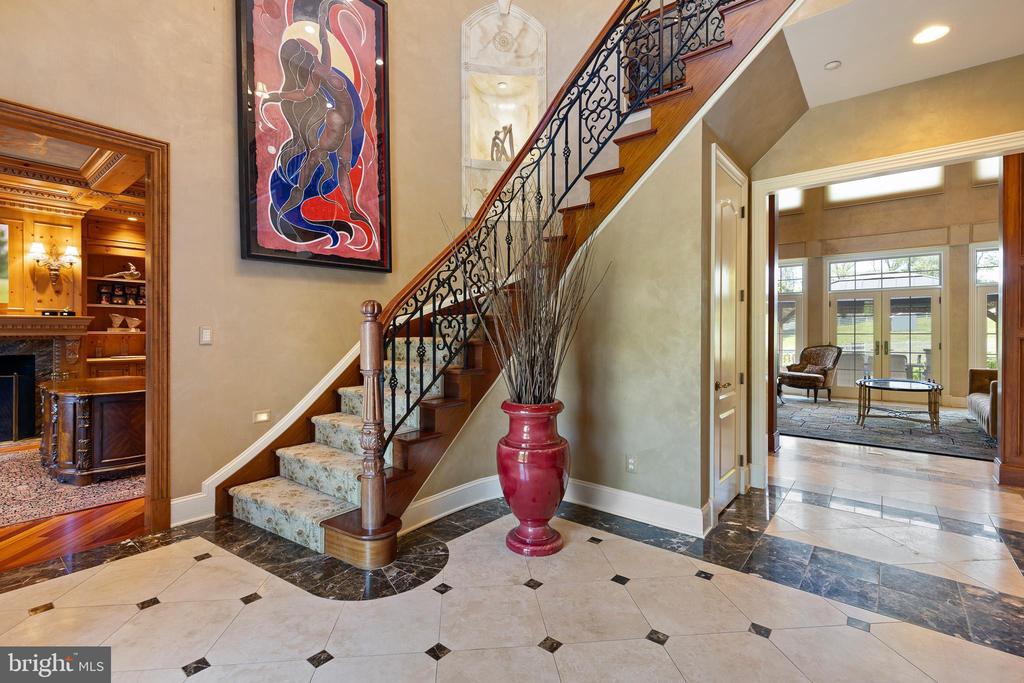
Grand foyer with a curved staircase, ornate iron railing, and marble tile floor.
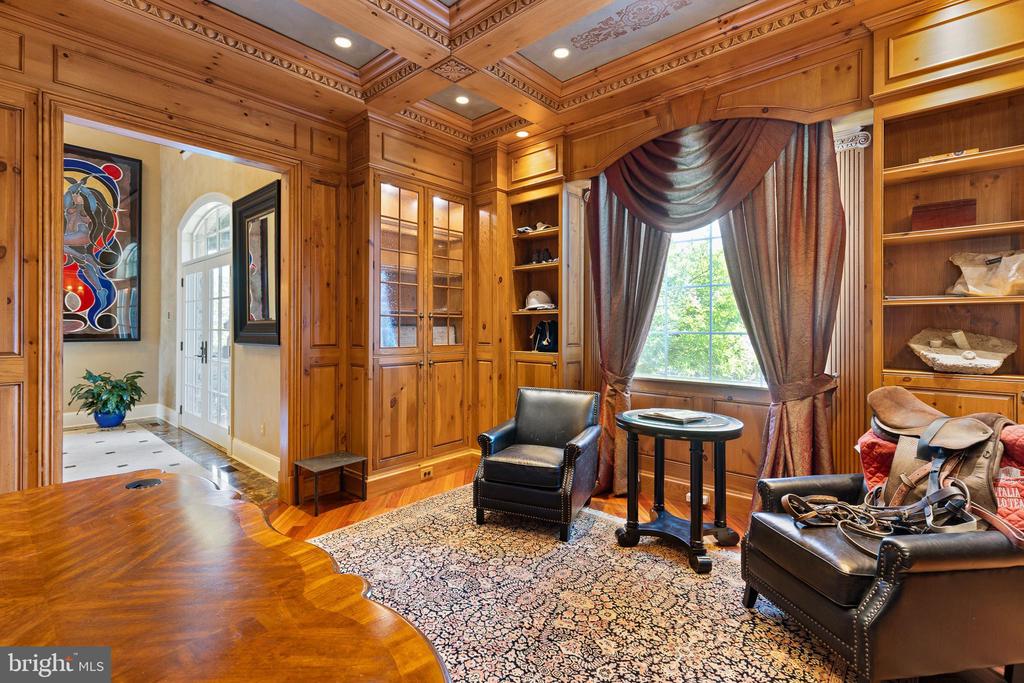
Wood-paneled study with built-in cabinets, leather chairs, and a large curtained window.
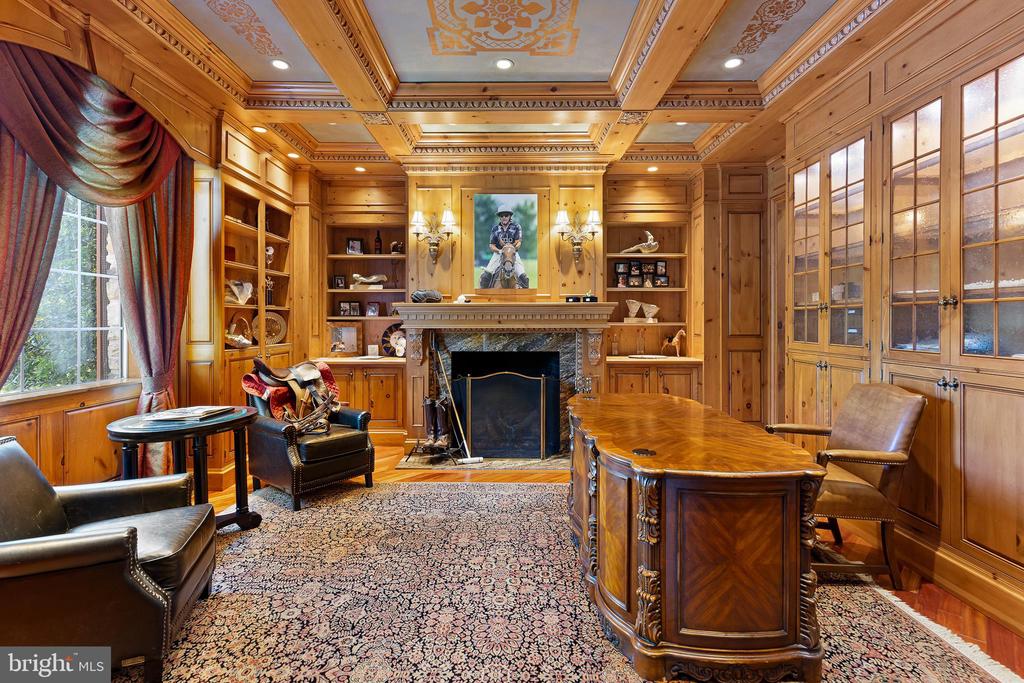
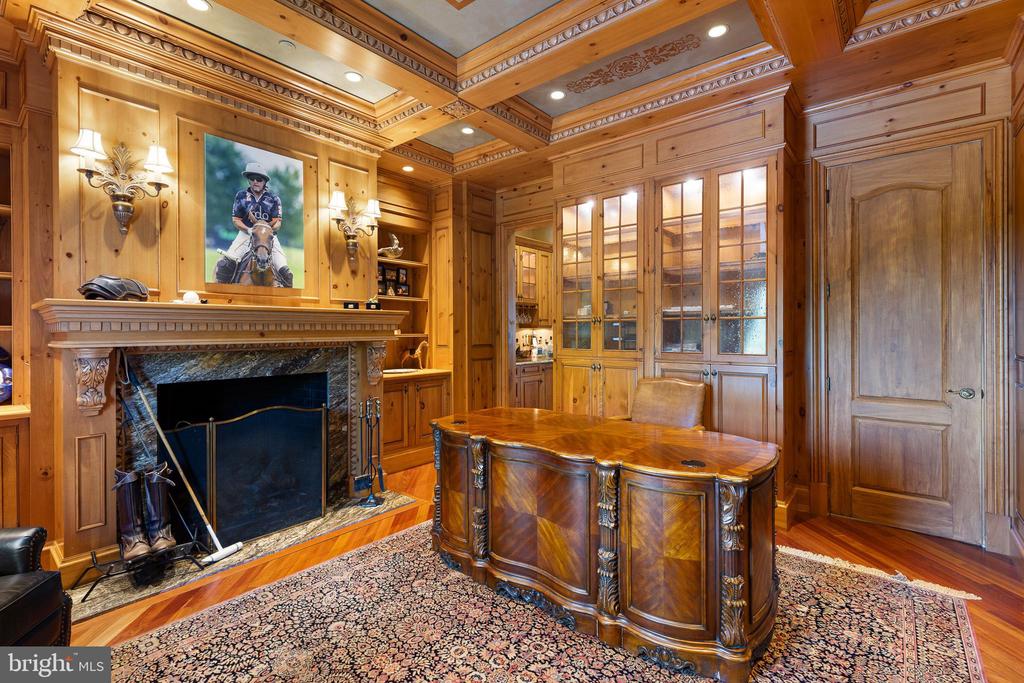
Wood-paneled study with a fireplace, built-in shelves, and a large executive desk.
Wood-paneled study with carved desk, built-in cabinets, and stone fireplace.
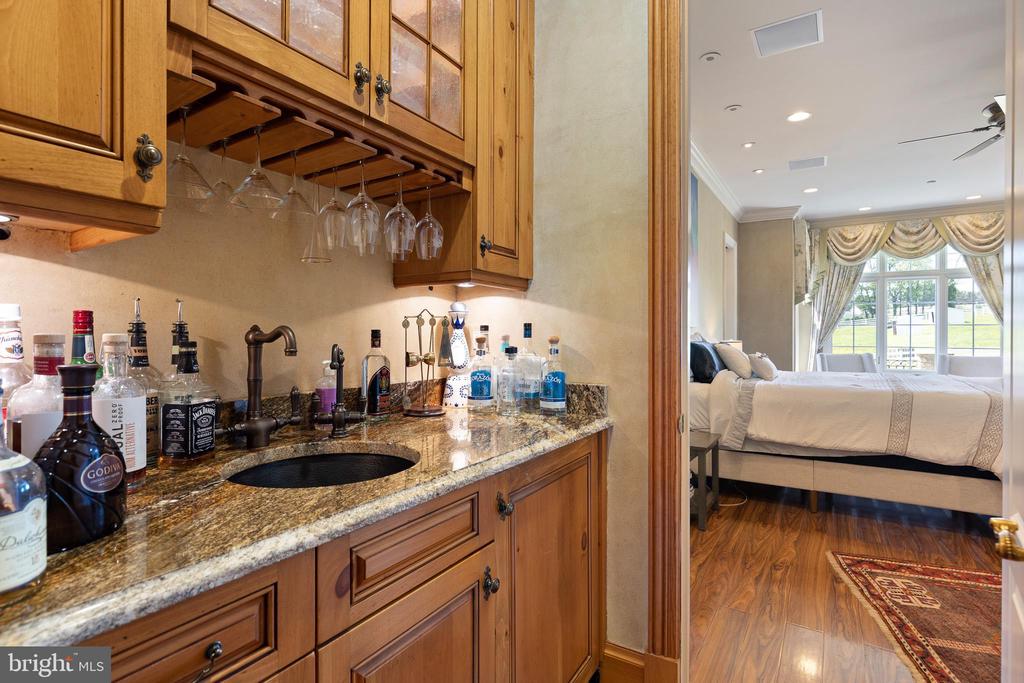
Built-in wet bar with granite counter and sink beside a bright bedroom.
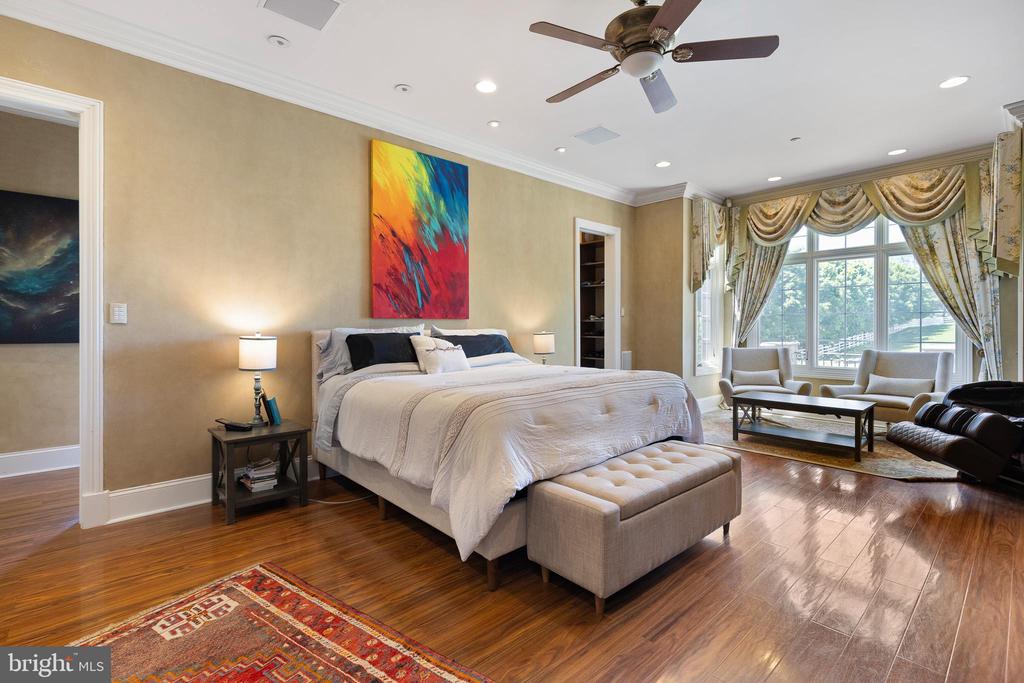
Spacious bedroom with a king bed, hardwood floors, and a bright sitting area by large windows.
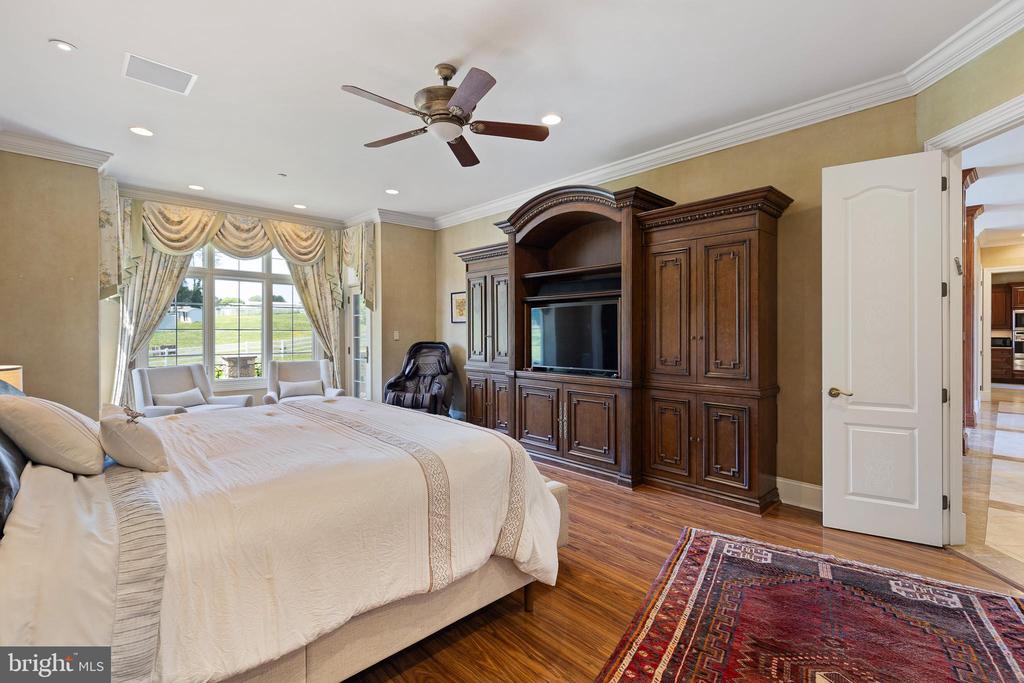
Bedroom with a large wooden entertainment center, ceiling fan, and window overlooking a green field.
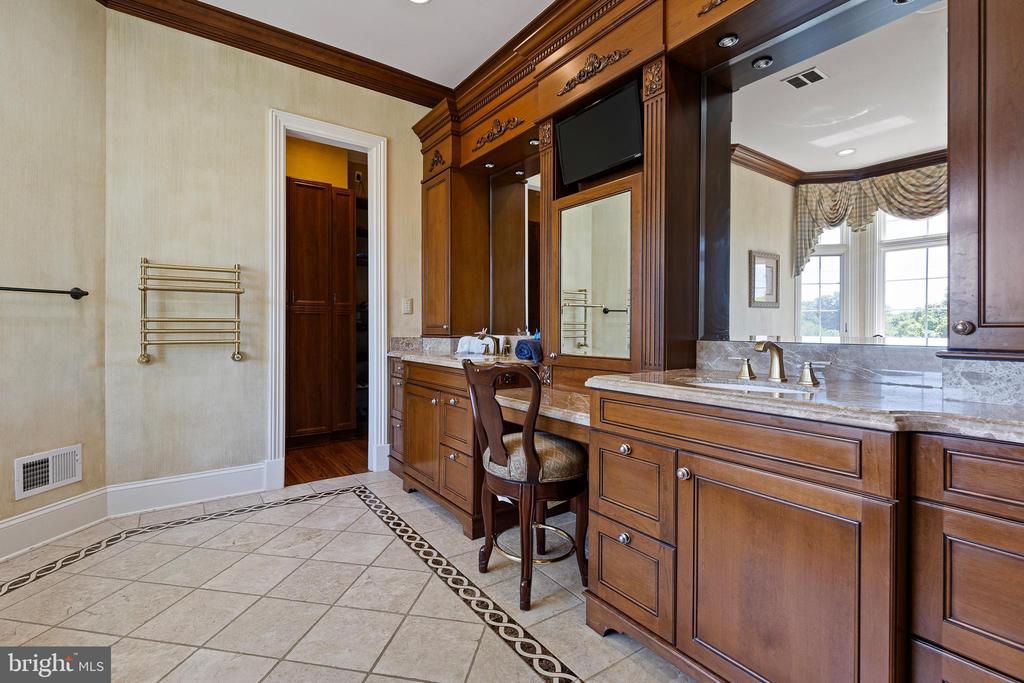
Bathroom with an ornate wood vanity, marble countertop, makeup area, and large mirror.
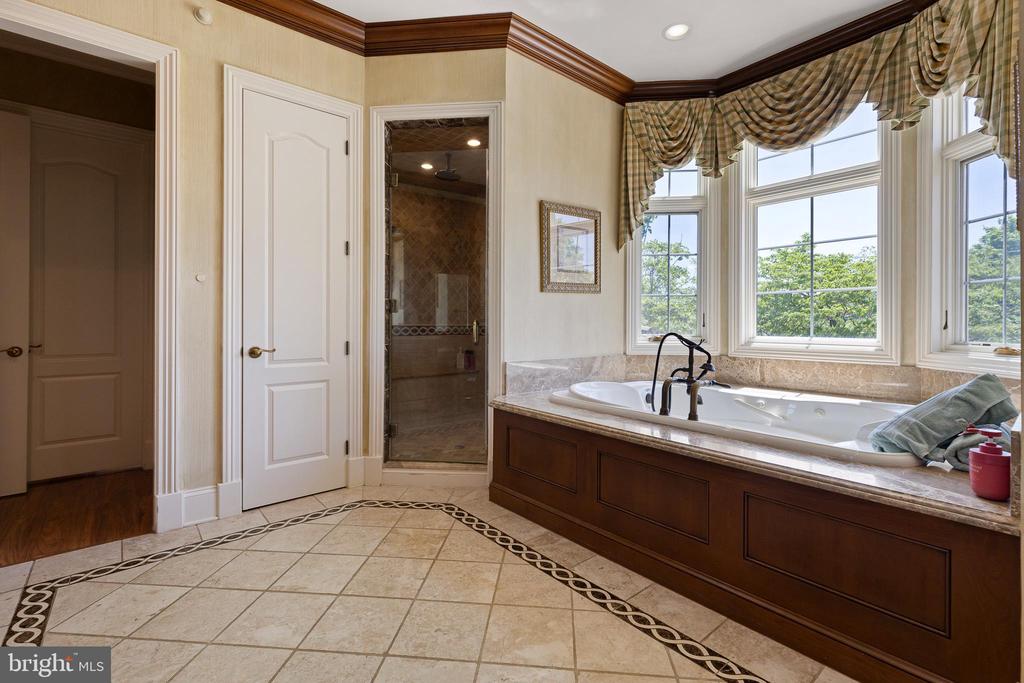
Bathroom with a built-in soaking tub beneath three large windows and an adjoining glass-enclosed shower.
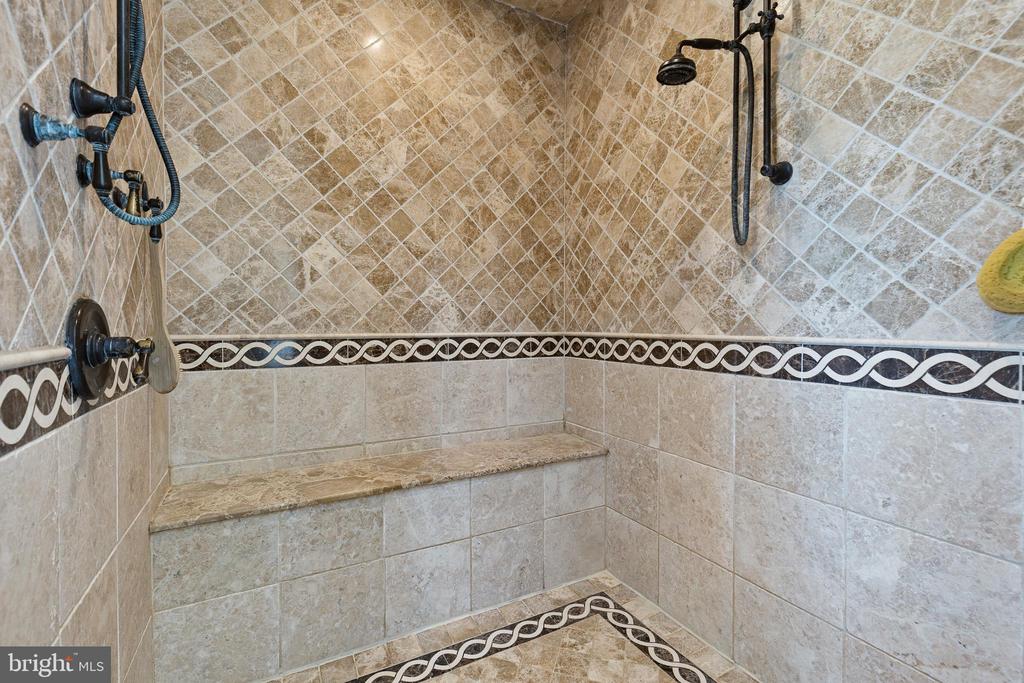
Tiled walk-in shower with a built-in bench and dark metal fixtures.
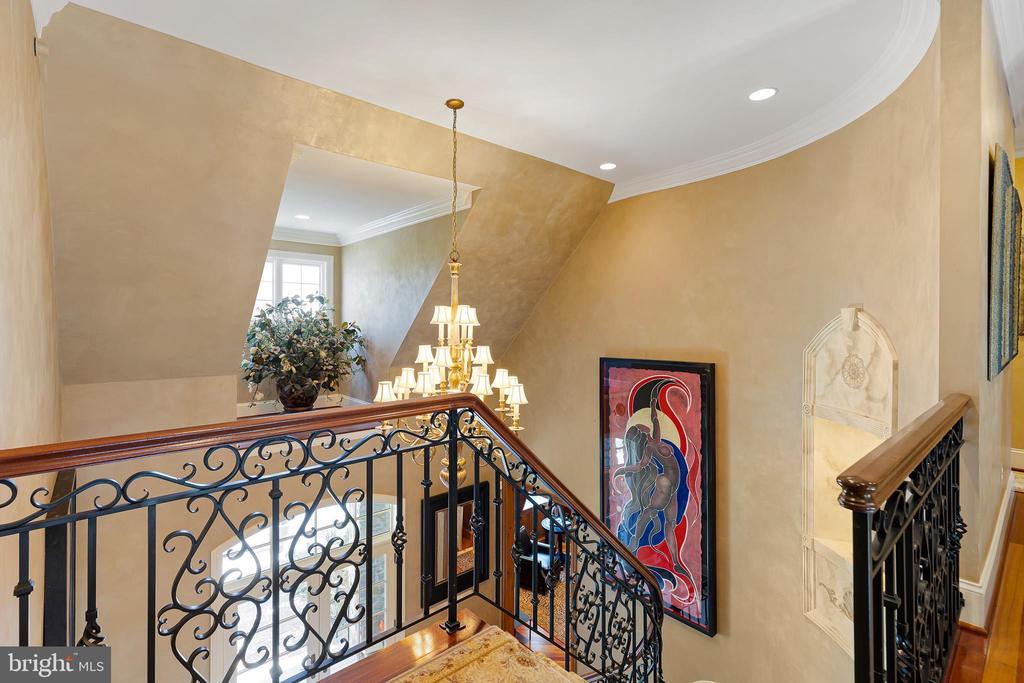
Foyer staircase with ornate wrought-iron railings, a chandelier, and colorful wall art.
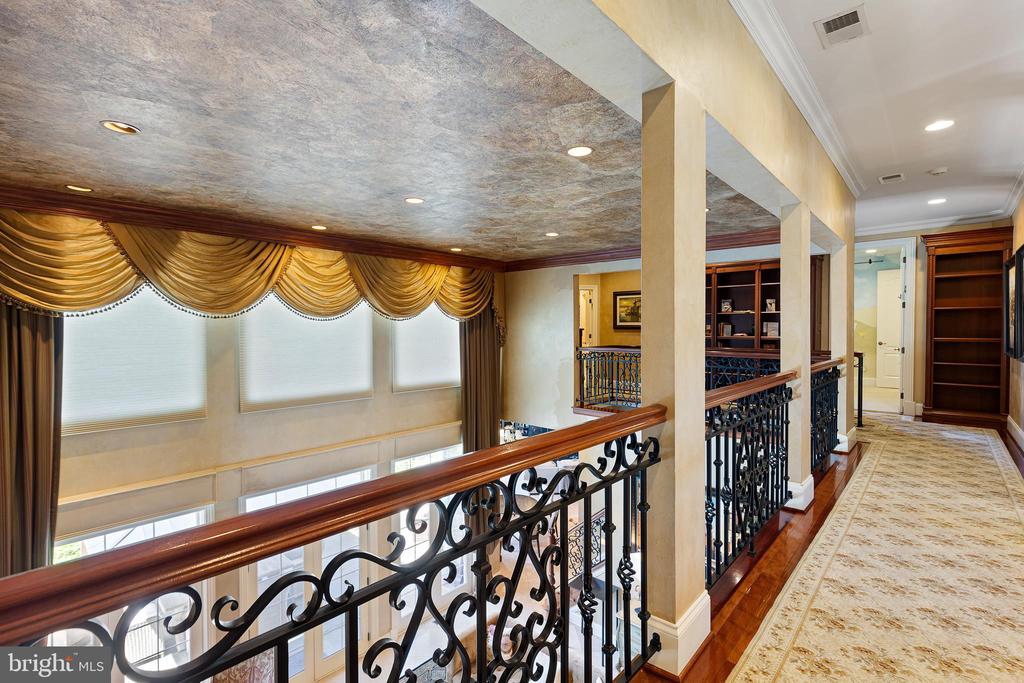
Upper-level hallway with ornate iron railing, tall windows, and gold draped valances.
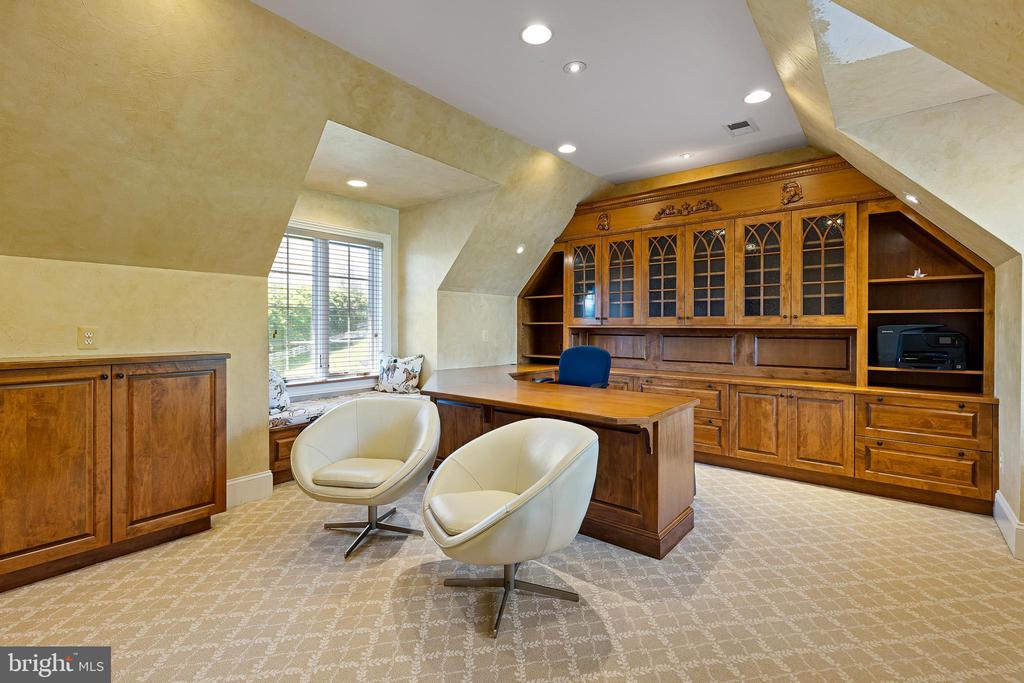
Home office with extensive built-in wooden cabinetry, a desk, and two white chairs.
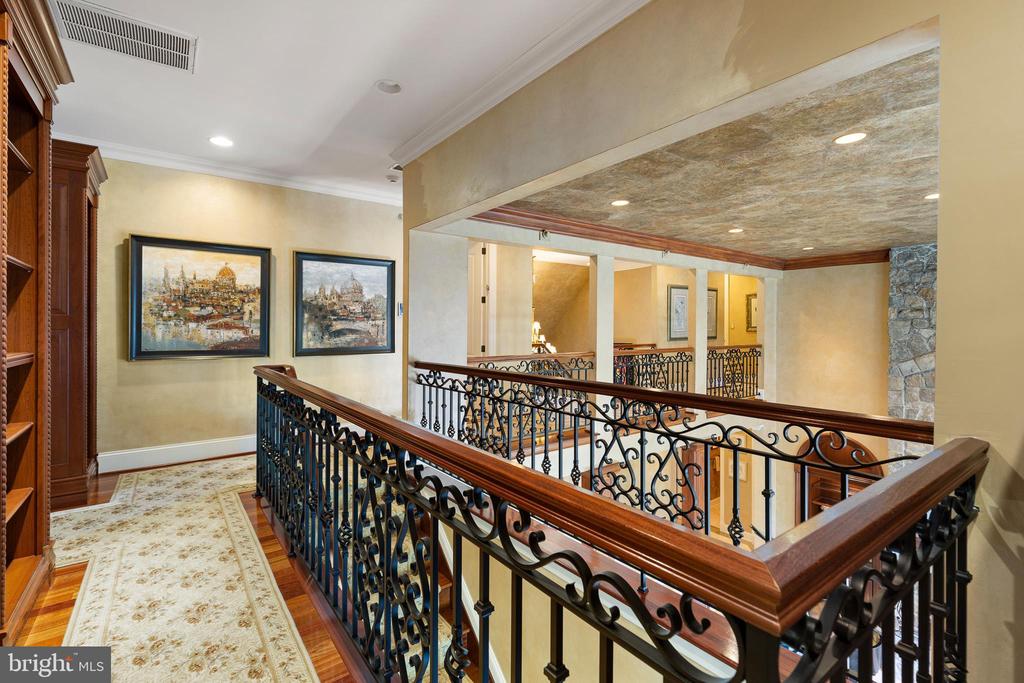
Upper-level hallway overlooking an open atrium, with ornate iron railings and a patterned runner.
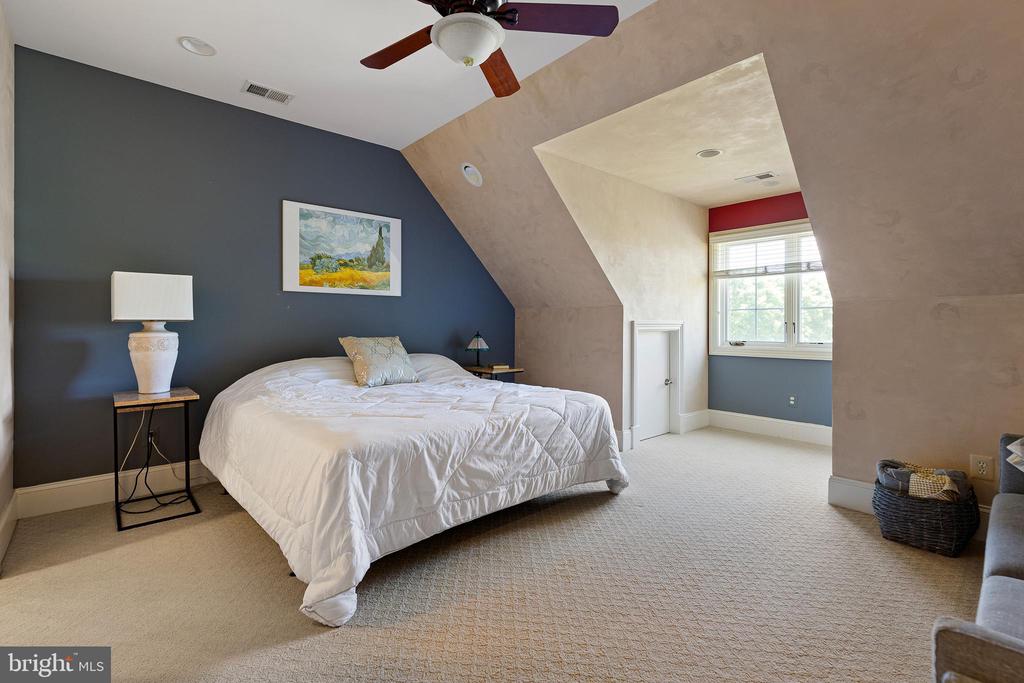
Bedroom with a white bed beneath a vaulted ceiling and a window alcove.
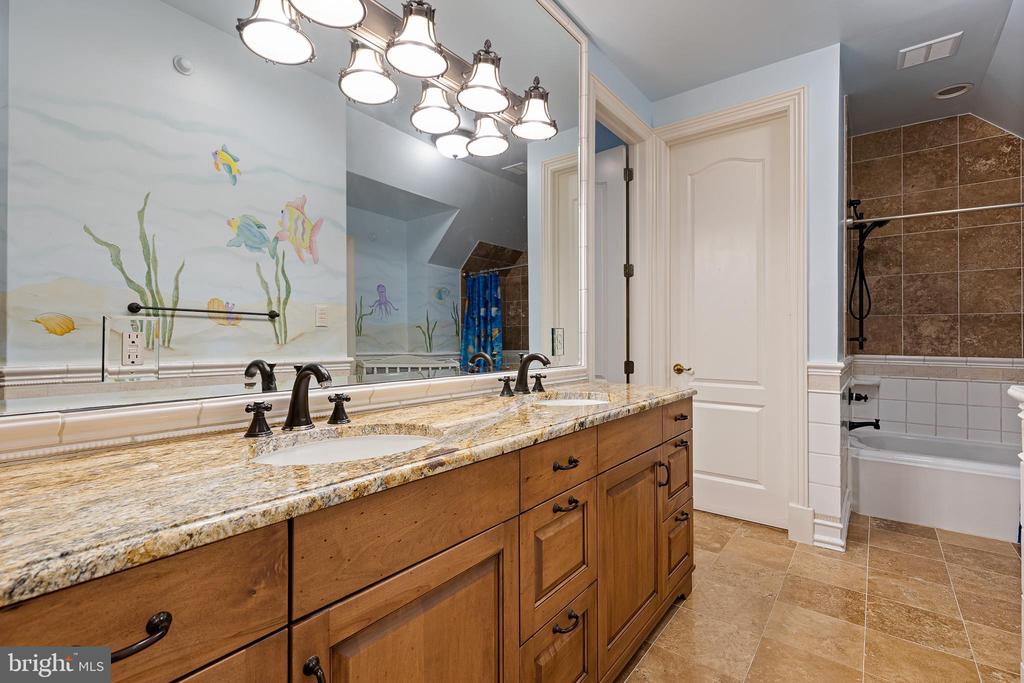
Bathroom with a long wood vanity, twin sinks, stone countertop, and fish mural.
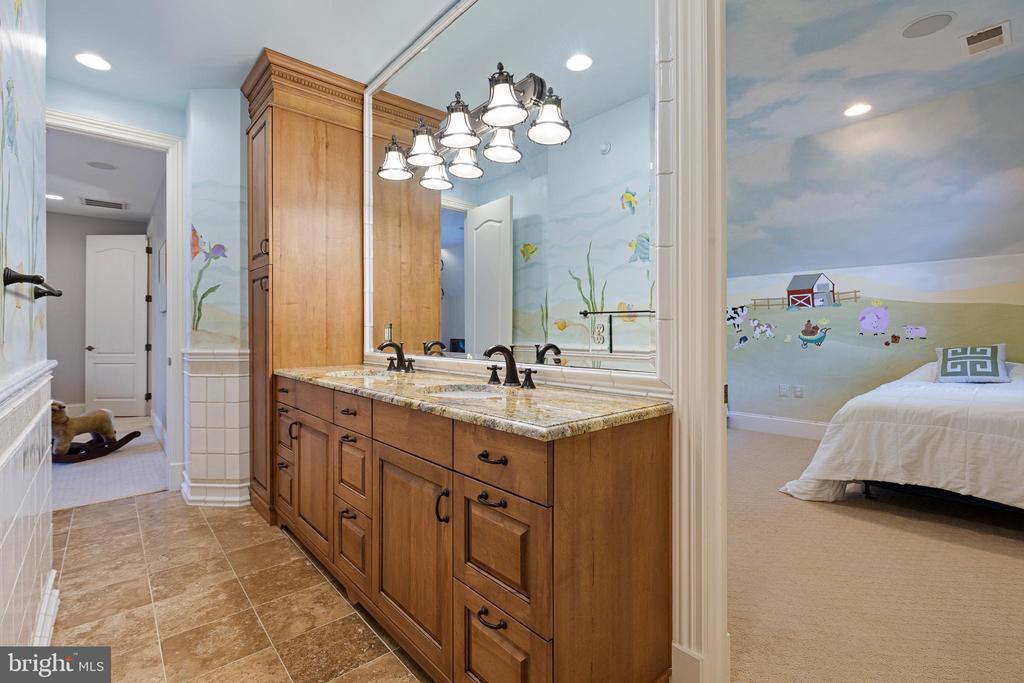
Bathroom vanity beside a bedroom with a farm-themed mural.
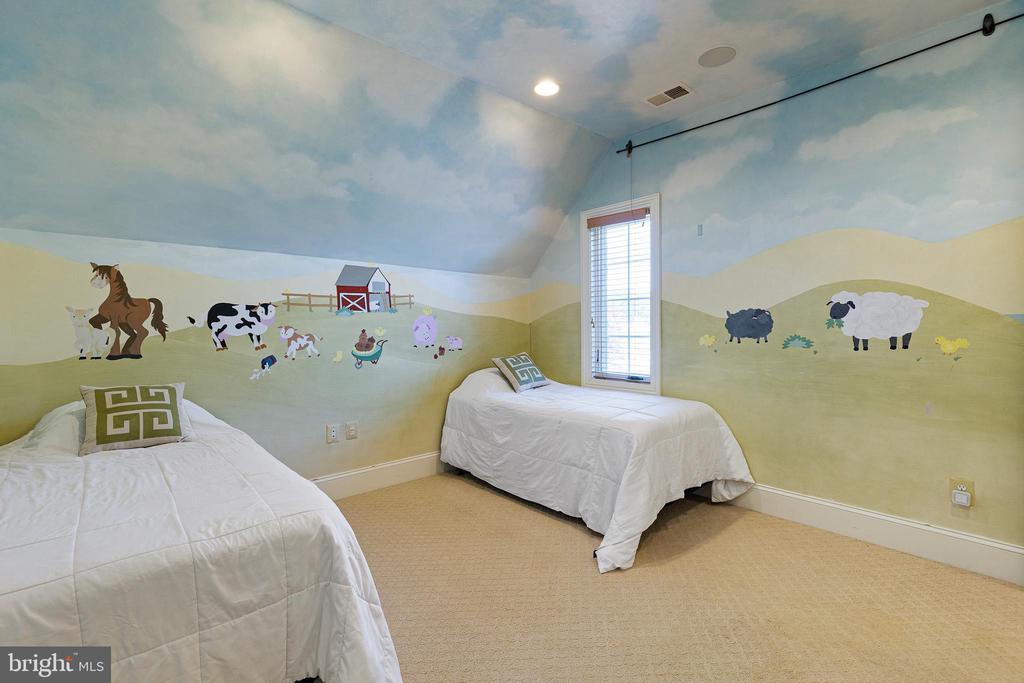
Bedroom with two twin beds, farm animal wall murals, and a painted sky ceiling.
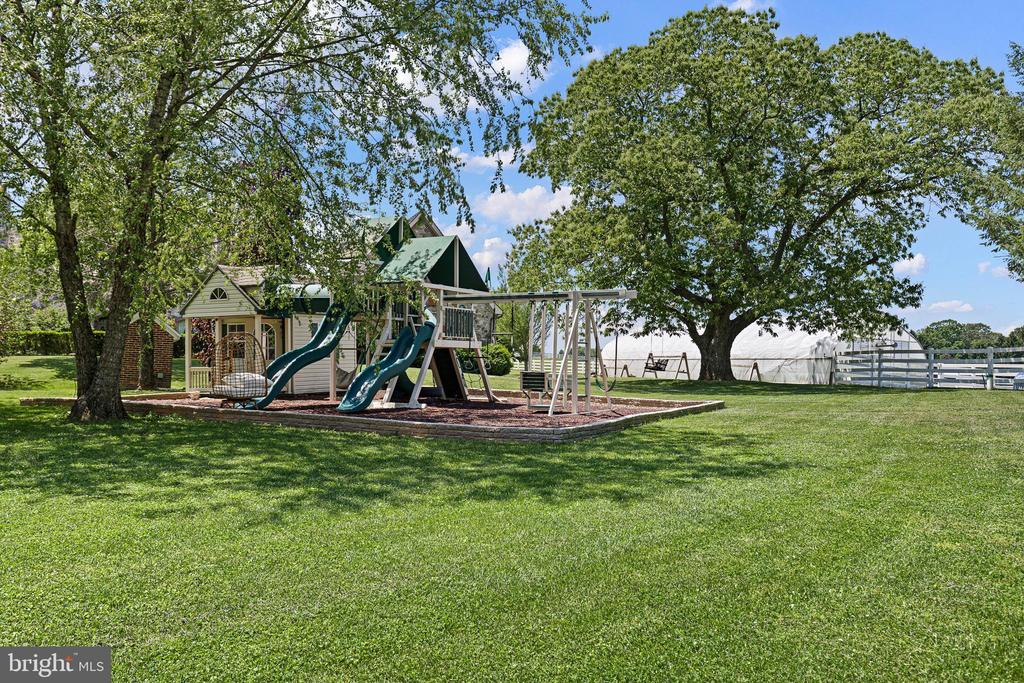
Backyard play area with a large wooden playset, slides, and swings beneath mature trees.
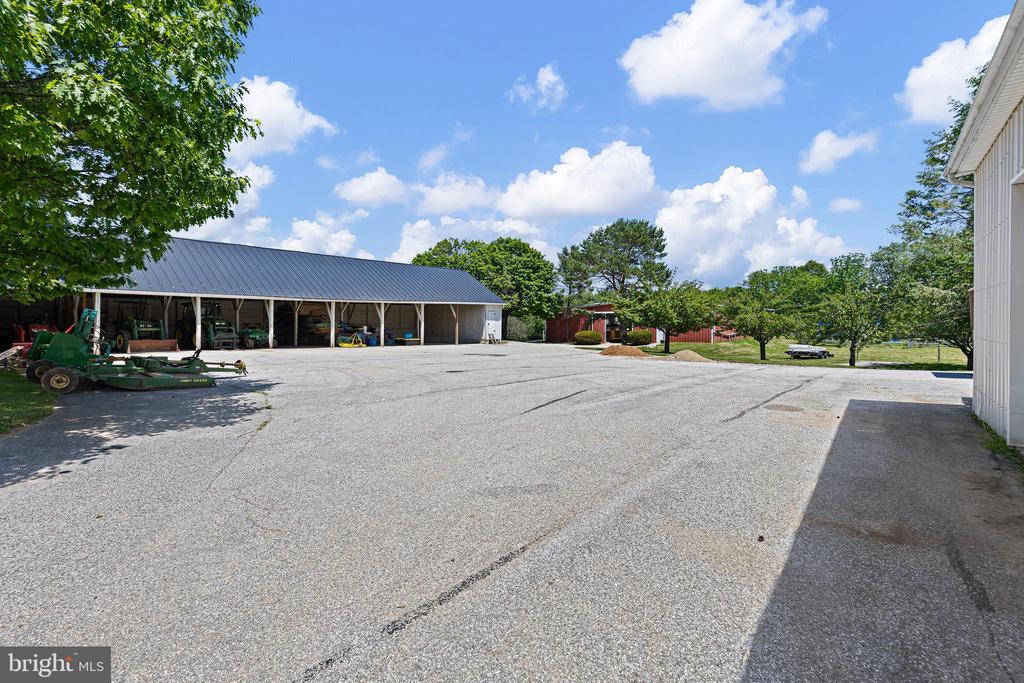
Open-sided equipment shed beside a broad paved lot and lawn.
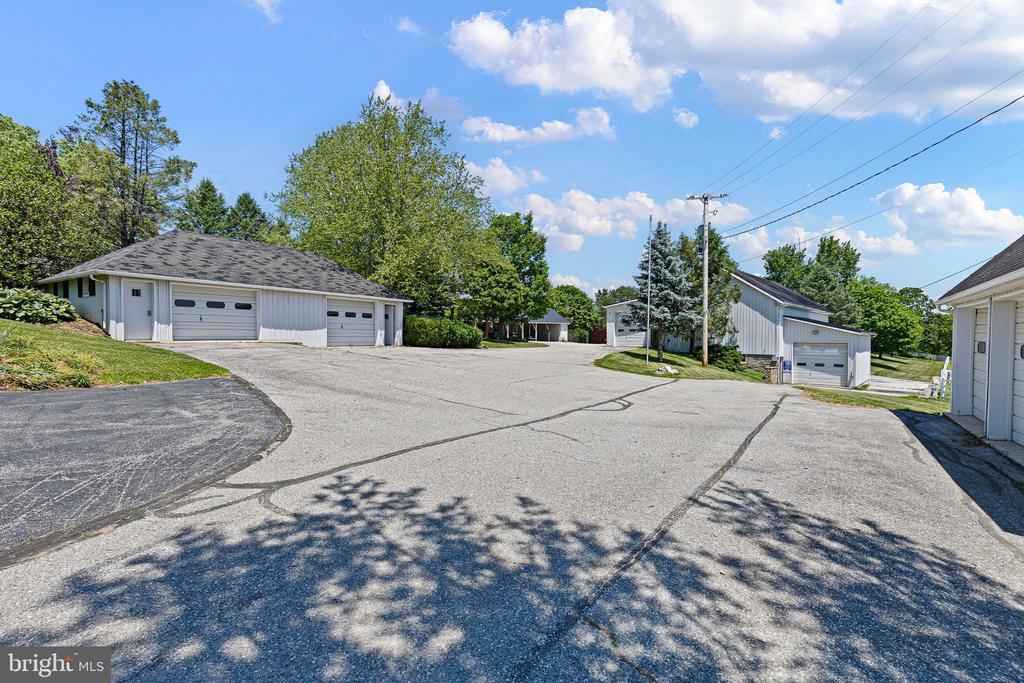
Detached garage buildings surrounding a wide paved driveway.
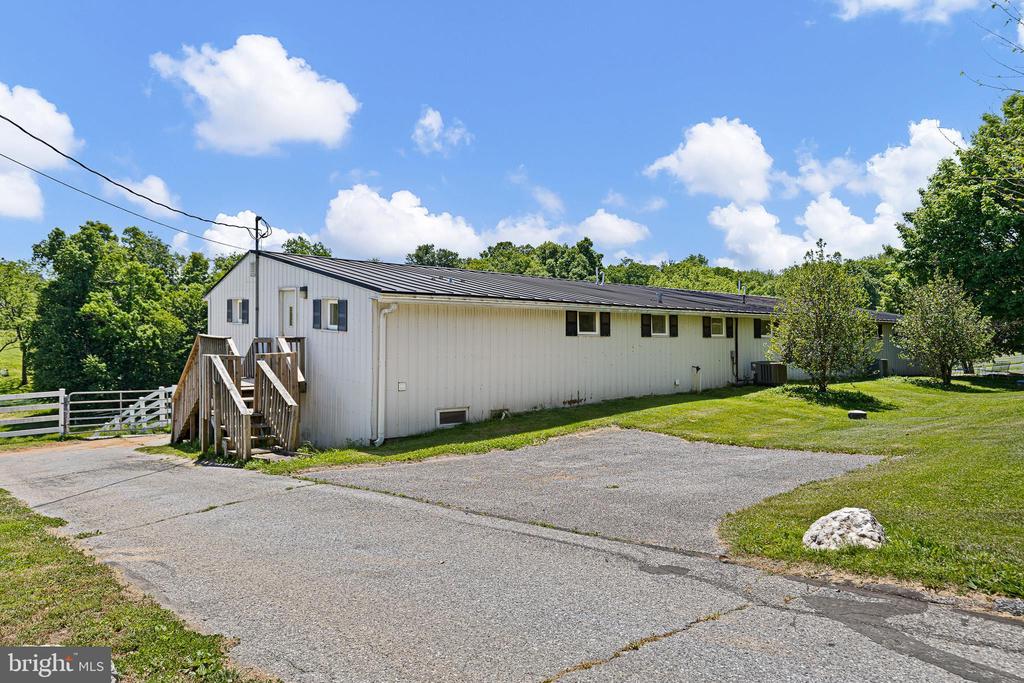
Long white metal-sided building beside a paved driveway and grassy lawn.
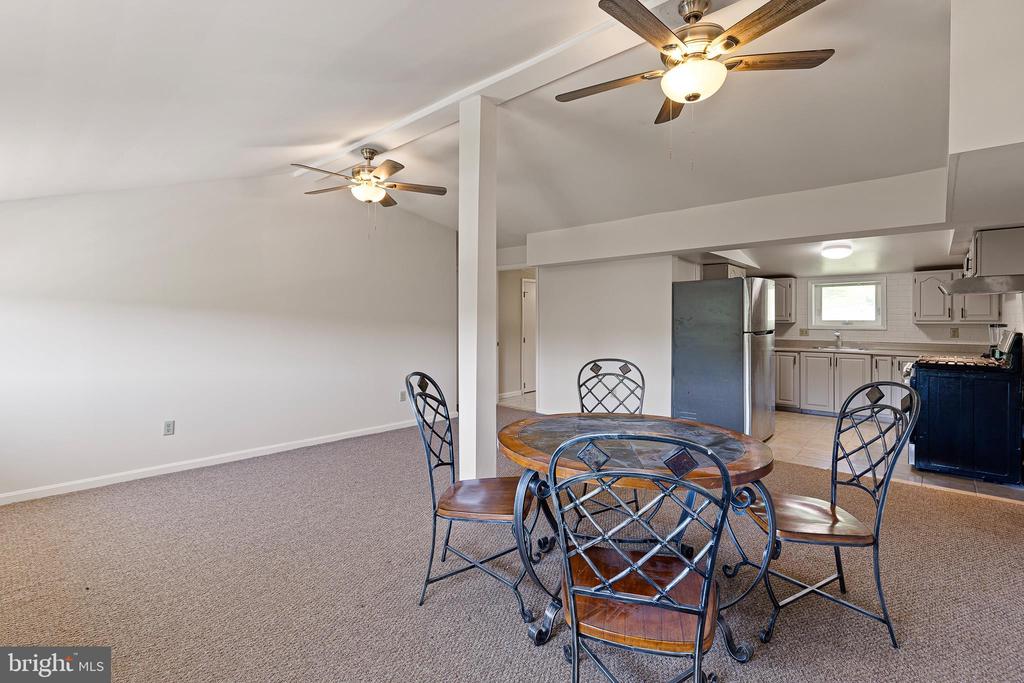
Dining area with a round table and metal chairs opening onto a kitchen.
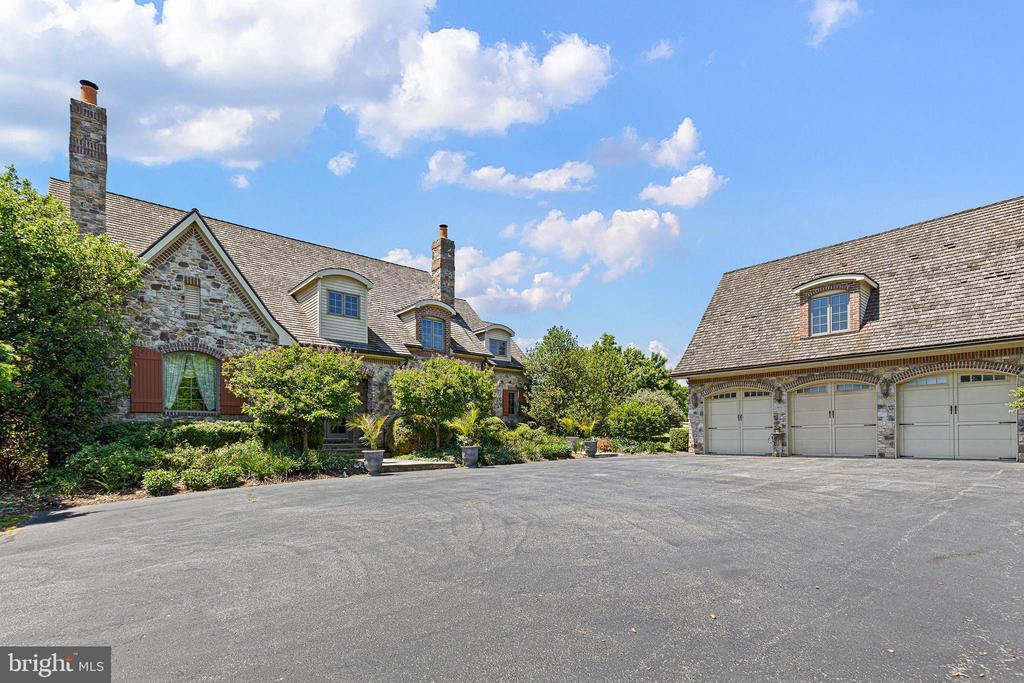
Stone home and detached three-car garage beside a broad paved driveway and landscaped yard.
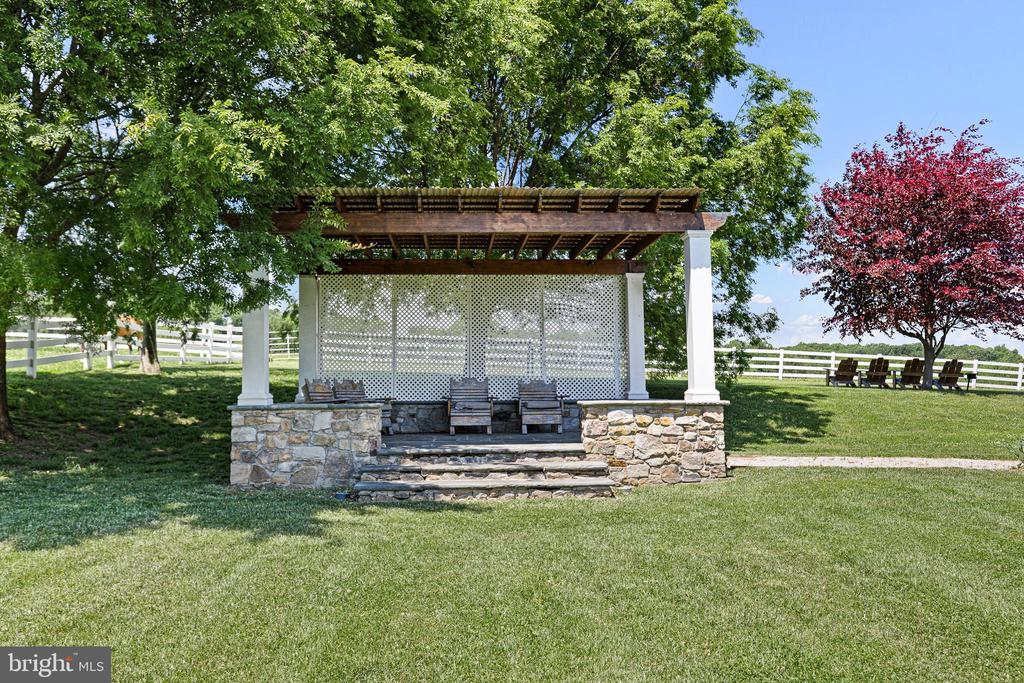
Stone-base pergola with seating in a fenced, tree-shaded lawn.
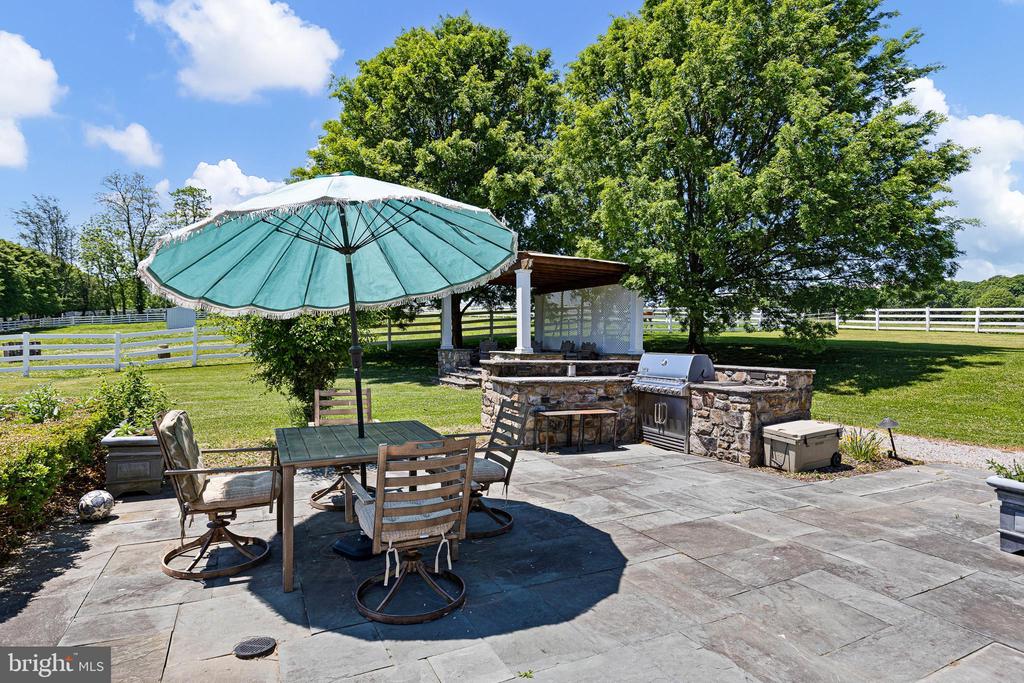
Outdoor patio with stone kitchen, dining table beneath turquoise umbrella, and fenced lawn.
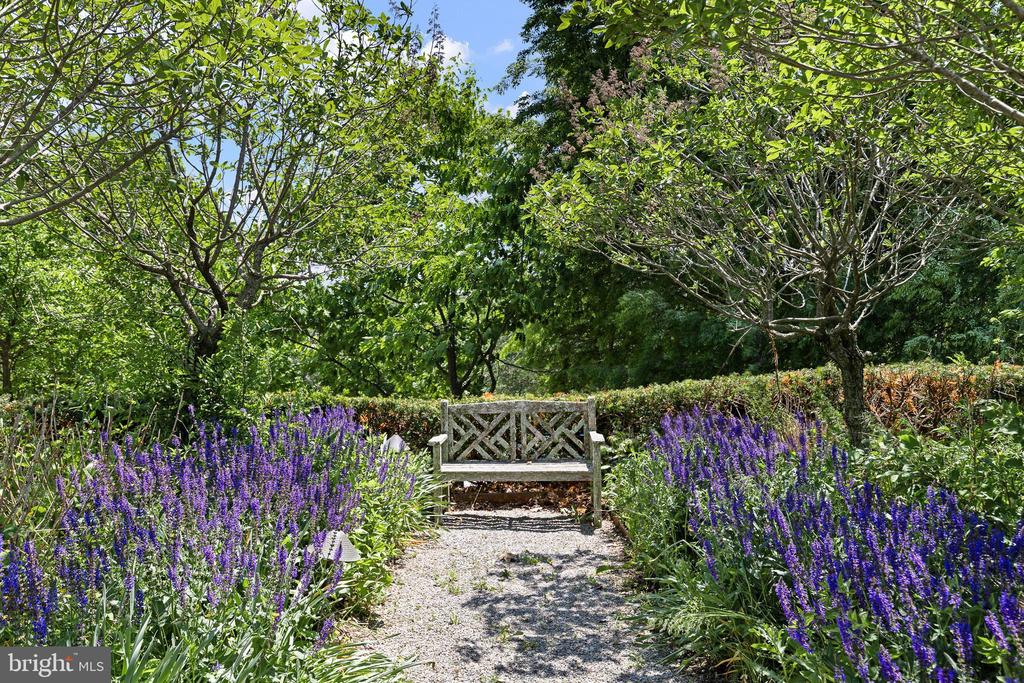
Garden path lined with purple flowers leads to a wooden bench beneath mature trees.
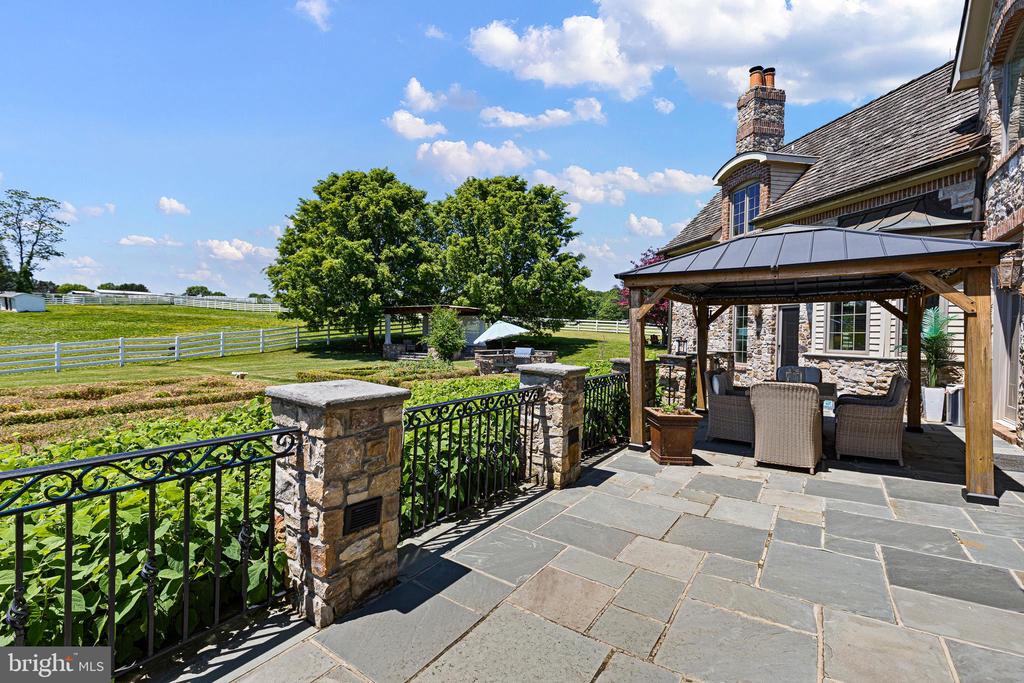
Stone patio with a covered seating area overlooking gardens and fenced pasture.
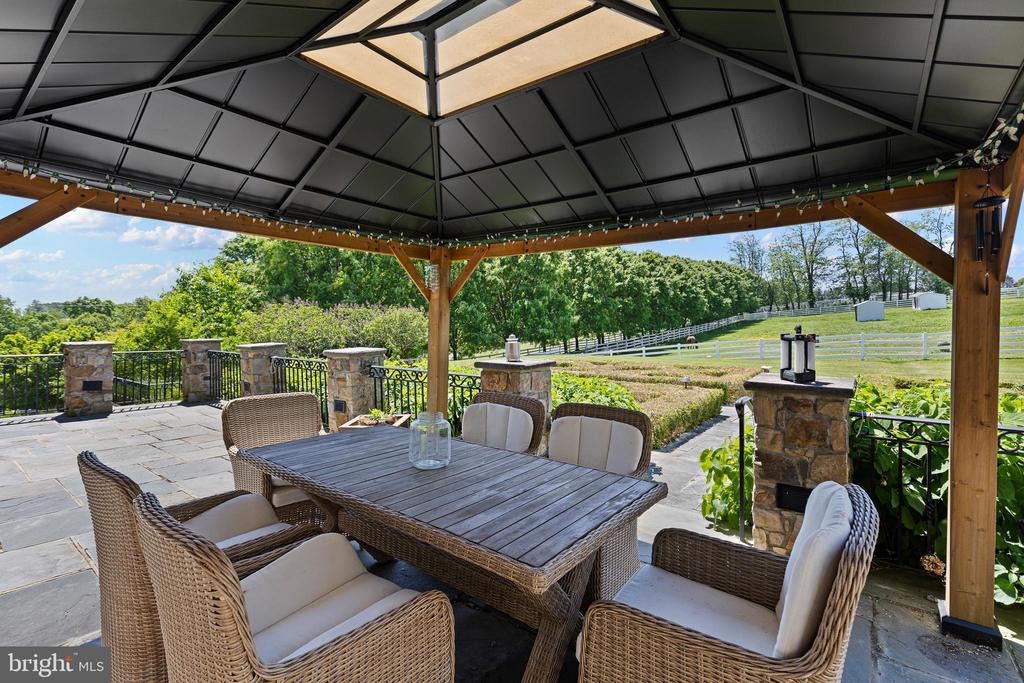
Covered stone patio with wicker dining set overlooking a fenced lawn and wooded countryside.
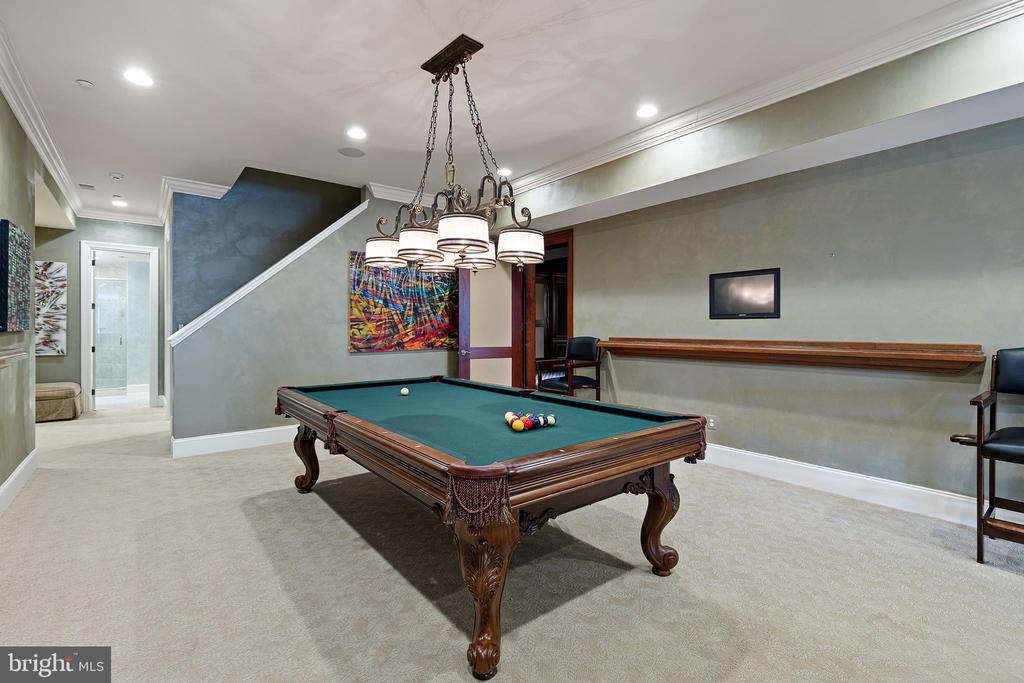
Billiard room with a green pool table, ornate chandelier, and colorful wall art.
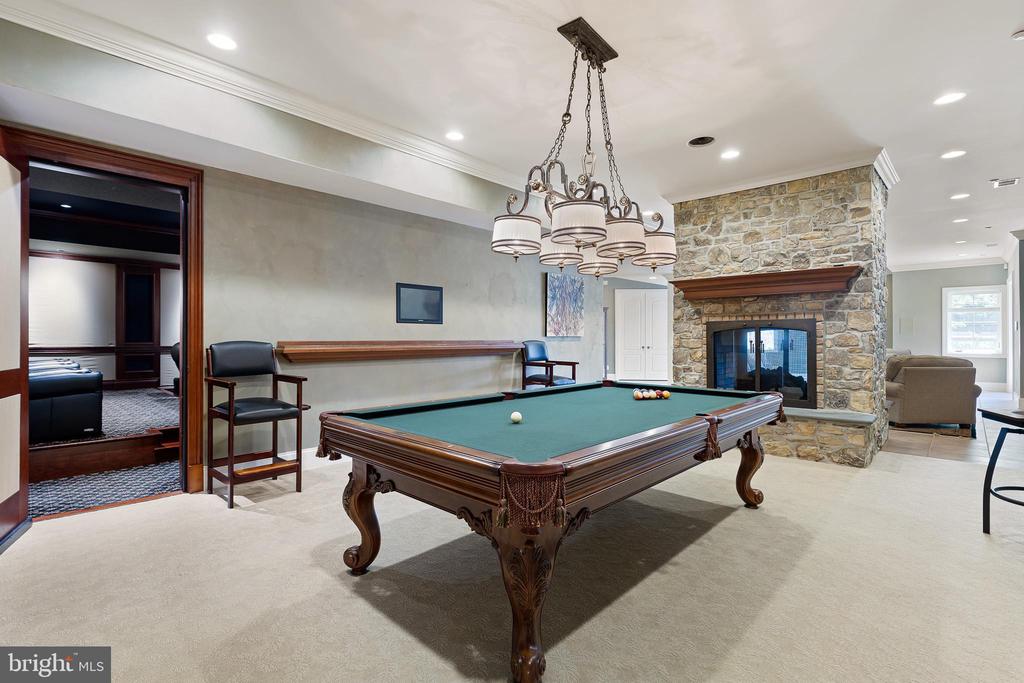
Game room with a pool table and stone fireplace.
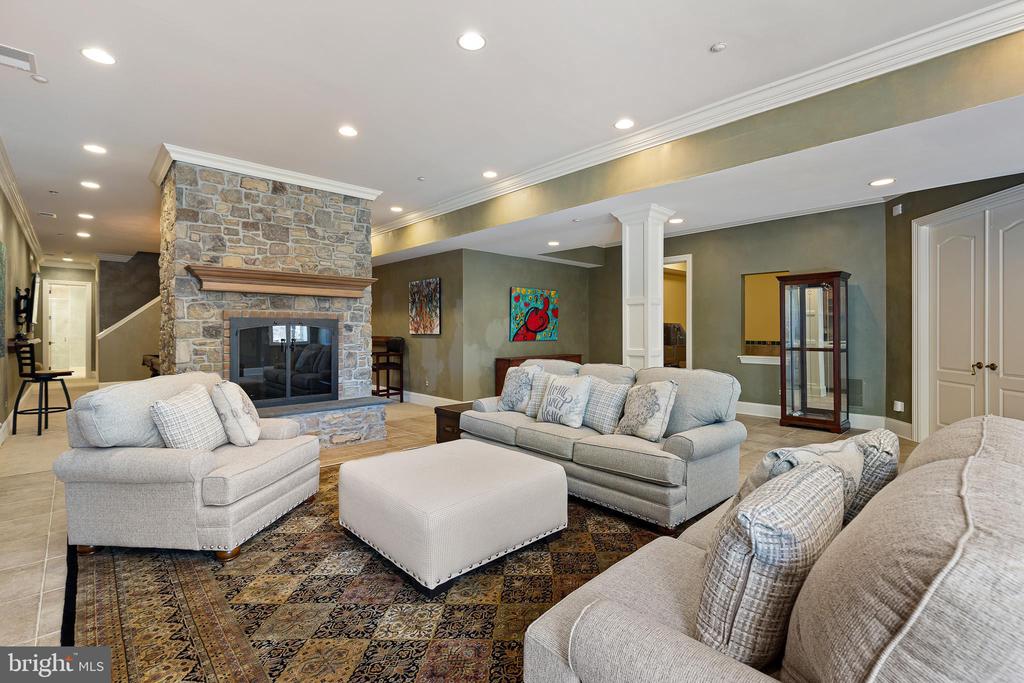
Living room with a stone fireplace, light sofas, and a patterned area rug.
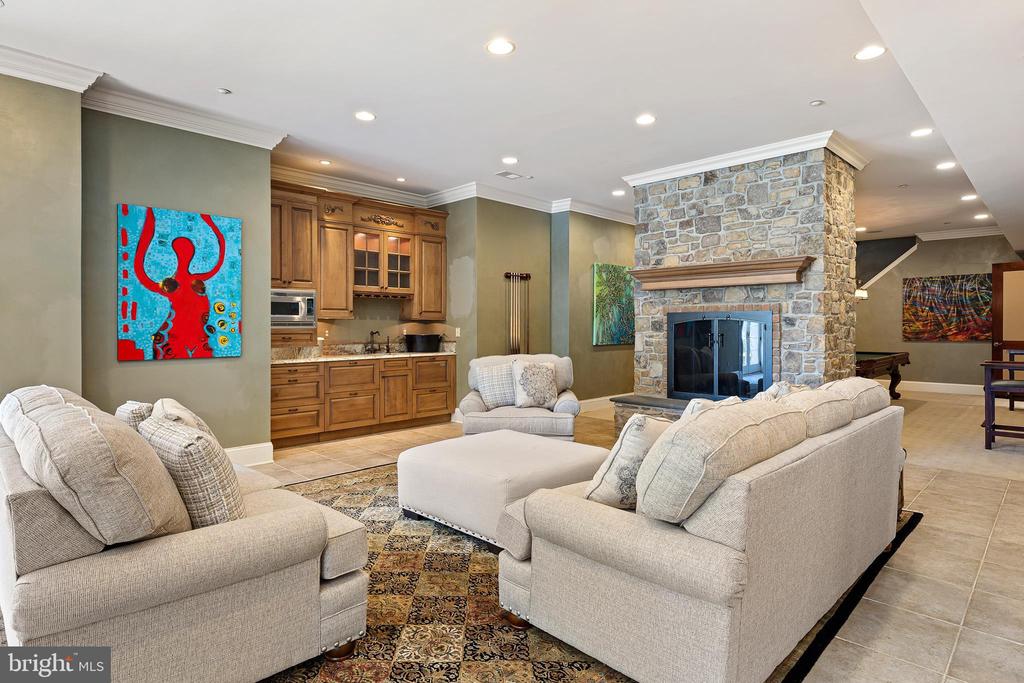
Living room with stone fireplace, neutral sofas, and adjoining wood-cabinet kitchenette.
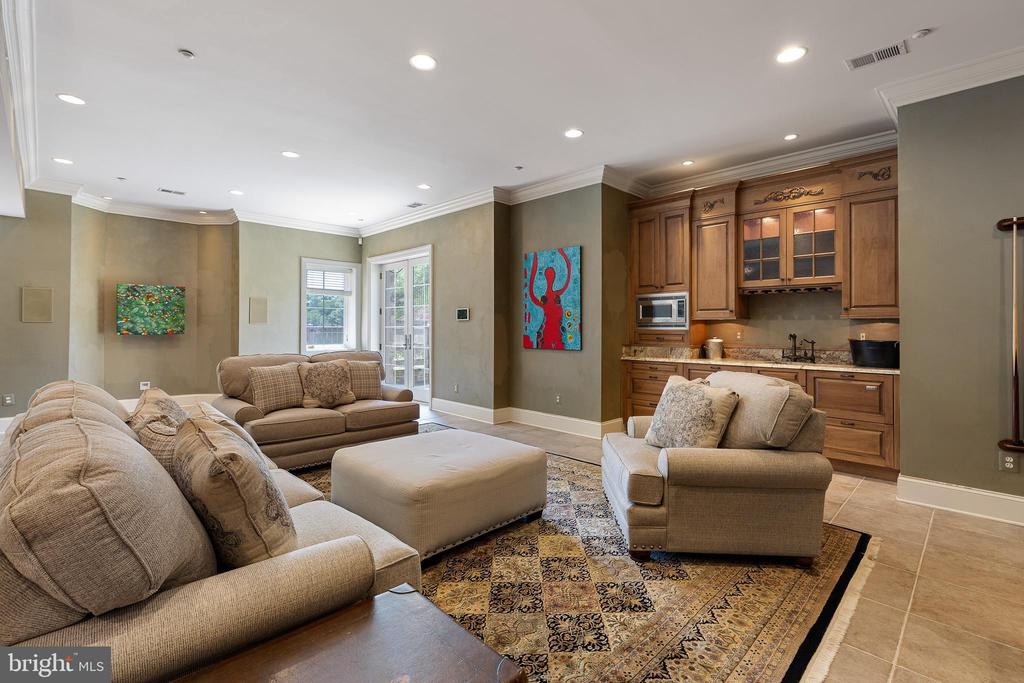
Furnished living room with a patterned rug, seating area, and built-in wooden kitchenette.
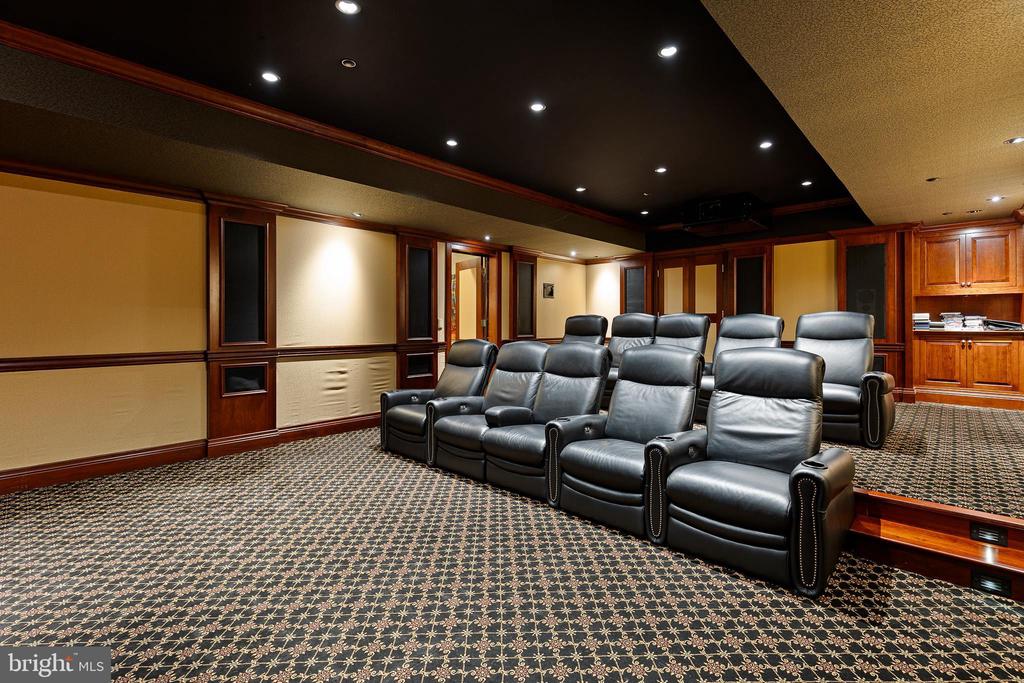
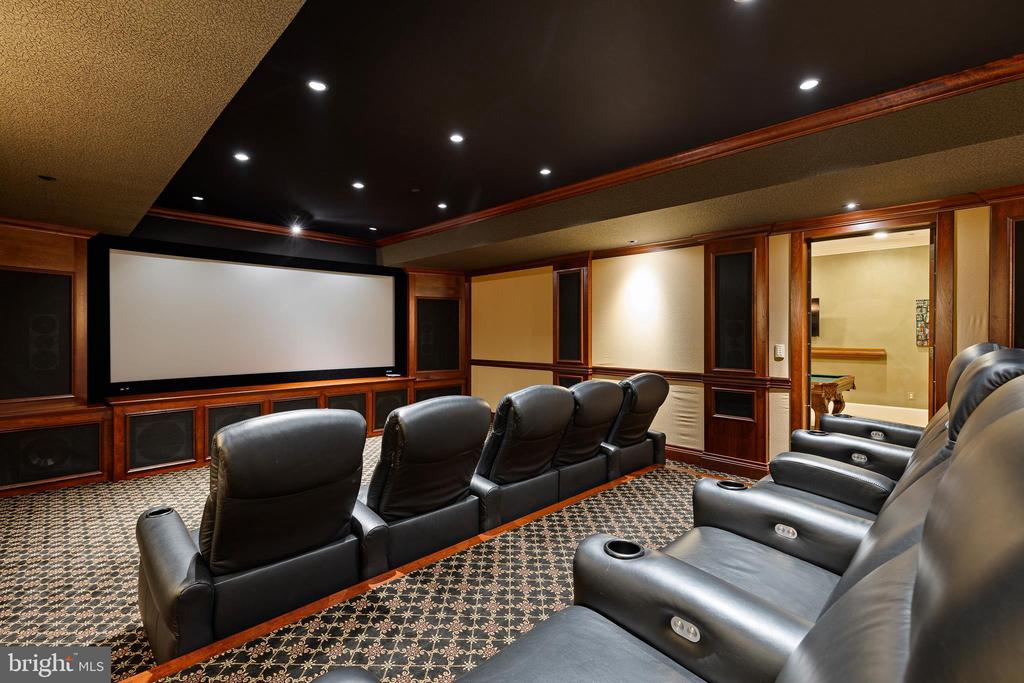
Home theater with rows of black leather recliners, patterned carpet, and dark wood paneling.
Home theater with a large projection screen and rows of leather recliners.
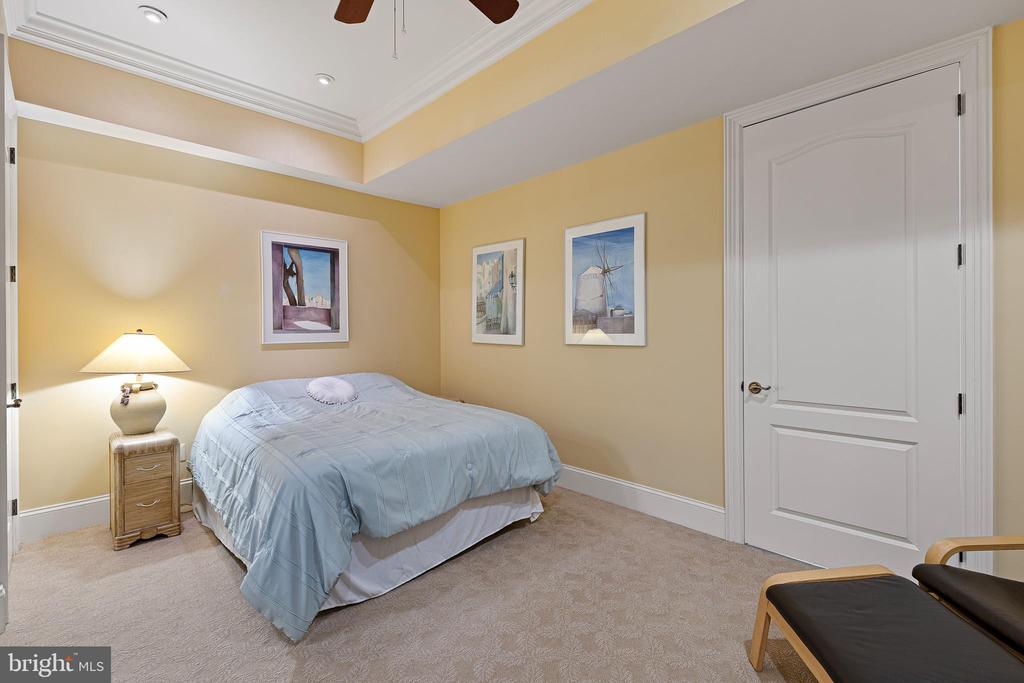
Bedroom with a pale blue bedspread, framed artwork, and a white paneled door.
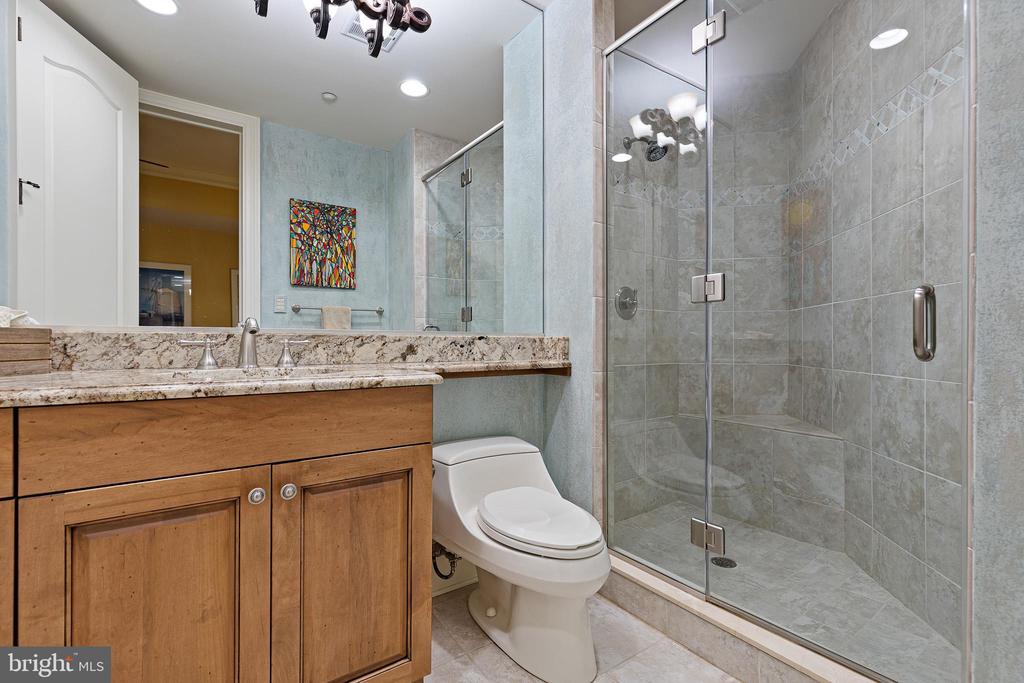
Bathroom with a wood vanity, stone counter, and glass-enclosed tiled shower.
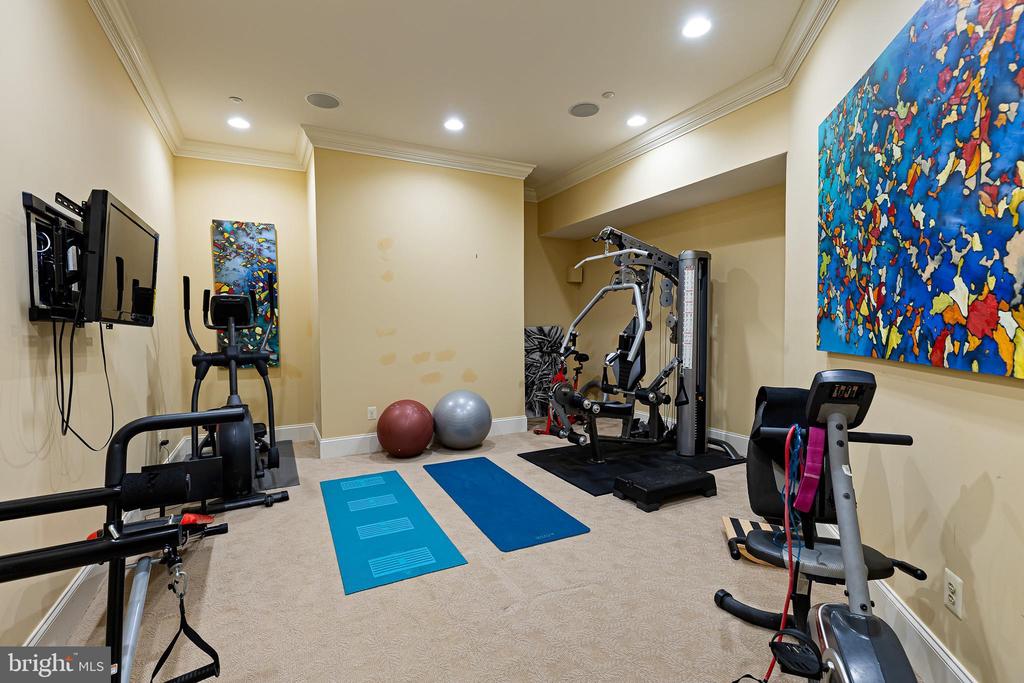
Home gym with exercise machines, blue mats, and colorful wall art.
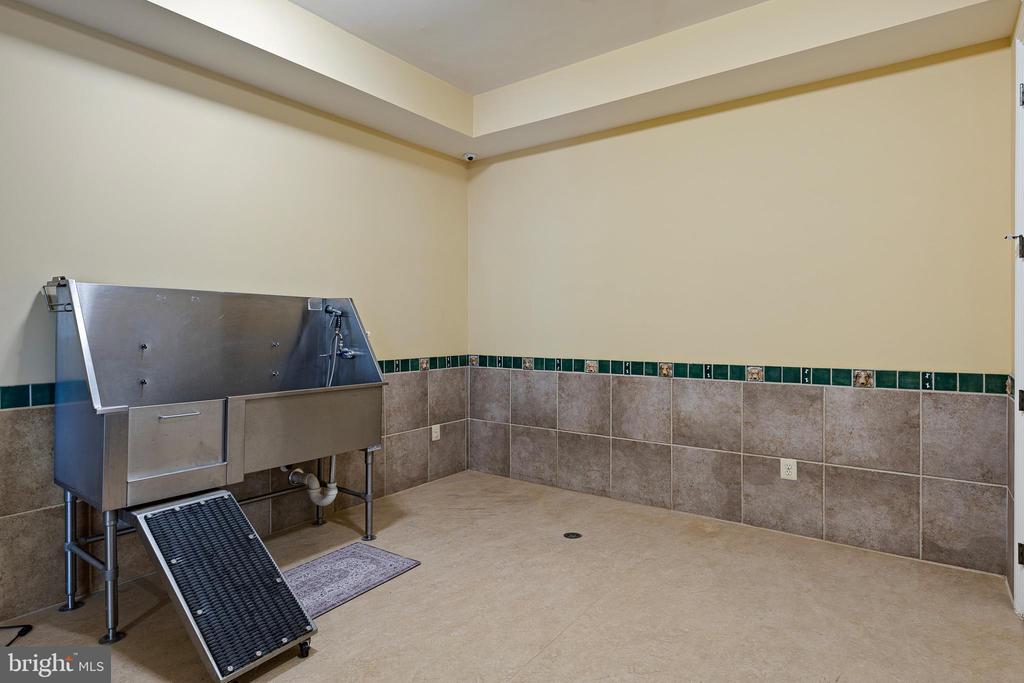
Tiled utility room with a stainless-steel wash tub and ramp.
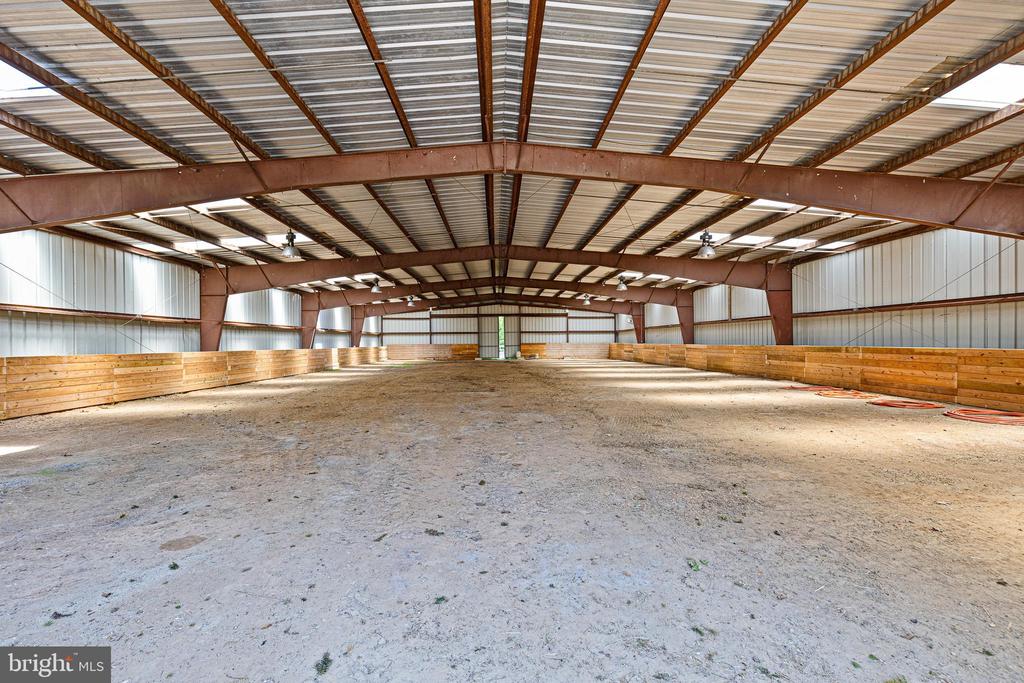
Large indoor riding arena with a dirt floor, wooden kickboards, and exposed steel roof beams.
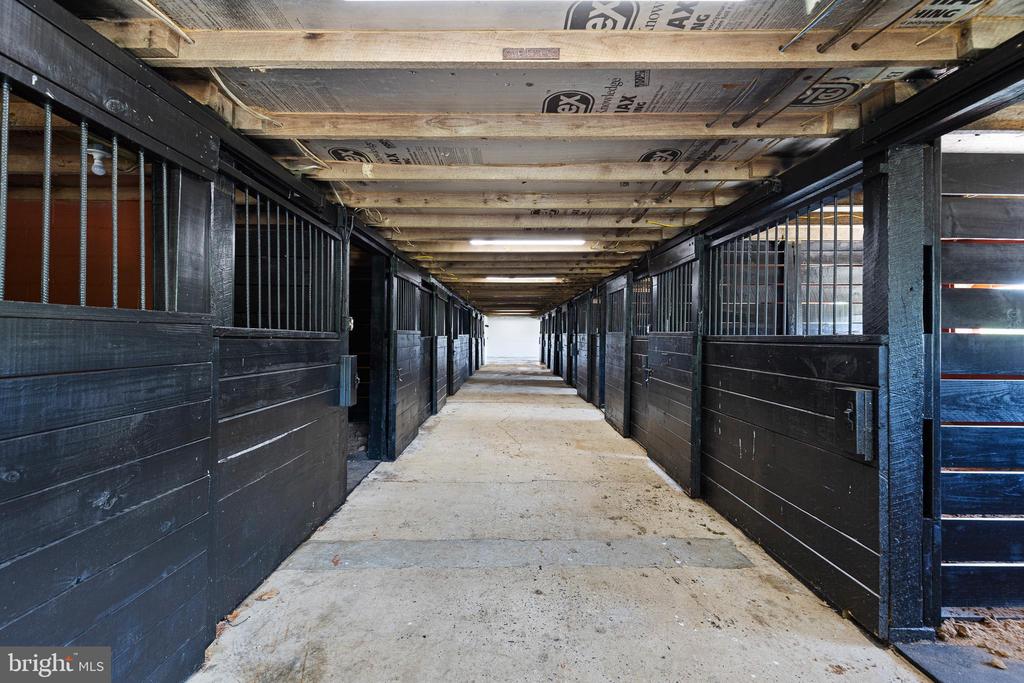
Stable aisle lined with dark wooden horse stalls and metal bars.
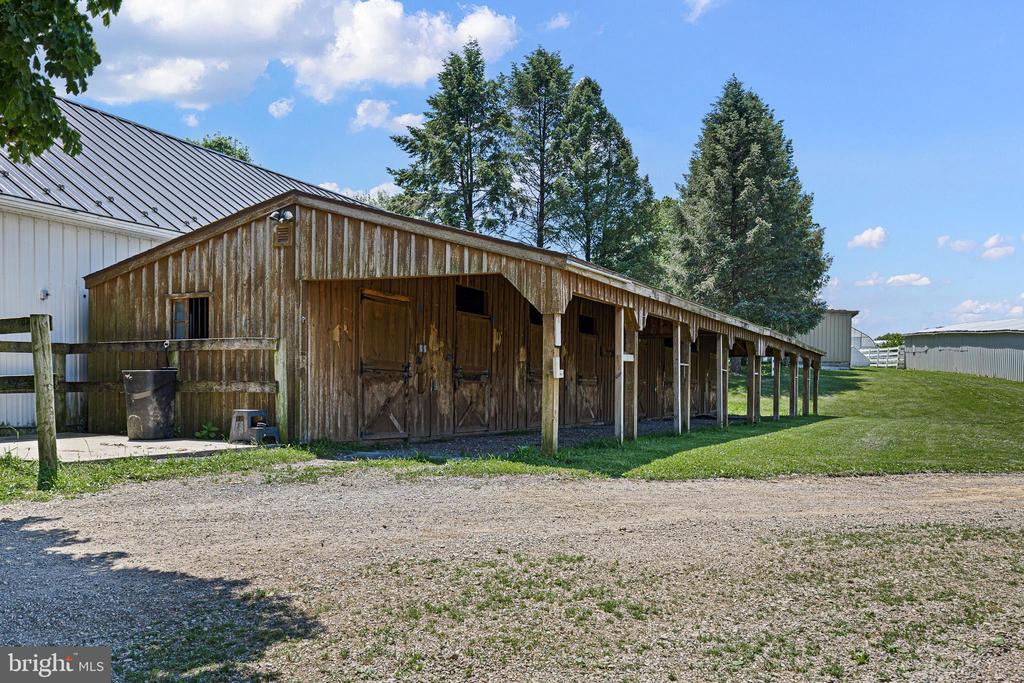
Weathered wooden stable with multiple stalls and a long covered overhang beside a gravel drive.
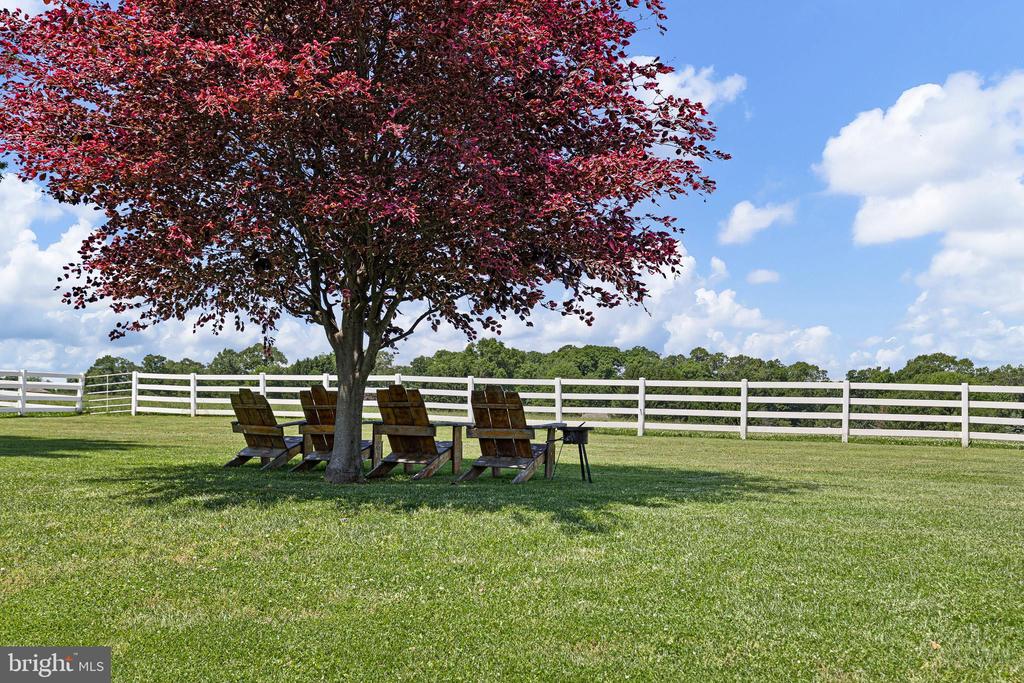
Grassy yard with wooden chairs beneath a red-leaved tree, bordered by a white fence.
Aerial view of a stone country home, outbuildings, fenced pastures, and landscaped grounds.
Aerial view of a fenced rural property with riding areas, a large field, and several buildings.
Aerial view of a stone house and detached garage amid expansive fenced green fields.
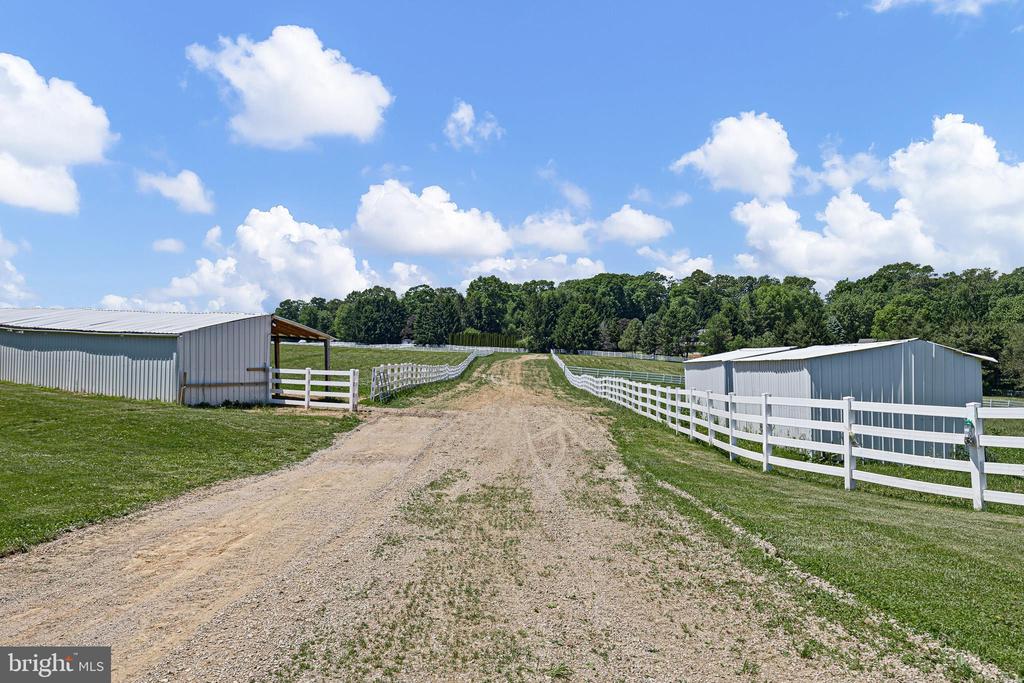
Gravel drive between white-fenced paddocks and metal barns.
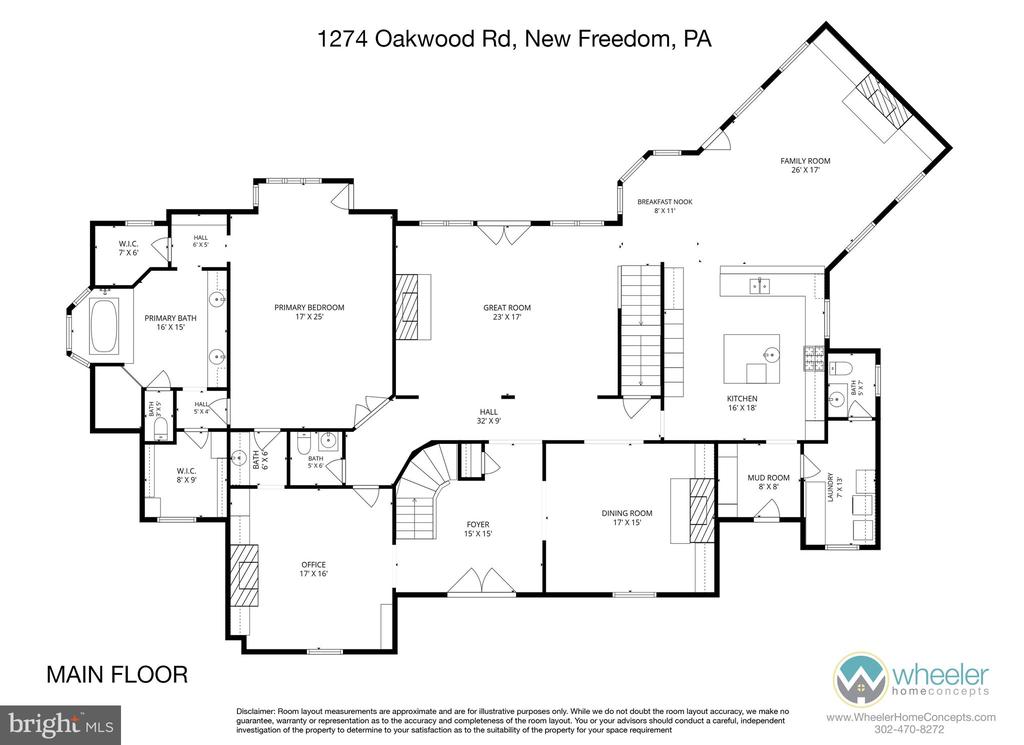
Main-floor plan for 1274 Oakwood Road, showing the room layout and dimensions.
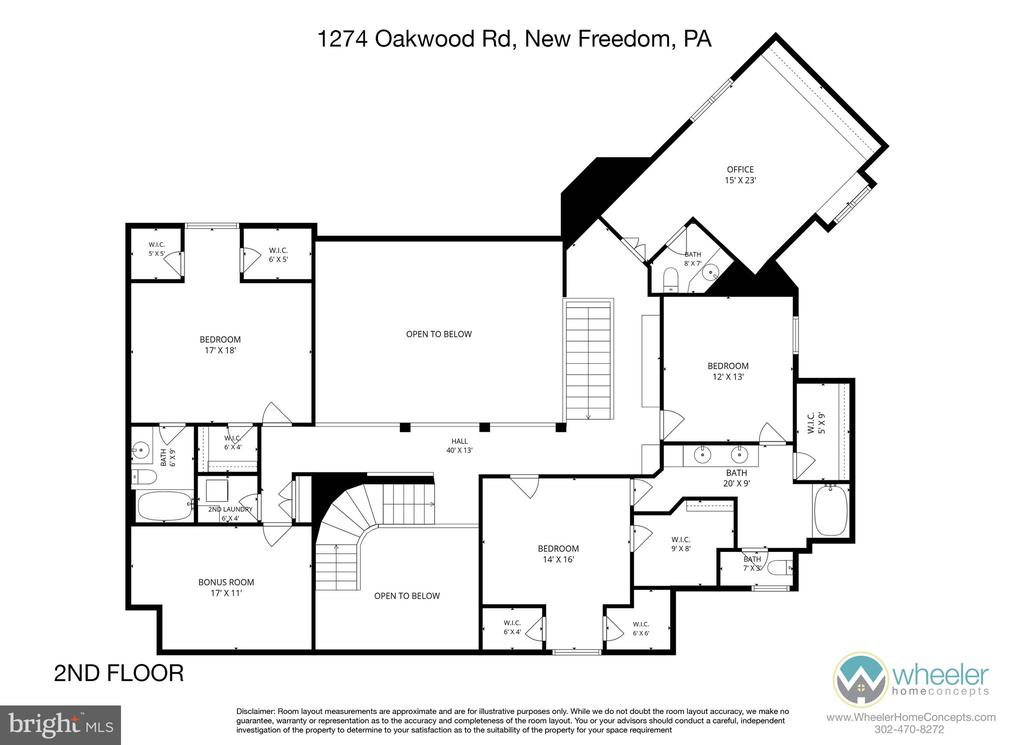
Second-floor plan for 1274 Oakwood Road, New Freedom, Pennsylvania.
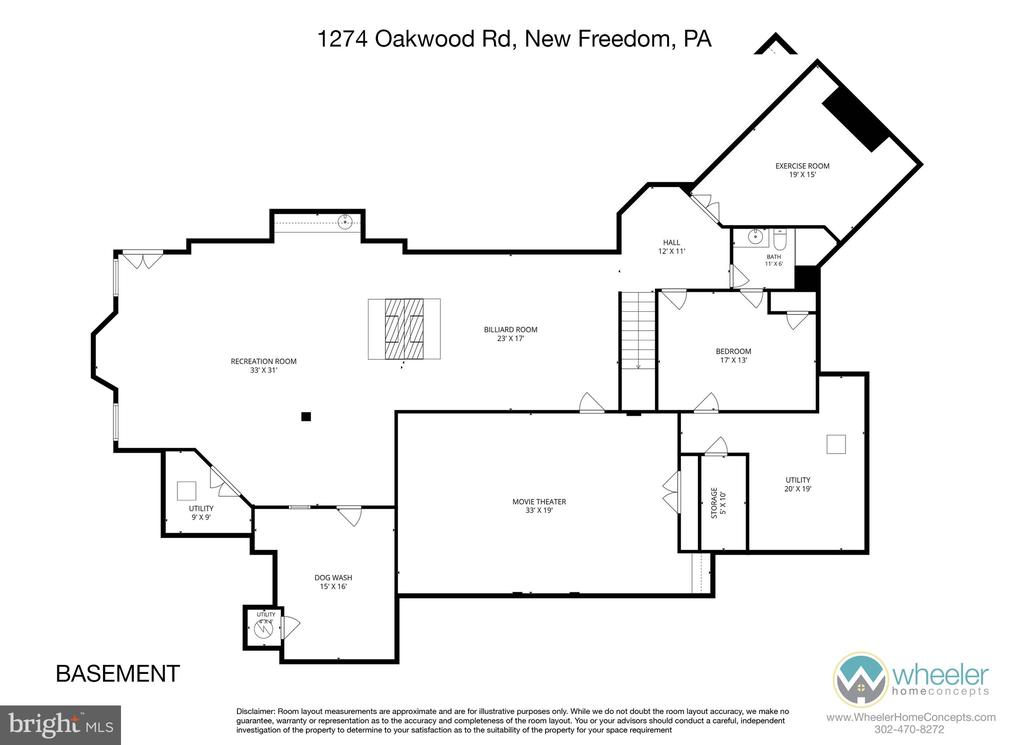
Basement floor plan for 1274 Oakwood Road, with recreation, billiard, theater, bedroom, and utility rooms.
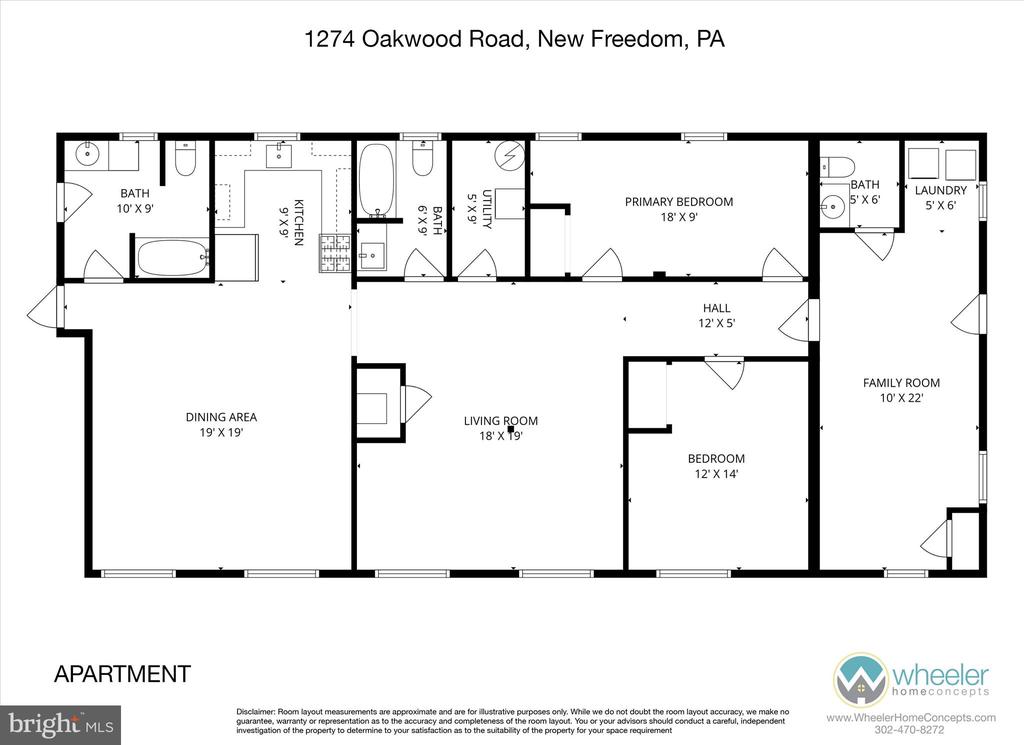
Apartment floor plan showing a living room, dining area, kitchen, two bedrooms, bathrooms, utility room, laundry, and family room.
VIEW PHOTOS
$2,850,000

1274 OAKWOOD ROAD

5 Beds 6 Baths 6,342 Sq.Ft. 60 Acres

Description

If you've been dreaming of wide-open space, privacy, and a true countryside lifestyle, this extraordinary equestrian estate delivers on every level. Set on over 60 breathtaking acres of rolling hills just minutes from the Maryland border, the property offers a rare combination of beauty, functionality, and relaxed luxury living. A gated entrance leads to a long, tree-lined drive, winding through picturesque paddocks and setting the tone for what's to come. At the heart of the property is a stunning custom-built stone home, designed for both everyday comfort and effortless entertaining. Inside, you'll find 5 bedrooms, 4 full baths, and 3 half baths, along with warm, thoughtfully designed spaces throughout. The grand foyer makes an immediate impression, opening to a formal dining room and a richly detailed study complete with custom built-ins, a fireplace, and its own wet bar--creating the perfect work-from-home retreat. The expansive great room is filled with natural light, anchored by a soaring fireplace and walls of windows that frame sweeping views of the gardens and surrounding countryside. From there, the home flows seamlessly into the chef's kitchen, complete with a Wolf range, double Sub-Zero refrigeration, a large island, and inviting spaces for gathering. Upstairs, a library-style hallway connects four spacious bedrooms, along with flexible office space and convenient second-floor laundry. The walk-out lower level is designed for relaxing and having fun, featuring a lounge and billiards area with a double-sided fireplace, a private theater, fitness room, full kitchen, guest suite, and even a dedicated dog wash. Outside, the property truly shines. Whether you're an equestrian professional or simply want room to roam, the farm is incredibly well-equipped with 61 stalls across multiple barns, 21 paddocks, indoor and outdoor arenas, and plenty of open space. A gazebo with an announcer's booth adds a unique touch for those who want to host events, while the chicken coop, greenhouse, and mix of tillable land, pasture, and woods add both charm and versatility. With additional features like a detached six-car garage and a flexible tenant residence, this is a property that offers endless possibilities--whether you're looking to run a working farm, create a private retreat, or simply enjoy the peaceful beauty of country living every day.

Share Property

Location

1274 OAKWOOD ROAD, NEW FREEDOM, PA 17349

Status

For Sale
Karen Nader

Karen Nader

TITLE

Real Estate Professional

Property Amenities

Interior
Laundry room Has Laundry, Main Floor, Upper Floor, Dryer In Unit, Washer In Unit
Fireplace Double Sided, Gas/Propane, Mantel(s), Marble, Wood, Stone
Appliances Built-In Microwave, Built-In Range, Dishwasher, Dryer, Microwave, Oven/Range - Gas, Oven - Double, Range Hood, Refrigerator, Washer, Water Heater, Water Heater - Tankless
Flooring Carpet, Hardwood, Stone, Tile/Brick
Total Bedrooms: 5
Half Bathrooms: 2
Full Bathrooms: 4
Other Interior Features 2nd Kitchen, Additional Stairway, Bathroom - Soaking Tub, Bathroom - Stall Shower, Bathroom - Tub Shower, Bathroom - Walk-In Shower, Breakfast Area, Built-Ins, Cedar Closet(s), Ceiling Fan(s), Crown Moldings, Curved Staircase, Dining Area, Double/Dual Staircase, Entry Level Bedroom, Exposed Beams, Family Room Off Kitchen, Floor Plan - Open, Formal/Separate Dining Room, Kitchen - Eat-In, Kitchen - Gourmet, Kitchen - Island, Primary Bath(s), Recessed Lighting, Upgraded Countertops, Walk-in Closet(s), Water Treat System, Wet/Dry Bar, Wood Floors
Area & Lot
Total area 6,342 Sq.Ft.
Lot Area 60 Acres
Living area 6,342 Sq.Ft.
MLS® ID PAYK2103980
Year Built 2007
School District SOUTHERN YORK COUNTY
View Description Garden/Lawn,Panoramic,Pasture,Scenic Vista,Trees/Woods
Architecture Styles Contemporary
Type Other
Status For Sale
Exterior
Stories 2
Pool No Pool
Air conditioning Central A/C
Heat type Forced Air, Radiant
Disability Features None
Water Source Well
Garage Space 3.0
Security Features Security System
Sewer On Site Septic
Other Exterior Features Extensive Hardscape, Exterior Lighting, Outbuilding(s), Play Area, Play Equipment, Stone Retaining Walls
Parking Detached Garage, Driveway, Other
Lot Features Front Yard, Landscaping, Level, Open, Partly Wooded, Private, Rear Yard, Secluded, Sloping, Trees/Wooded
Roof Shake
Finance
Sales Price $2,850,000
Real Estate Tax $18,017 yearly
Aerial view of a country property with a stone house, outbuildings, and expansive fenced fields.

360 Virtual Tour

Take a tour of this property
image

Schedule a Showing

I would love to show you my beautiful property. Please select your preferred date and time below. I will be in touch shortly to confirm your appointment.

Schedule a Showing

I would love to show you my beautiful property. Please select your preferred date and time below. I will be in touch shortly to confirm your appointment.
Thank you for your interest in 1274 OAKWOOD ROAD, NEW FREEDOM, PA 17349. We are reviewing your request and will be in touch shortly!

Mortgage Calculator

Estimate your monthly mortgage payment, including the principal and interest, property taxes, and HOA. Adjust the values to generate a more accurate rate.
All estimates are provided for informational purposes only. Actual amounts may vary.
$0,000 Your Payment 20 15 65
$0,000 Your Payment

Work With Karen

Karen is available whenever needed to assist prospective buyers and sellers, bringing to the table a guarantee of accomplishment and satisfaction. Contact Karen today to discuss all your real estate needs!