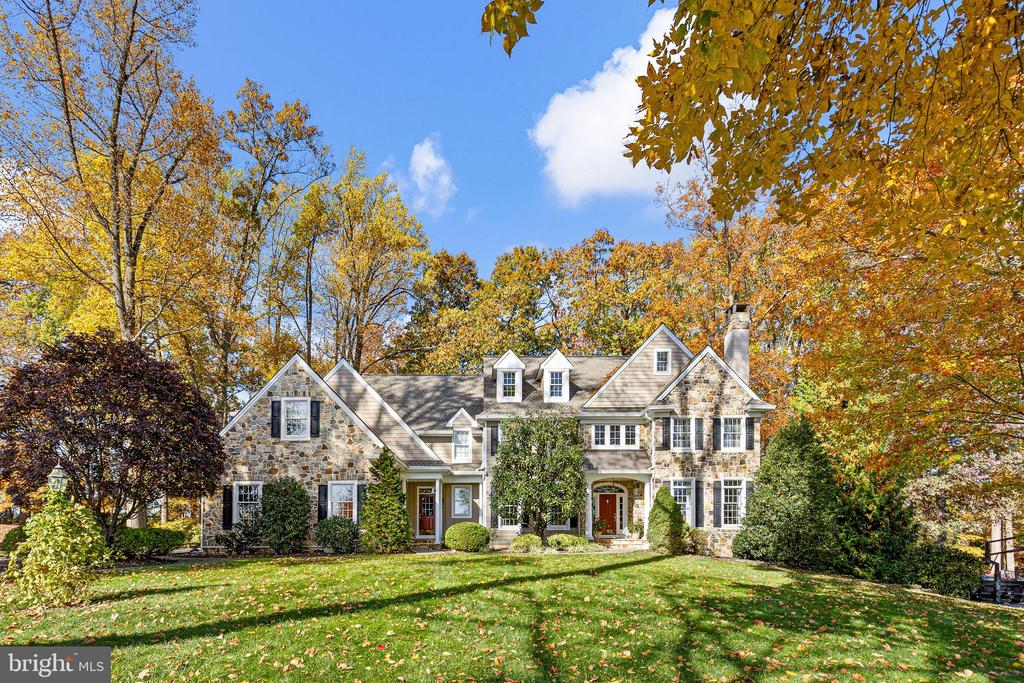
Stone-and-white house with a long covered porch, landscaped lawn, and surrounding woodland.
Stone driveway bordered by mature trees, garden beds, and a low stone wall.
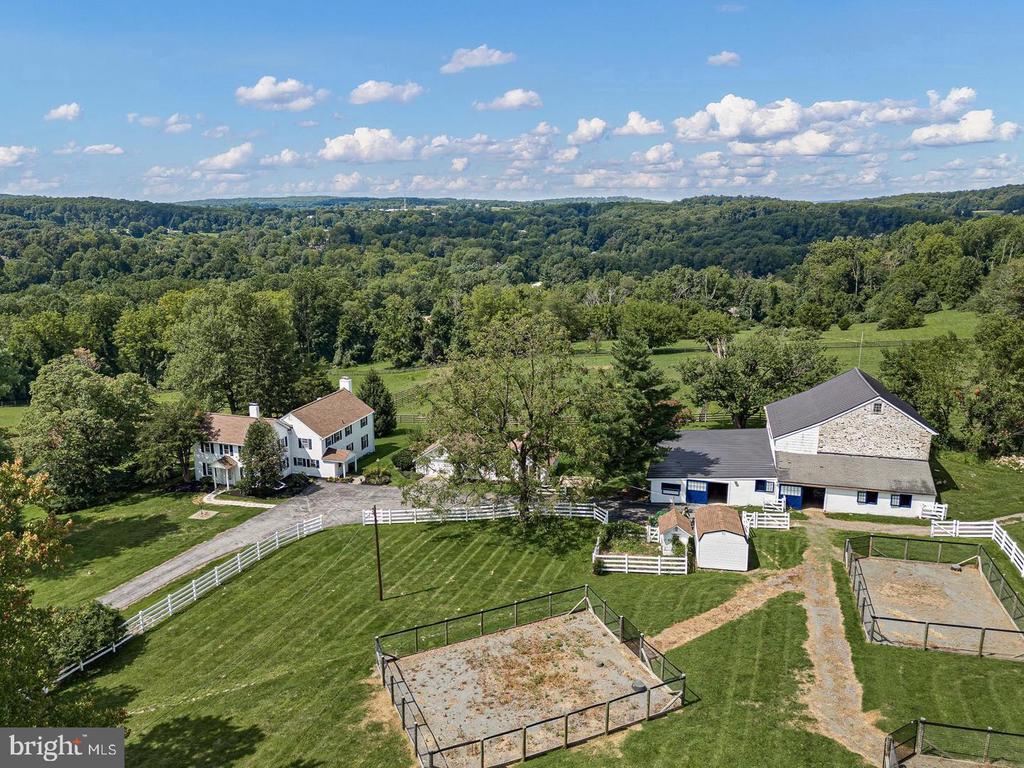
Aerial view of a stone barn and farmhouse with red metal roofs, fenced lawn, and wooded surroundings.
Aerial view of a white barn with red roofs, fenced paddocks, outbuildings, and wooded grounds.
Stone house and red-roofed outbuilding amid expansive green grounds, mature trees, and a curving driveway.
Stone house among trees beside a broad gravel driveway and sloping lawn.
White house exterior beside a stone courtyard with a winding path and landscaped retaining wall.
Landscaped garden with a flagstone patio, stone walls and steps, lawn, mature trees, and a stone house.
Entry hall with a carpeted staircase, exposed wood beam, antique furnishings, and an adjoining dining room.
Furnished living room with a white fireplace, patterned rugs, and floral armchairs.
Living room with a stone fireplace, white sofa, patterned armchairs, and a large decorative rug.
Dining room with an oval wood table, chandelier, white fireplace mantel, and stone-trimmed opening to the living room.
Dining room with a long wood table, traditional china cabinets, patterned rug, and fireplace.
Kitchen with a large wood-topped island, hanging copper pots, exposed beams, and dark hardwood floors.
Kitchen with white cabinets and a wood-topped island opening into a rug-filled sitting area.
Furnished living room with a red sofa, leather armchairs, equestrian art, and French doors overlooking greenery.
Living room with a window seat, leather armchairs, and a patterned red rug.
Kitchen with white cabinets, exposed timber beams, a blue island, and colorful patterned rugs.
Dining room with a dark wood table, black chairs, and large windows overlooking a leafy yard.
Carpeted staircase beside a dining room, with an exposed timber beam and framed artwork on the stairwell wall.
Furnished entry hall with a red chair and open door to a covered porch.
Bedroom with a wood four-poster bed, red patterned rugs, and large windows overlooking greenery.
Deck with white Adirondack chairs overlooking a lawn and mature trees.
Furnished bedroom with a four-poster bed, wooden chest, and layered red patterned rugs.
Bathroom with a white vanity, tiled shower, toilet, and fox artwork.
Walk-in shower with marble-look tile walls and ceiling and a white hexagonal mosaic floor.
Bathroom with a clawfoot tub beneath large windows and an animal-themed decor collection.
White hallway with barn-style doors, a red patterned runner, and a window seat at the far end.
Entry hallway with a prominent stone wall, rustic wooden door, dark wood floors, and patterned rugs.
Bedroom with a dark wood four-poster bed, red patterned bedding, and built-in shelves displaying decorative dishes.
Bedroom with a four-poster bed, red coverlet, built-in shelves, and dark hardwood floors.
Bathroom with a wood vanity and sink beside a glass walk-in shower with dark stone tile.
Bedroom with two wooden four-poster beds, white quilts, patterned rugs, and hardwood floors.
Furnished sitting room with a red leather sofa, antique chest, patterned rug, and tall windows.
Furnished home office with a white fireplace, red leather chair, wooden desk, and dark wood floors.
Backyard swimming pool bordered by stone walls, lounge chairs, and a pergola beneath mature trees.
Swimming pool beside a white-sided house, with a flagstone patio, lounge chairs, and mature trees.
Swimming pool with a flagstone patio, Adirondack chairs, and landscaped grounds.
White home behind a stone-edged swimming pool, with a covered patio and wooded surroundings.
Stone patio beneath a timber pergola, furnished with a dining set and lounge chairs beside a rustic home.
Rustic log-home porch with a chevron-patterned double door and rocking chairs with turquoise cushions.
Stone house with a white wraparound porch surrounded by gardens and woods.
White house and covered porch above a sunny garden with stone walls and a rooster statue.
Covered porch with exposed wood beams, white railings, cushioned seating, and a view of the lawn.
Covered porch with a dining set, exposed timber ceiling, white railings, and a leafy garden view.
Landscaped yard with a brick path, American flag, mature trees, and a small garden shed.
Landscaped lawn with mature trees, a stone retaining wall, and rows of small plants.
Property grounds with swimming pool, log cabin, stone outbuilding, and fire-pit seating.
Chester Springs home amid mature trees, with a swimming pool, timber pavilion, and expansive lawn.
Landscaped yard with a stone retaining wall and weathered wooden door beneath mature trees.
Stone outbuilding with a red metal roof beside a gravel drive, surrounded by gardens and trees.
Stone garage with a red metal roof and three white doors beside a gravel drive and wooded grounds.
Aerial view of a stone barn and attached white garage with red metal roofs, beside a fenced lawn.
White farm-style building with a red roof, fenced green grounds, and a curving gravel driveway.
White barn with a red roof amid green pasture, framed by trees and a stone wall.
White horse barn with a red metal roof and fenced paddocks on a grassy property.
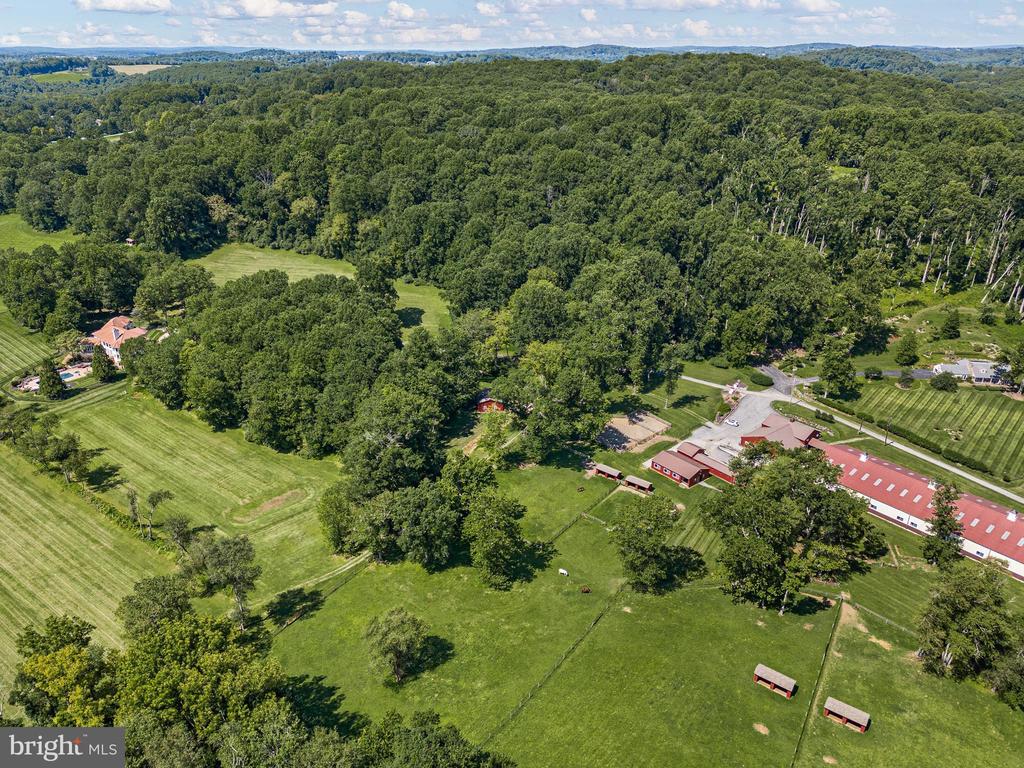
Aerial view of a wooded property with a home, swimming pool, red-roofed outbuildings, and garden.
Aerial view of a home and pool surrounded by wooded acreage, fields, and open lawn.
Aerial view of a home and pool surrounded by wooded grounds, open fields, and outbuildings.
Aerial view of a wooded property with a home, outbuildings, open lawns, and a mowed field.
Aerial view of a wooded estate with a swimming pool, red-roofed outbuildings, and expansive lawn.
Aerial view of the wooded property, lawns, and several red-roofed outbuildings.
Wooded home with a swimming pool and fire pit seating on the lawn at dusk.
VIEW PHOTOS
$2,250,000

1129 DAVIS LANE

4 Beds 3 Baths 3,562 Sq.Ft. 14.6 Acres

Description

Hard Scrabble Farm is being offered for the first time on the market! The original owner was Carleton Davis, hence Davis Lane. A Stunning property on a quiet gravel lane in desirable Chester Springs. Located in walking distance to the charming village of Birchrunville. The Circa 1821 Stone Farmhouse has a wrap around porch with incredible views of stone walls surrounding the property and the countryside. This property is surrounded by 250 acres of conserved land. Extensive Landscaping and Hardscaping, Springhouse, Wishing Well all add to the charm of this property. Enter the farmhouse through stone walkways and gardens. An entrance hall takes you to a formal living room with two fireplaces. A formal dining room perfect for family gatherings has a secret cabinet for storage. The gourmet kitchen with a family room and breakfast area is a focal point of the house, all with access to the wrap around porch. Walnut floors, Tiger Maple Island, custom built cabinets with milk paint and soapstone countertops are just a few of the special features of this farmhouse kitchen. The first floor is complete with a pantry, laundry room and powder room. Walk out to the pool from the second floor hall. The primary bedroom suite has its own wing with access to a private balcony. Perfect for morning coffee! The primary bath has the original soaking tub, a large tiled shower without a door and radiant heat floor. There are 3 additional bedrooms and a hall bath. A large bank barn has an abundance of storage along with a small office with a separate entrance and 3 Car Garage with side access. For the equine enthusiast there is a two stall Amish built stable with center entrance and a side entrance with equipment storage area. The pool has a stone surround and has breathtaking views of the farm and countryside. An Amish built log cabin pool house with electric, wet bar and outside shower complete the pool area! Enjoy your own private retreat!! Property has a whole house generator! This property has a French and Pickering Creek Conservation Easement and is in Act 319. Close proximity to major routes, shopping and restaurants.

Share Property

Location

1129 DAVIS LANE, CHESTER SPRINGS, PA 19425

Status

Sold

Date Sold

November 16, 2023
Karen Nader

Karen Nader

TITLE

Real Estate Professional

Property Amenities

Interior
Fireplace Gas, Wood Burning, Stone, Free Standing
Appliances Range, Gas Range, Gas Oven, Cooktop, Electric Water Heater, Washer, Built-In Range, Dishwasher, Dryer, Water Heater
Flooring Hardwood
Total Bedrooms: 4
Half Bathrooms: 1
Full Bathrooms: 2
Other Interior Features Eat-in Kitchen, Kitchen Island, Pantry
Area & Lot
Lot Area 14.6 Acres
Living area 3,562 Sq.Ft.
MLS® ID PACT2026630
Year Built 1821
School District OWEN J ROBERTS
View Description Water,Creek/Stream,Trees/Woods
Architecture Styles Farmhouse/National Folk
Type Residential
Status Sold
Exterior
Pool In Ground, Gunite
Air conditioning Central Air
Heat type Oil, Hot Water
Water Source Well
Garage Space 3.0
Sewer Septic Tank
Parking Garage Door Opener, Detached
Lot Features Sloped, Front Yard, Level, Private, Secluded
Roof Shake
Finance
Sales Price $2,250,000
Real Estate Tax $9,418 yearly
Stone driveway bordered by mature trees, garden beds, and a low stone wall.
Aerial view of a stone barn and farmhouse with red metal roofs, fenced lawn, and wooded surroundings.
Aerial view of a white barn with red roofs, fenced paddocks, outbuildings, and wooded grounds.
"Hard Scrabble Farm is being offered for the first time on the market! "

— Karen Nader

Stone driveway bordered by mature trees, garden beds, and a low stone wall.

360 Virtual Tour

Take a tour of this property

Work With Karen

Karen is available whenever needed to assist prospective buyers and sellers, bringing to the table a guarantee of accomplishment and satisfaction. Contact Karen today to discuss all your real estate needs!