Leave a Message

Thank you for your message. We will be in touch with you shortly.

109 GATEHOUSE DRIVE
109 GATEHOUSE DRIVE
109 GATEHOUSE DRIVE
109 GATEHOUSE DRIVE
109 GATEHOUSE DRIVE
109 GATEHOUSE DRIVE
109 GATEHOUSE DRIVE
109 GATEHOUSE DRIVE
109 GATEHOUSE DRIVE
109 GATEHOUSE DRIVE
109 GATEHOUSE DRIVE
109 GATEHOUSE DRIVE
109 GATEHOUSE DRIVE
109 GATEHOUSE DRIVE
109 GATEHOUSE DRIVE
109 GATEHOUSE DRIVE
109 GATEHOUSE DRIVE
109 GATEHOUSE DRIVE
109 GATEHOUSE DRIVE
109 GATEHOUSE DRIVE
109 GATEHOUSE DRIVE
109 GATEHOUSE DRIVE
109 GATEHOUSE DRIVE
109 GATEHOUSE DRIVE
109 GATEHOUSE DRIVE
109 GATEHOUSE DRIVE
109 GATEHOUSE DRIVE
109 GATEHOUSE DRIVE
109 GATEHOUSE DRIVE
109 GATEHOUSE DRIVE
109 GATEHOUSE DRIVE
109 GATEHOUSE DRIVE
109 GATEHOUSE DRIVE
109 GATEHOUSE DRIVE
109 GATEHOUSE DRIVE
109 GATEHOUSE DRIVE
109 GATEHOUSE DRIVE
109 GATEHOUSE DRIVE
109 GATEHOUSE DRIVE
109 GATEHOUSE DRIVE
109 GATEHOUSE DRIVE
109 GATEHOUSE DRIVE
109 GATEHOUSE DRIVE
109 GATEHOUSE DRIVE
109 GATEHOUSE DRIVE
109 GATEHOUSE DRIVE
109 GATEHOUSE DRIVE
109 GATEHOUSE DRIVE
109 GATEHOUSE DRIVE
109 GATEHOUSE DRIVE
109 GATEHOUSE DRIVE
109 GATEHOUSE DRIVE
109 GATEHOUSE DRIVE
109 GATEHOUSE DRIVE
109 GATEHOUSE DRIVE
109 GATEHOUSE DRIVE
109 GATEHOUSE DRIVE
109 GATEHOUSE DRIVE
109 GATEHOUSE DRIVE
109 GATEHOUSE DRIVE
109 GATEHOUSE DRIVE
109 GATEHOUSE DRIVE
109 GATEHOUSE DRIVE
109 GATEHOUSE DRIVE
109 GATEHOUSE DRIVE
VIEW PHOTOS
$1,175,000

109 GATEHOUSE DRIVE

4 Beds 5 Baths 4,678 Sq.Ft. 2.6 Acres

Description

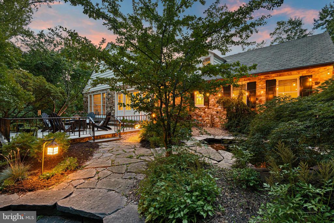
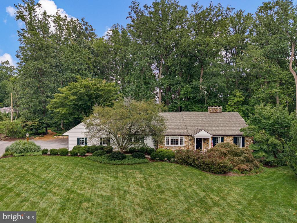
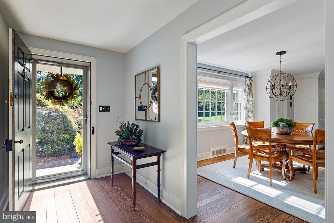
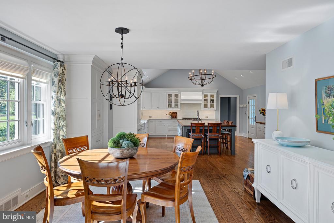
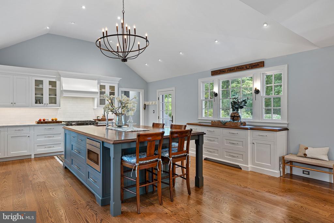
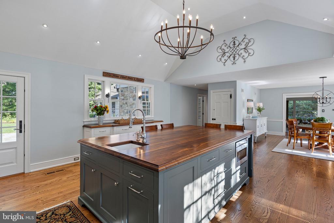
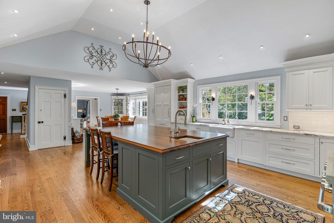
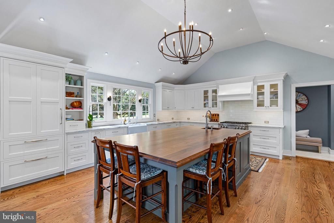
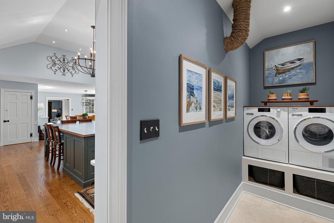
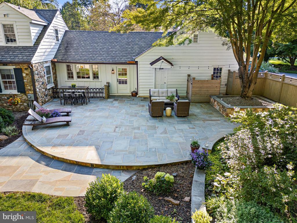
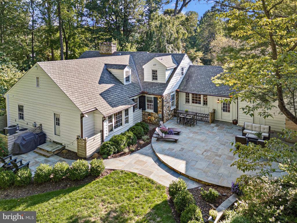
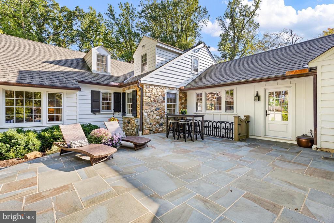
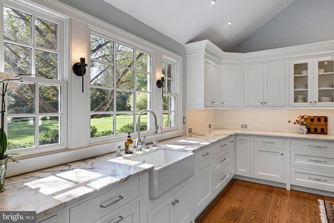
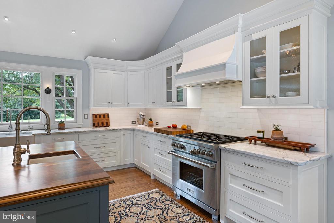
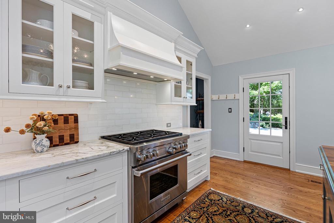
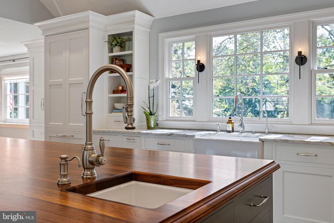
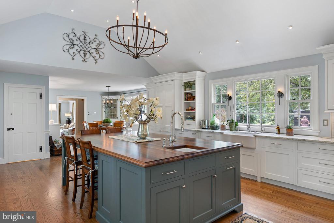
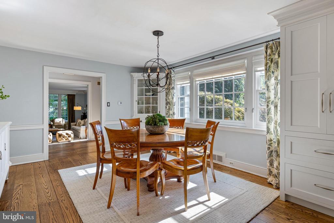
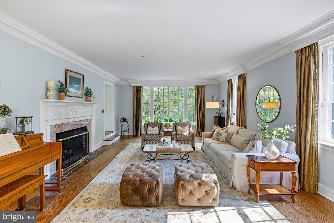
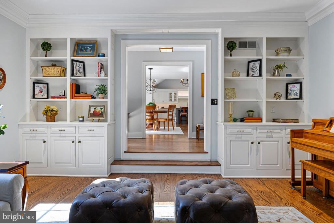
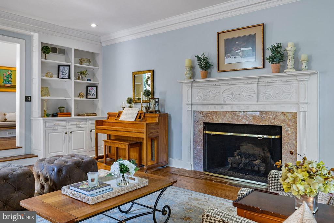
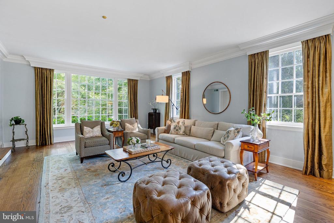
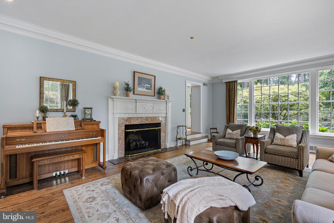
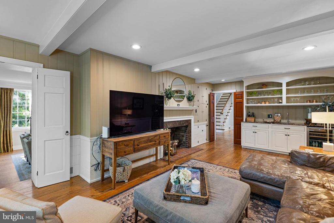
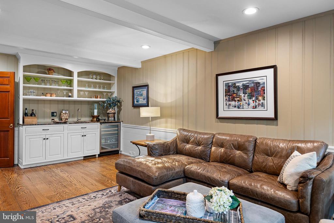
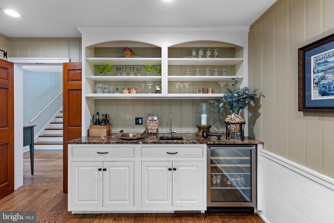
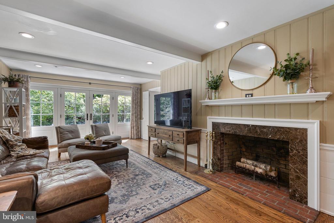
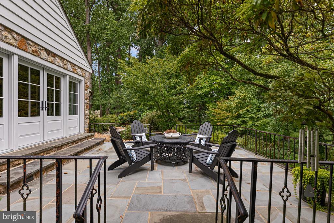
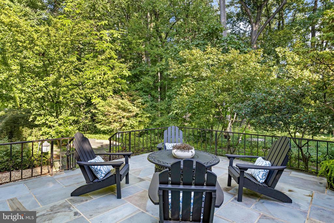
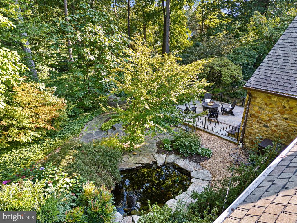
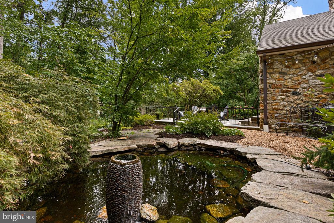
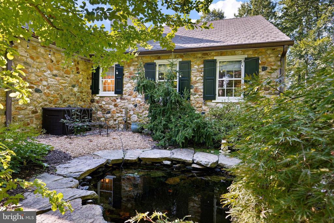
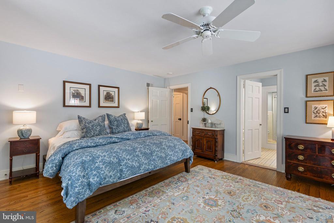
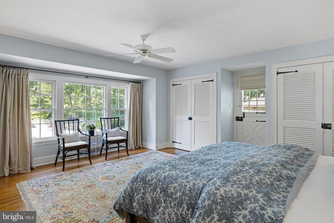
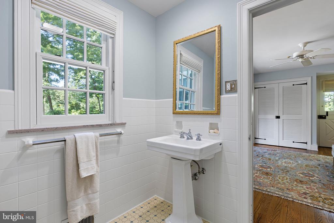
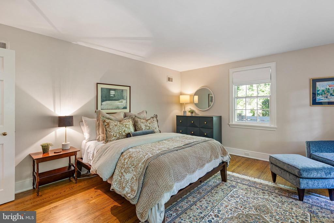
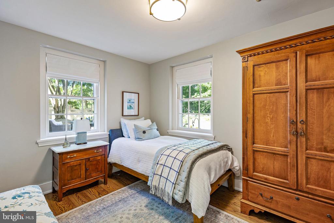
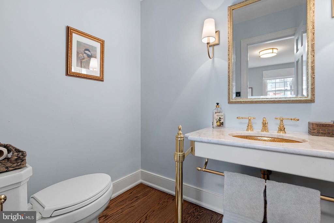
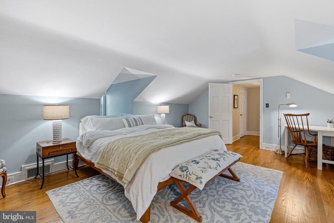
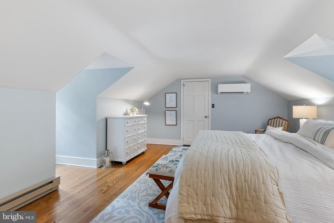
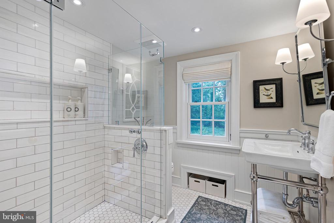
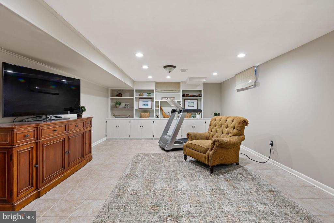
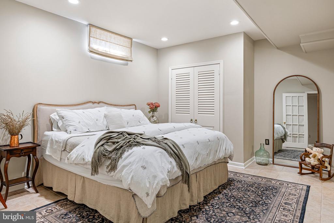
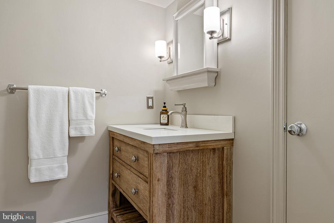
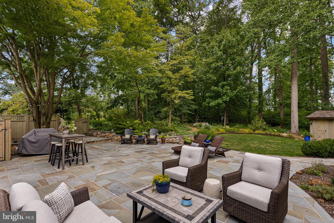
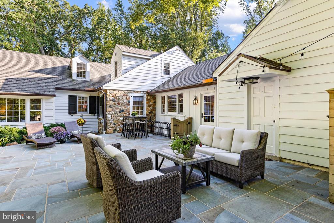
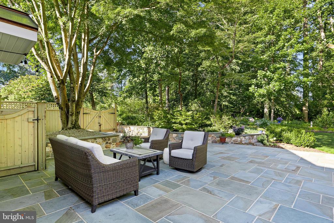
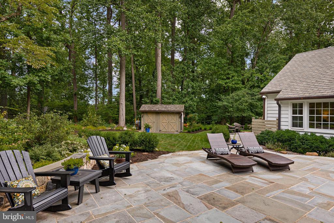
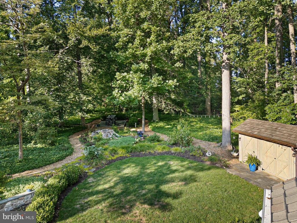
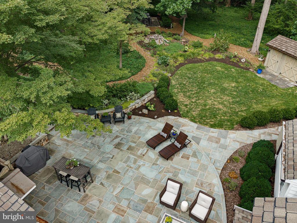
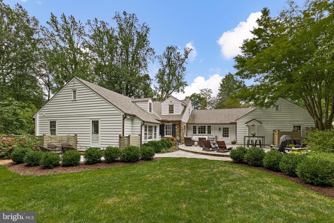
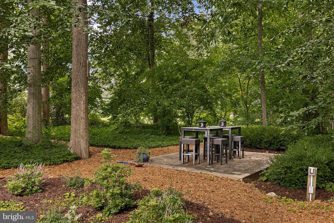
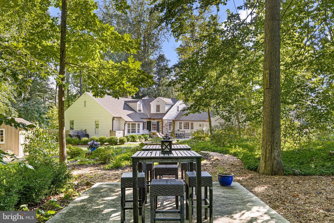
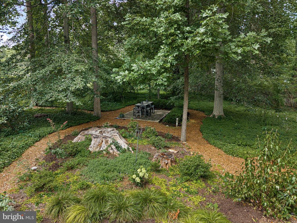
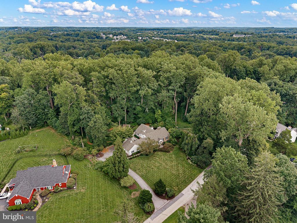
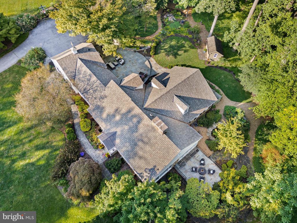
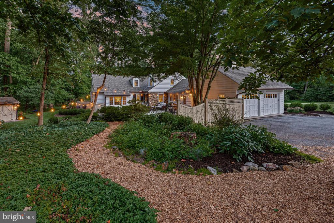
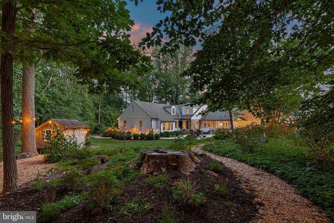
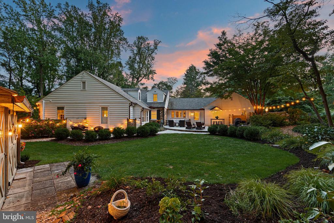
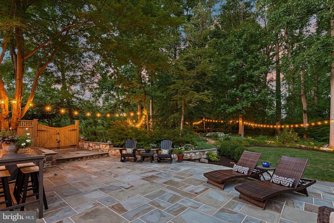
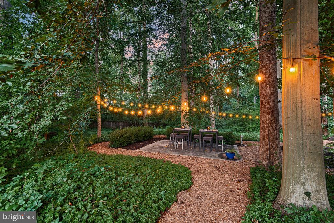
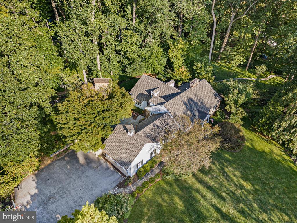
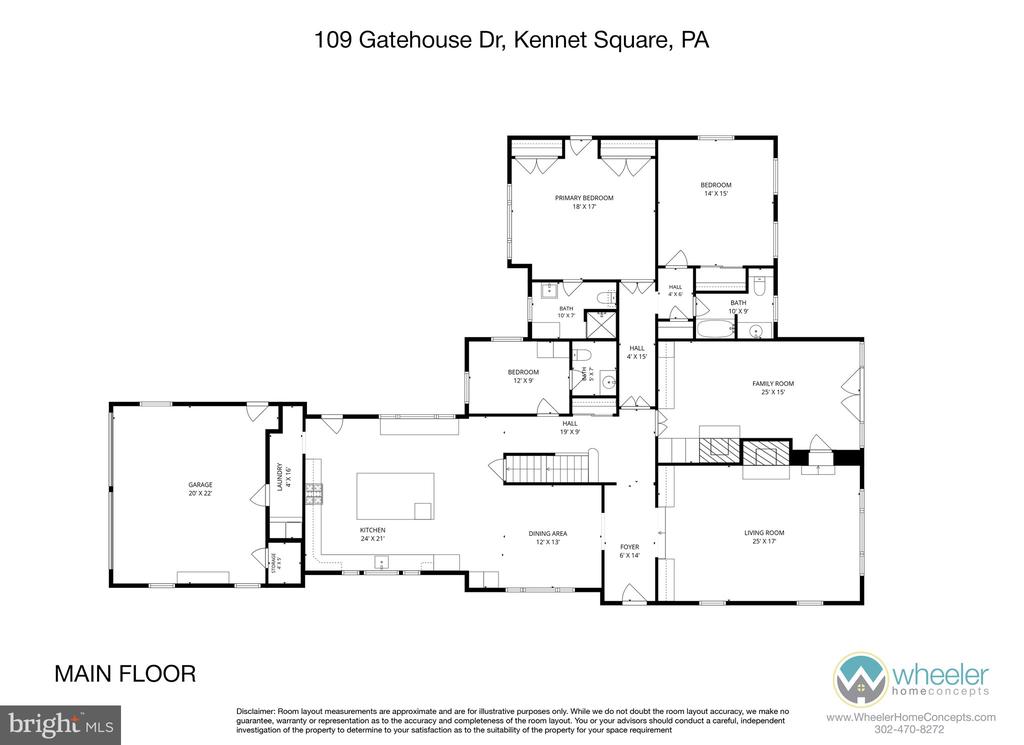
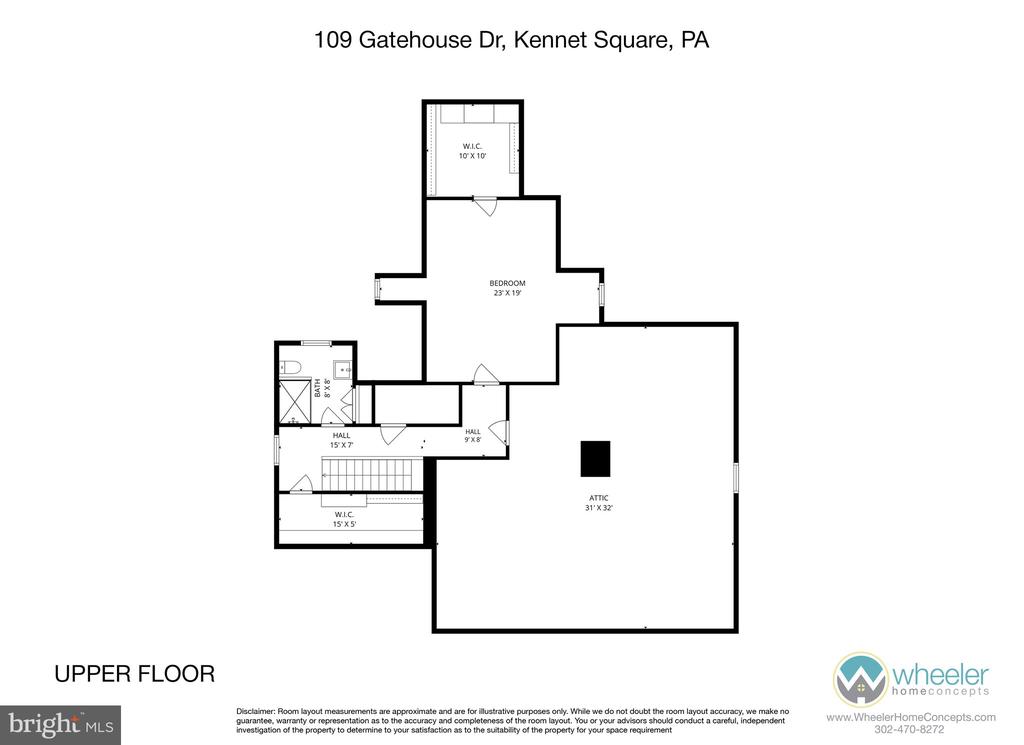
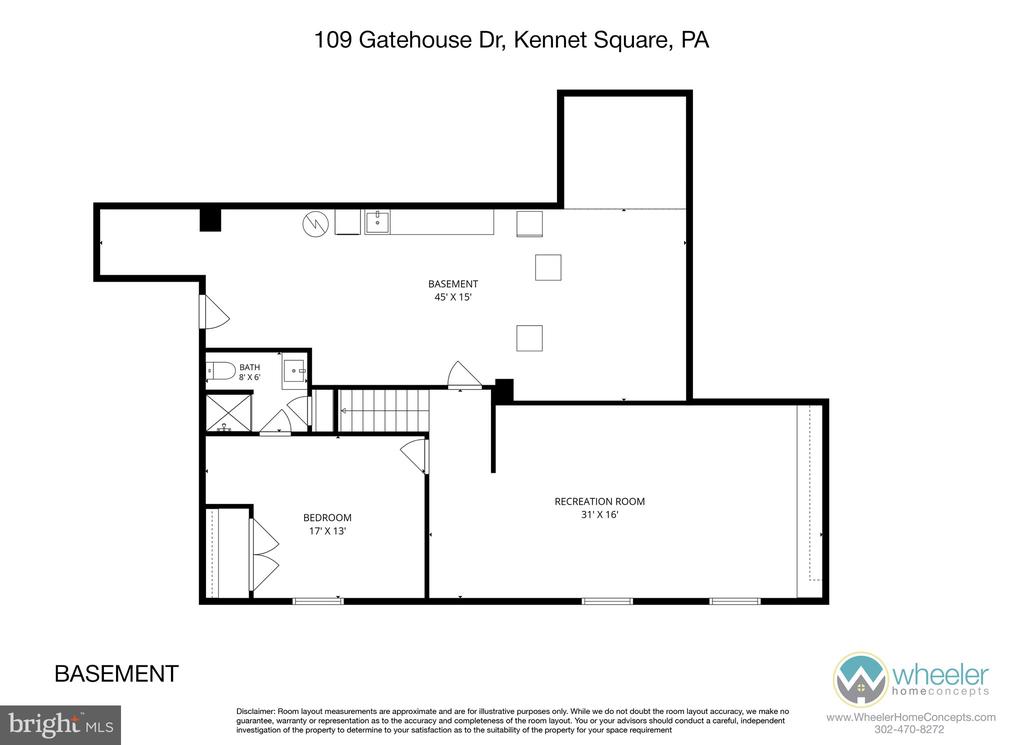
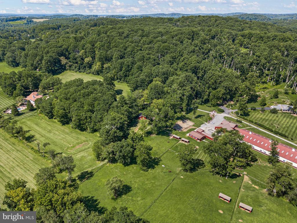
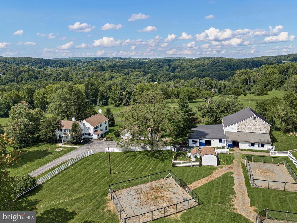
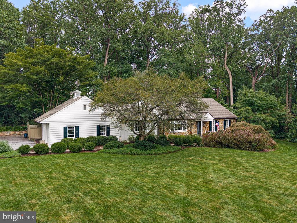
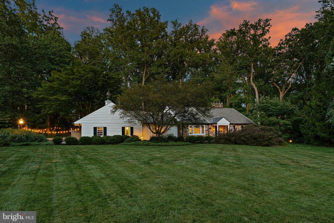
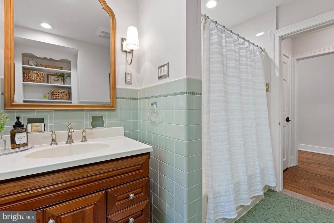
Cedarcroft Cottage is a beautifully reimagined Pennsylvania Fieldstone and Cedar Cape Cod nestled on 2.6 acres of arboretum-like grounds in the highly sought-after Unionville-Chadds Ford School District. Located in the desirable Cedarcroft neighborhood just minutes from Kennett Square, this exceptional 4-bedroom residence offers timeless charm, sophisticated updates, and breathtaking gardens at every turn. At the heart of the home is a spectacular gourmet kitchen featuring a vaulted ceiling, custom Plato cabinetry, an oversized walnut-topped island, marble countertops, and a suite of premium appliances including a Wolf dual-fuel range, Sub-Zero refrigerator, Cove dishwasher, and Futuro hood. The adjoining dining area with built-in corner cabinetry flows seamlessly into the elegant formal living room, where random-width oak flooring, custom built-ins, a marble-surround fireplace, and picturesque garden views create a warm and inviting setting. The adjacent family room offers painted beams, custom built-ins, a wine cooler, a second marble-surround fireplace, and French doors opening to an expansive Pennsylvania bluestone patio overlooking a natural stone pond surrounded by mature ornamental plantings and meandering garden paths. The thoughtfully designed main level includes a private primary suite with en-suite bath and access to a secluded patio, a second bedroom and full bath, a dedicated office or fifth bedroom with powder room, plus a mudroom and laundry area. Extensive custom landscaping showcases tiered bluestone patios, retaining walls, and multiple outdoor gathering spaces ideal for entertaining or quiet enjoyment of the serene setting. The second level features a spacious bedroom suite with a luxurious dolomite marble bath, cedar closet, and abundant storage. The finished walk-out lower level offers a large recreation room, additional bedroom with ensuite bath, second laundry area, and direct access to the rear patio. Meticulously maintained and extensively upgraded, this special property combines refined living with exceptional outdoor beauty. Conveniently located near Kennett Square's acclaimed restaurants and boutiques, Longwood Gardens, and major commuting routes, Cedarcroft Cottage offers a rare opportunity to enjoy luxury, privacy, and timeless Chester County charm.
Share Property

Location

109 GATEHOUSE DRIVE, KENNETT SQUARE, PA 19348

Status

Coming Soon
Karen Nader

Karen Nader

TITLE

Real Estate Professional

Property Amenities

Interior
Laundry room Main Floor, Lower Floor
Fireplace Gas/Propane, Mantel(s), Marble
Appliances Oven - Wall, Dishwasher, Oven/Range - Gas, Six Burner Stove, Washer, Dryer, Microwave, Refrigerator
Flooring Solid Hardwood, Stone, Tile/Brick
Total Bedrooms: 4
Half Bathrooms: 1
Full Bathrooms: 4
Other Interior Features Ceiling Fan(s), Central Vacuum, Kitchen - Eat-In, Kitchen - Gourmet, Kitchen - Island, Kitchen - Table Space, Pantry, Recessed Lighting, Upgraded Countertops
Area & Lot
Total area 4,678 Sq.Ft.
Lot Area 2.6 Acres
Living area 4,678 Sq.Ft.
MLS® ID PACT2134372
Year Built 1953
School District UNIONVILLE-CHADDS FORD
High School UNIONVILLE
Middle School CHARLES F. PATTON
Elementary School UNIONVILLE
View Description Garden/Lawn,Trees/Woods,Street
Architecture Styles Cape Cod
Type Residential
Status Coming Soon
Exterior
Stories 15
Pool No Pool
Air conditioning Central A/C
Heat type Forced Air
Disability Features None
Water Source Public
Garage Space 2.0
Security Features Security System
Sewer Public Sewer
Other Exterior Features Extensive Hardscape, Exterior Lighting, Outbuilding(s), Stone Retaining Walls, Water Fountains
Parking Attached Garage, Driveway
Lot Features Corner, Level, Trees/Wooded, Front Yard, Rear Yard, Side Yard(s)
Roof Pitched, Asphalt, Shingle
Finance
Sales Price $1,175,000
Real Estate Tax $13,613 yearly

360 Virtual Tour

Take a tour of this property

Mortgage Calculator

Estimate your monthly mortgage payment, including the principal and interest, property taxes, and HOA. Adjust the values to generate a more accurate rate.
All estimates are provided for informational purposes only. Actual amounts may vary.
$0,000 Your Payment 20 15 65
$0,000 Your Payment

Work With Karen

Karen is available whenever needed to assist prospective buyers and sellers, bringing to the table a guarantee of accomplishment and satisfaction. Contact Karen today to discuss all your real estate needs!