Leave a Message

Thank you for your message. We will be in touch with you shortly.

1012 BODINE ROAD
1012 BODINE ROAD
1012 BODINE ROAD
1012 BODINE ROAD
1012 BODINE ROAD
1012 BODINE ROAD
1012 BODINE ROAD
1012 BODINE ROAD
1012 BODINE ROAD
1012 BODINE ROAD
1012 BODINE ROAD
1012 BODINE ROAD
1012 BODINE ROAD
1012 BODINE ROAD
1012 BODINE ROAD
1012 BODINE ROAD
1012 BODINE ROAD
1012 BODINE ROAD
1012 BODINE ROAD
1012 BODINE ROAD
1012 BODINE ROAD
1012 BODINE ROAD
1012 BODINE ROAD
1012 BODINE ROAD
1012 BODINE ROAD
1012 BODINE ROAD
1012 BODINE ROAD
1012 BODINE ROAD
1012 BODINE ROAD
1012 BODINE ROAD
1012 BODINE ROAD
1012 BODINE ROAD
1012 BODINE ROAD
1012 BODINE ROAD
1012 BODINE ROAD
1012 BODINE ROAD
1012 BODINE ROAD
1012 BODINE ROAD
1012 BODINE ROAD
1012 BODINE ROAD
1012 BODINE ROAD
1012 BODINE ROAD
1012 BODINE ROAD
VIEW PHOTOS
$1,417,000

1012 BODINE ROAD

6 Beds 6 Baths 5,257 Sq.Ft. 2 Acres

Description

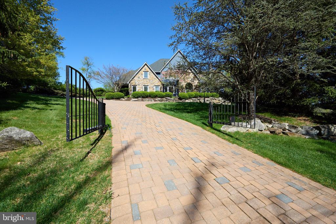
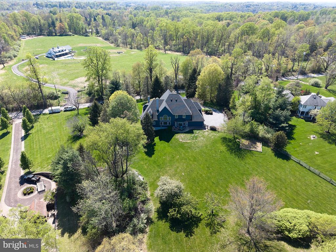
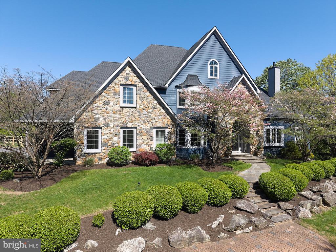
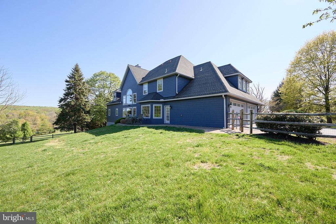
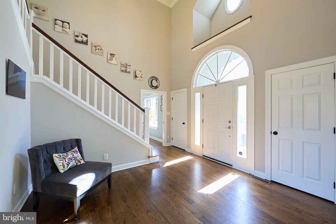
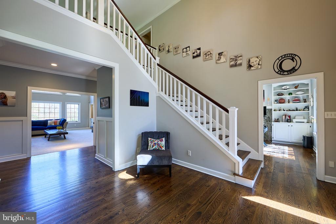
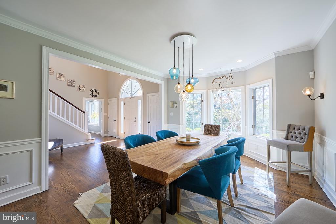
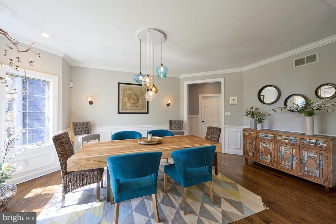
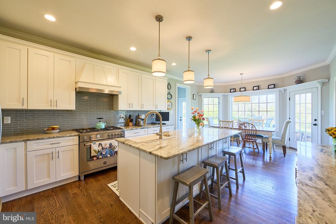
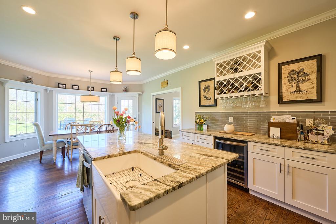
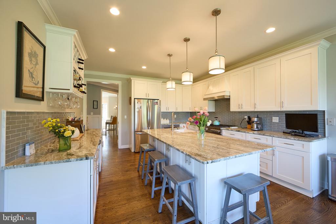
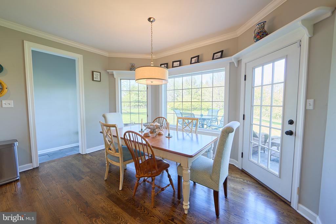
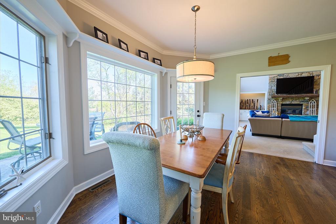
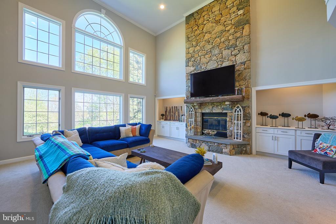
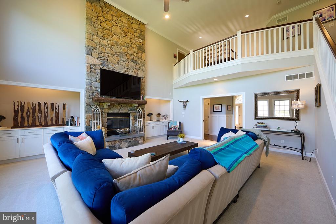
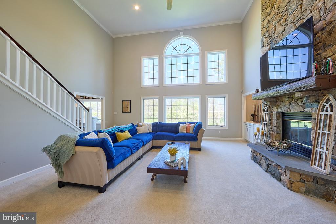
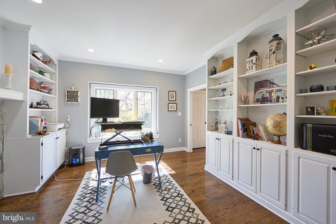
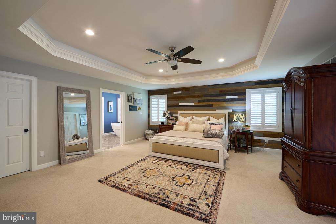
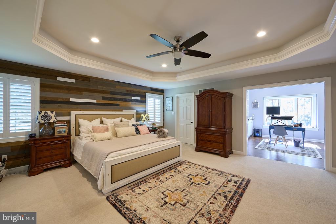
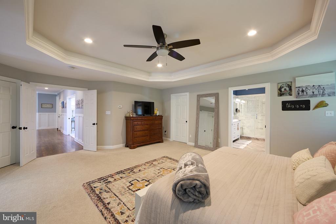
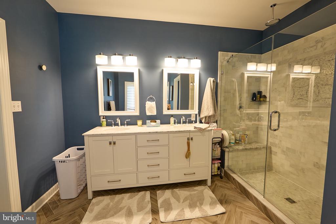
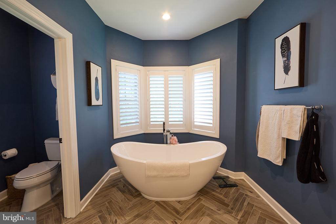
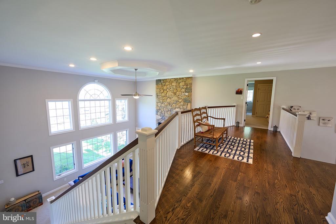
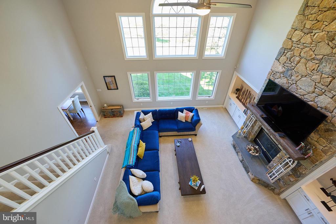
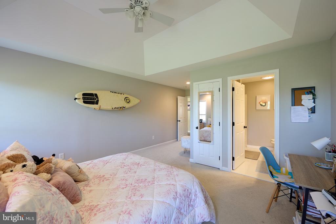
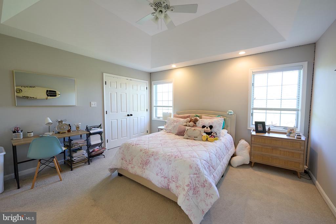
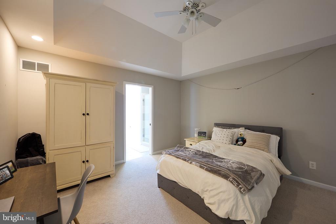
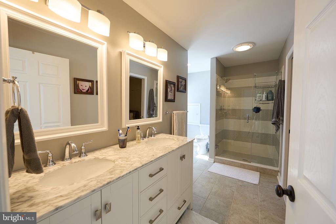
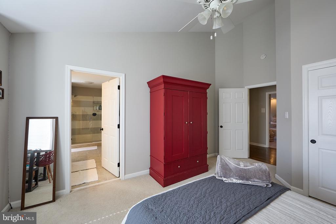
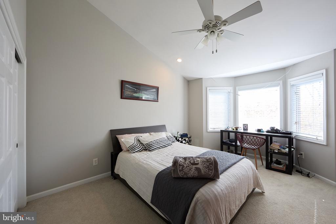
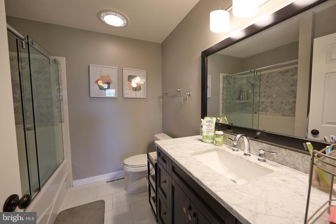
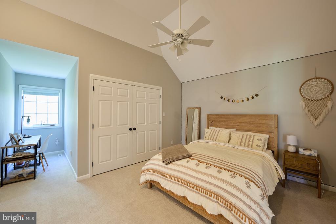
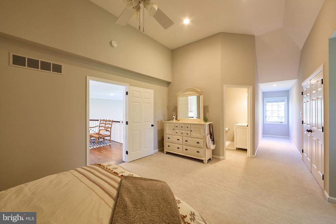
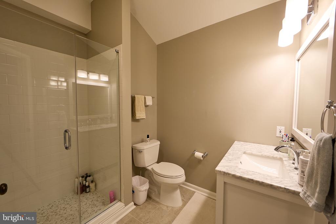
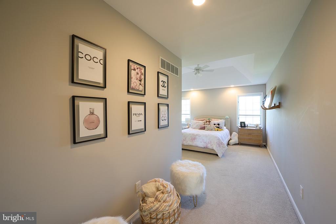
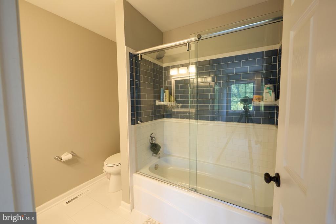
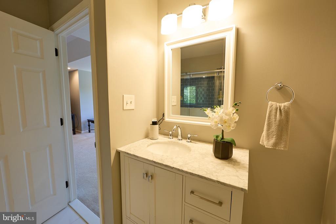
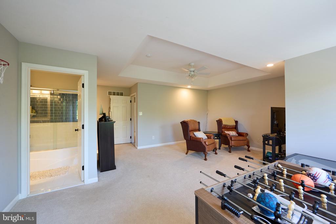
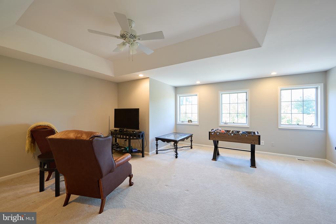
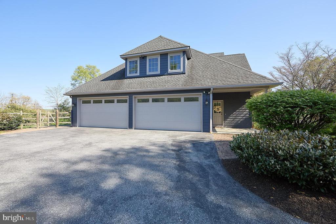
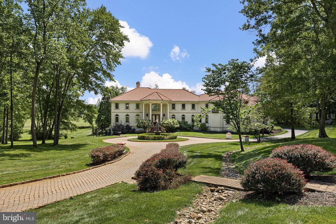
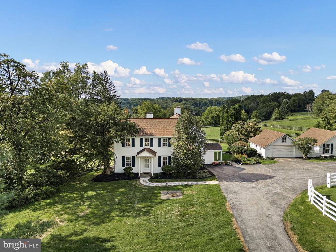
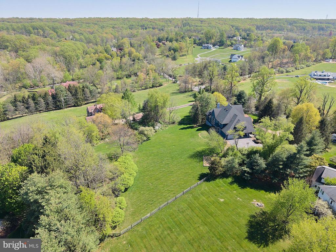
A rare offering in the heart of Chester Springs- just minutes from major roads and highways- this exceptional estate home blends privacy, elegance, and everyday flexibility. Set behind a gated driveway, the approach alone sets the tone for something truly special. Perfectly positioned on a beautiful two acre homesite, the backyard offers and ideal setting for recreation, entertaining, or simple enjoying the peaceful surroundings and captivating views . This impressive 6 bedroom home offers a thoughtful blend of timeless design, generous living spaces, and refined finishes throughout. Set on a picturesque lot , the property provides both privacy and convenience. Hardwood floors extend through much of the home, complemented by detailed millwork and well-designed living spaces. The expansive kitchen features stainless steel appliances, wine refrigeration, solid wood cabinetry, quartzite countertops and a large walk-in pantry. Ample space and casual dining areas make the kitchen both functional and inviting. The main-level primary suite offers a private retreat with two walk in closets and a spacious ensuite bath. An adjoining office with custom built ins and a gas fireplace provides flexible space for work and relaxation. Upstairs, five bedrooms offer flexible living arrangements, including a private guest or au pair suite, two bedrooms with ensuite baths and a Jack and Jill bath connecting the additional two rooms. The exterior features usable grounds with open views, offering space for outdoor living and recreation. the 4-car garage provides parking and storage. This extraordinary property located in the Downingtown East School District with easy access to Routes 401 and 202, this home offers a combination of space, setting, and accessibility. Elegant, expansive, and ideally located- this is a home where luxury meets lifestyle in one of Chester Springs most desirable settings.

Share Property

Location

1012 BODINE ROAD, CHESTER SPRINGS, PA 19425

Status

Sold

Date Sold

October 1, 2026
Karen Nader

Karen Nader

TITLE

Real Estate Professional

Property Amenities

Interior
Laundry room Main Floor
Fireplace Mantel(s), Stone, Gas/Propane
Flooring Carpet, Hardwood
Total Bedrooms: 6
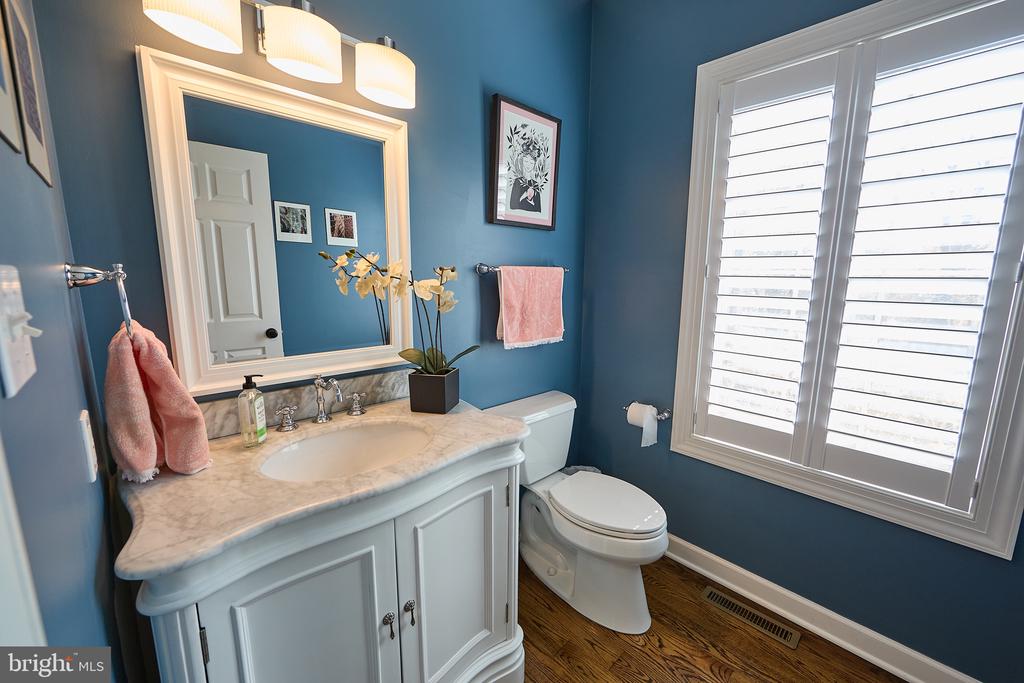
Half Bathrooms: 1
Full Bathrooms: 5
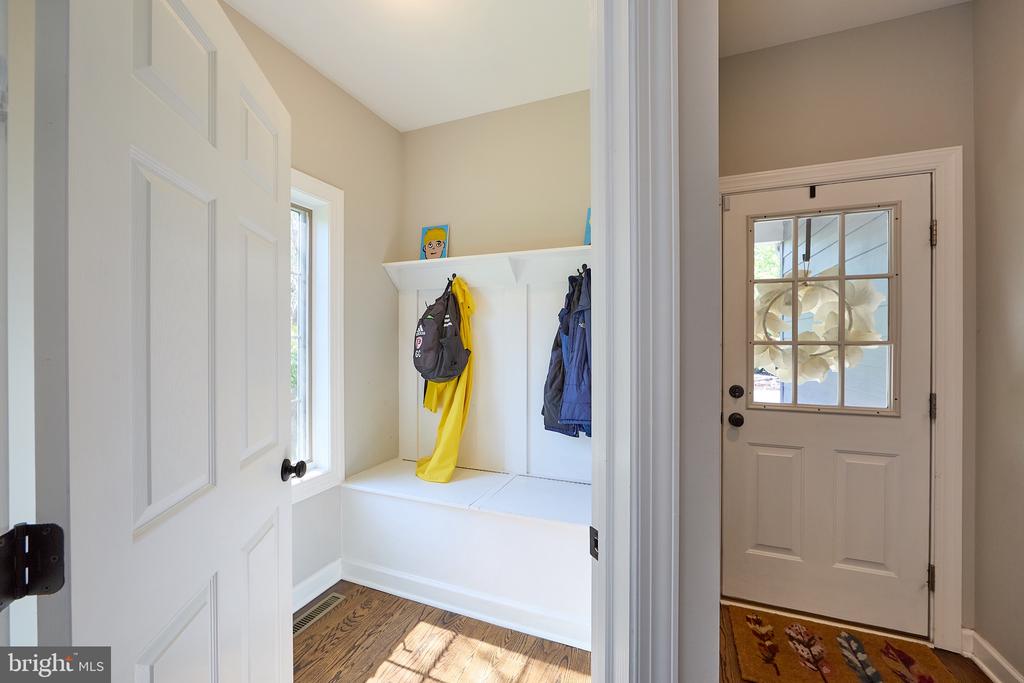
Other Interior Features Bathroom - Soaking Tub, Bathroom - Walk-In Shower, Built-Ins, Ceiling Fan(s), Chair Railings, Crown Moldings, Dining Area, Entry Level Bedroom, Family Room Off Kitchen, Floor Plan - Open, Floor Plan - Traditional, Formal/Separate Dining Room, Kitchen - Eat-In, Kitchen - Gourmet, Kitchen - Island, Pantry, Primary Bath(s), Recessed Lighting, Wainscotting, Upgraded Countertops, Walk-in Closet(s), Wood Floors
Area & Lot
Total area 5,257 Sq.Ft.
Lot Area 2 Acres
Living area 5,257 Sq.Ft.
MLS® ID PACT2132760
Year Built 1999
School District DOWNINGTOWN AREA
High School DOWNINGTOWN HIGH SCHOOL EAST CAMPUS
View Description Scenic Vista,Trees/Woods,Garden/Lawn
Architecture Styles Traditional
Type Residential
Status Sold
Exterior
Stories 3
Pool No Pool
Air conditioning Central A/C
Heat type Forced Air
Disability Features None
Water Source Well
Garage Space 4.0
Security Features Security Gate
Sewer On Site Septic
Parking Attached Garage
Lot Features Backs to Trees, Front Yard, Landscaping, Level, Premium, Private, Rear Yard
Finance
Sales Price $1,417,000
Real Estate Tax $21,763 yearly

Work With Karen

Karen is available whenever needed to assist prospective buyers and sellers, bringing to the table a guarantee of accomplishment and satisfaction. Contact Karen today to discuss all your real estate needs!